

6 Accessory Dwelling Unit Design Ideas

ADU DESIGN TAMPA - LISA GILMORE DESIGN
Accessory Dwelling Unit Design: Bringing Glamour to a Small Space
Tampa recently relaxed its accessory dwelling unit (ADU) guidelines—making it easier than ever to turn a little extra space into a cozy house or in-law suite. So, if you're ready to add a bit of liveable glamour to your backyard cottage or garage apartment, the Lisa Gilmore Design team has some fun, functional tips to help you maximize your accessory dwelling unit design.
Accessory Dwelling Unit Design for Tampa Homeowners
A stylish accessory dwelling unit design can be a game-changer. It’s all about making a small space feel luxurious, comfortable, and ready for anything—from out-of-town guests to full-time tenants. Here’s how to make your ADU feel like a little slice of home:
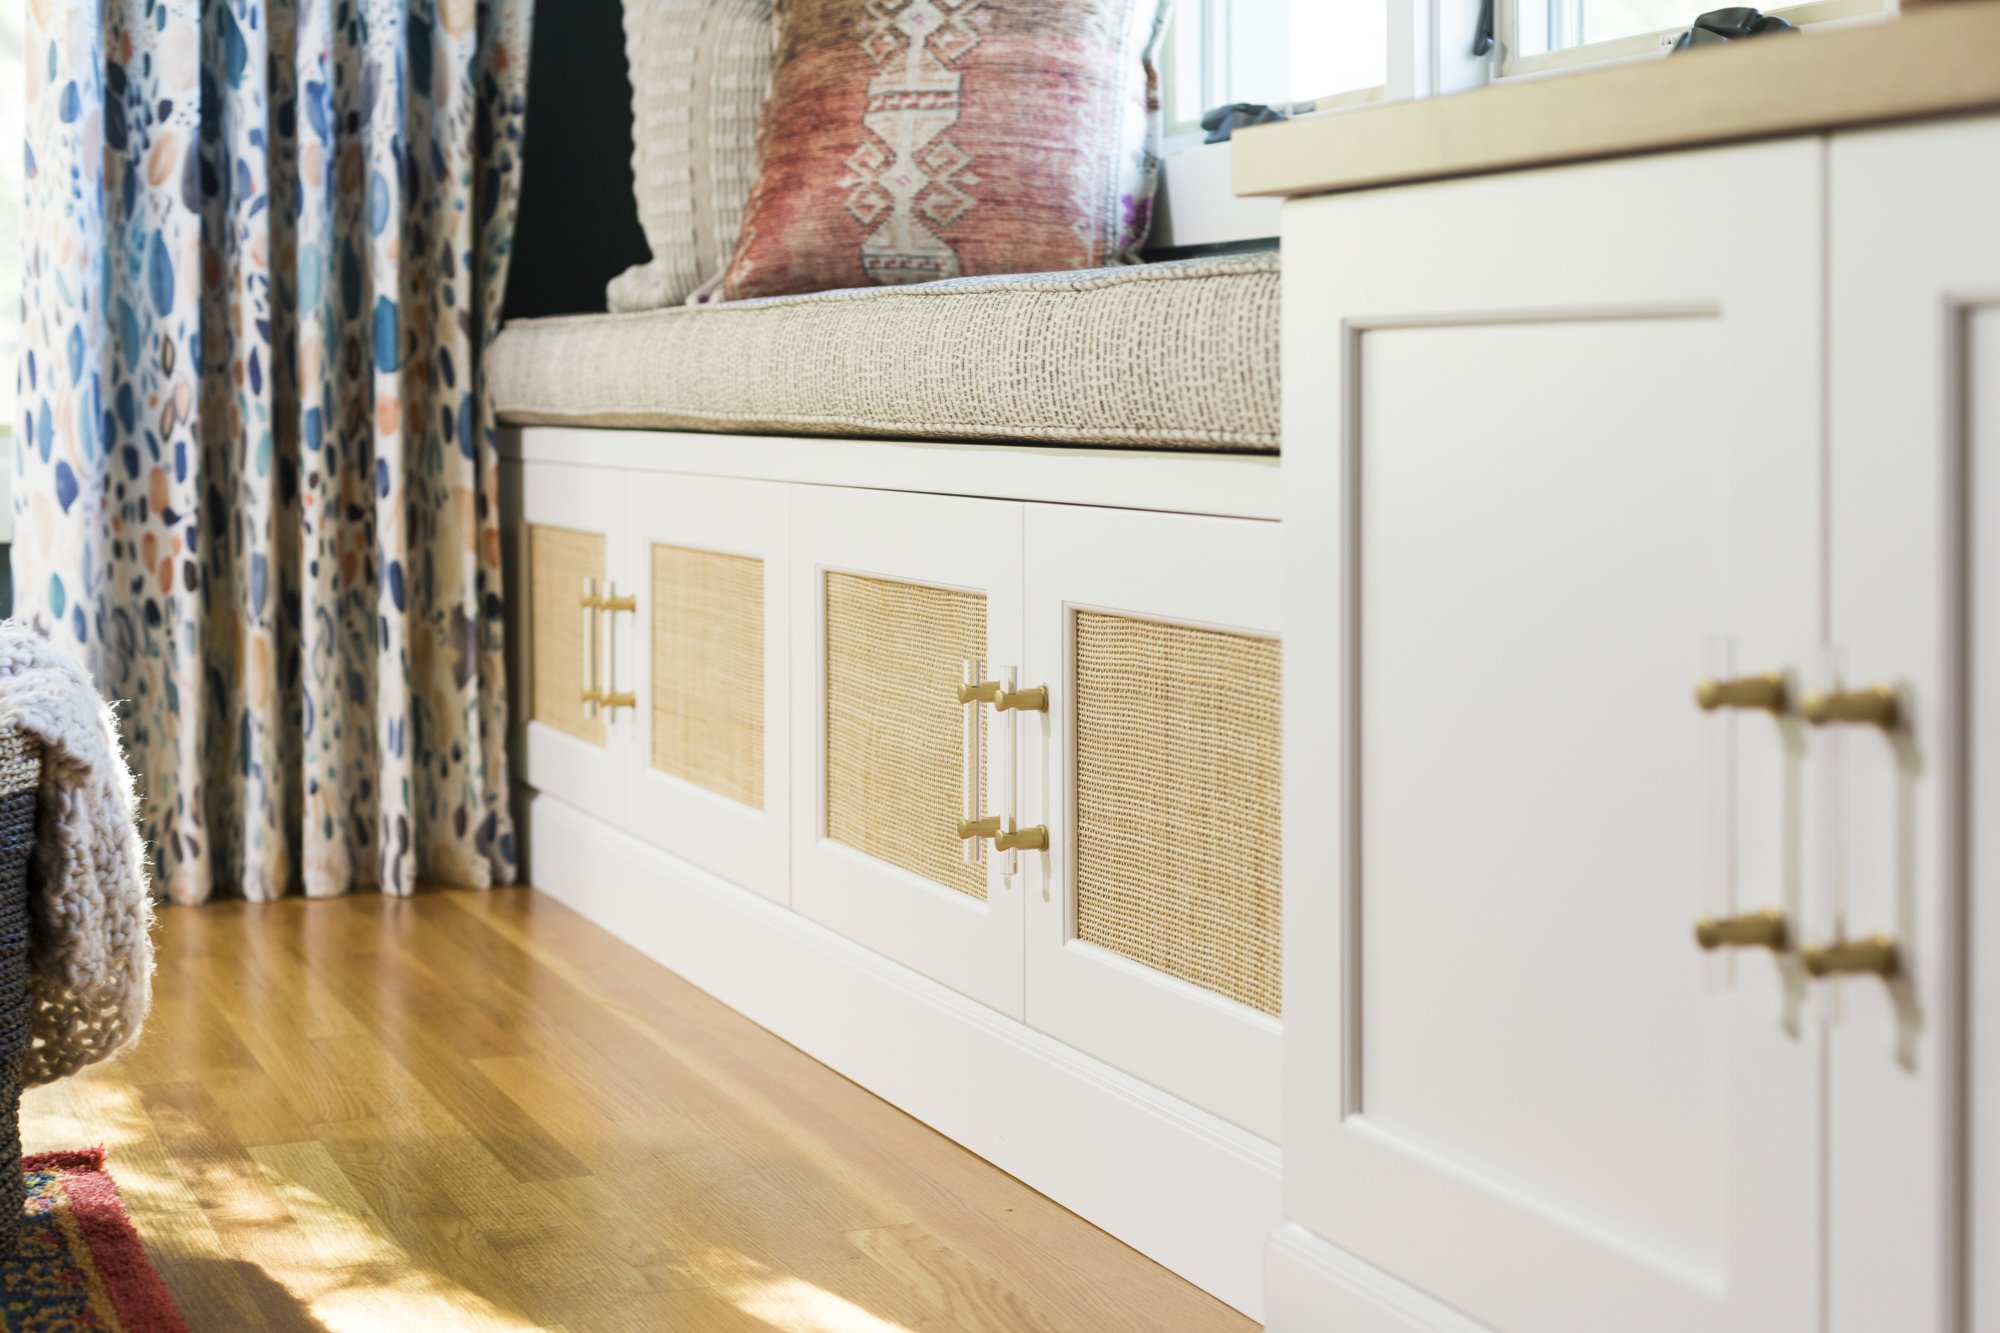
BUILT-IN WINDOW SEAT WITH STORAGE - LISA GILMORE DESIGN
1. Maximize Every Inch
Space is precious in an ADU, so let’s make it count! Think vertically: floating shelves, built-in storage, and tall closets are your best friends here. Multi-purpose furniture, like storage beds or foldable tables, can also be lifesavers. Lofted spaces are fantastic for adding a cozy sleeping nook—especially if you have tall ceilings. Planning out a flow that makes sense for daily living will help even the tiniest accessory dwelling unit feel spacious and welcoming.
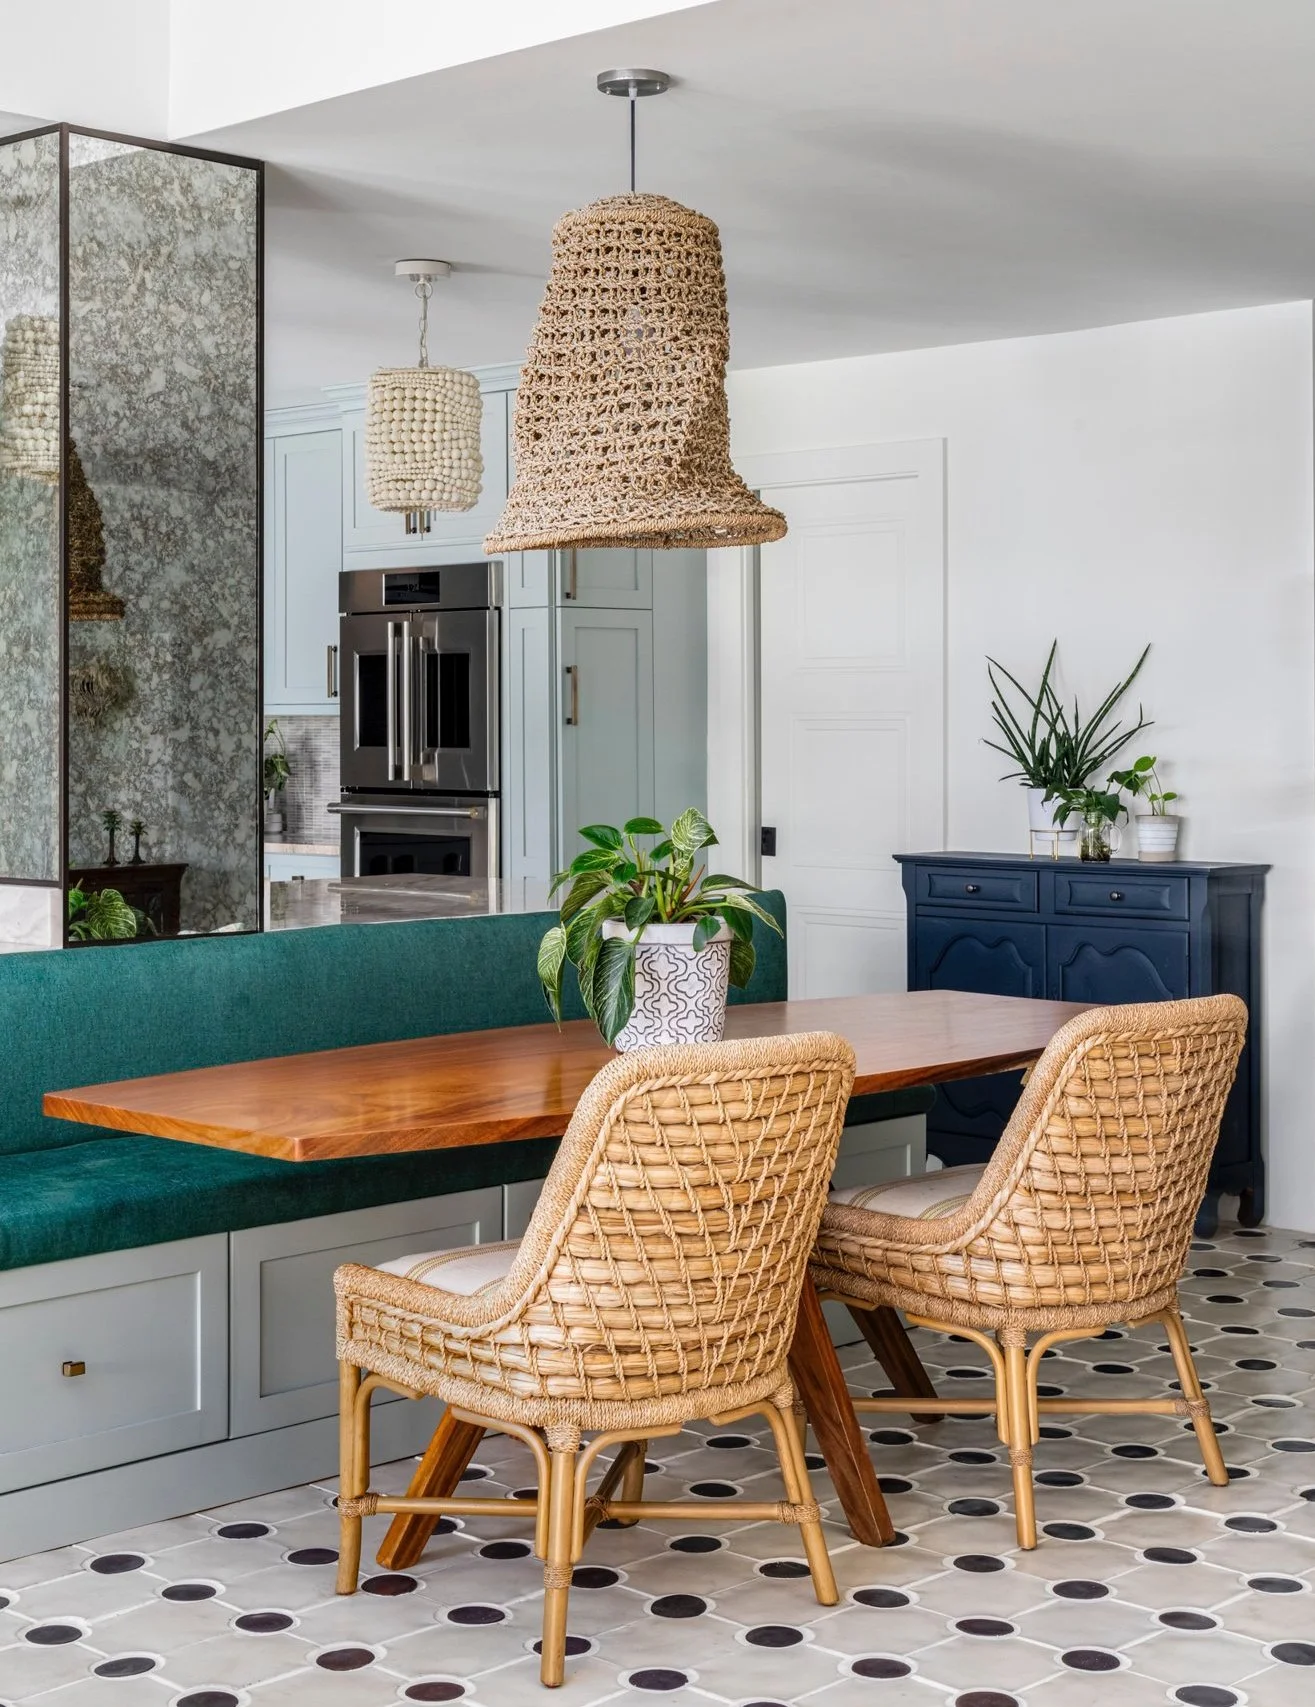
2. Light and Bright Finishes for Openness
Small spaces benefit from light-colored finishes that bounce natural light around the room, making it feel airy and expansive. Think whites, soft greys, and creams for the main palette, with a splash of color on a kitchen backsplash or accent wall. Mirrors are a small-space magic trick: they reflect light, creating an illusion of space. If your space has limited windows, mirrors are an absolute must for your accessory dwelling unit design plans.
photo: Lisa Gilmore Design

OPEN CONCEPT LIVING - LISA GILMORE DESIGN
3. Open-Concept Living for an Inviting Accessory Dwelling Unit Design
Open-concept living is perfect for making the space feel bigger. Merging the kitchen, dining, and living areas creates a connected, cozy feel. For visual separation, use area rugs, mix up the lighting, or add interesting room divider screens. Think pendant lights in the kitchen, and softer ambient lighting in the living area to help “zone” the space without losing the open look.
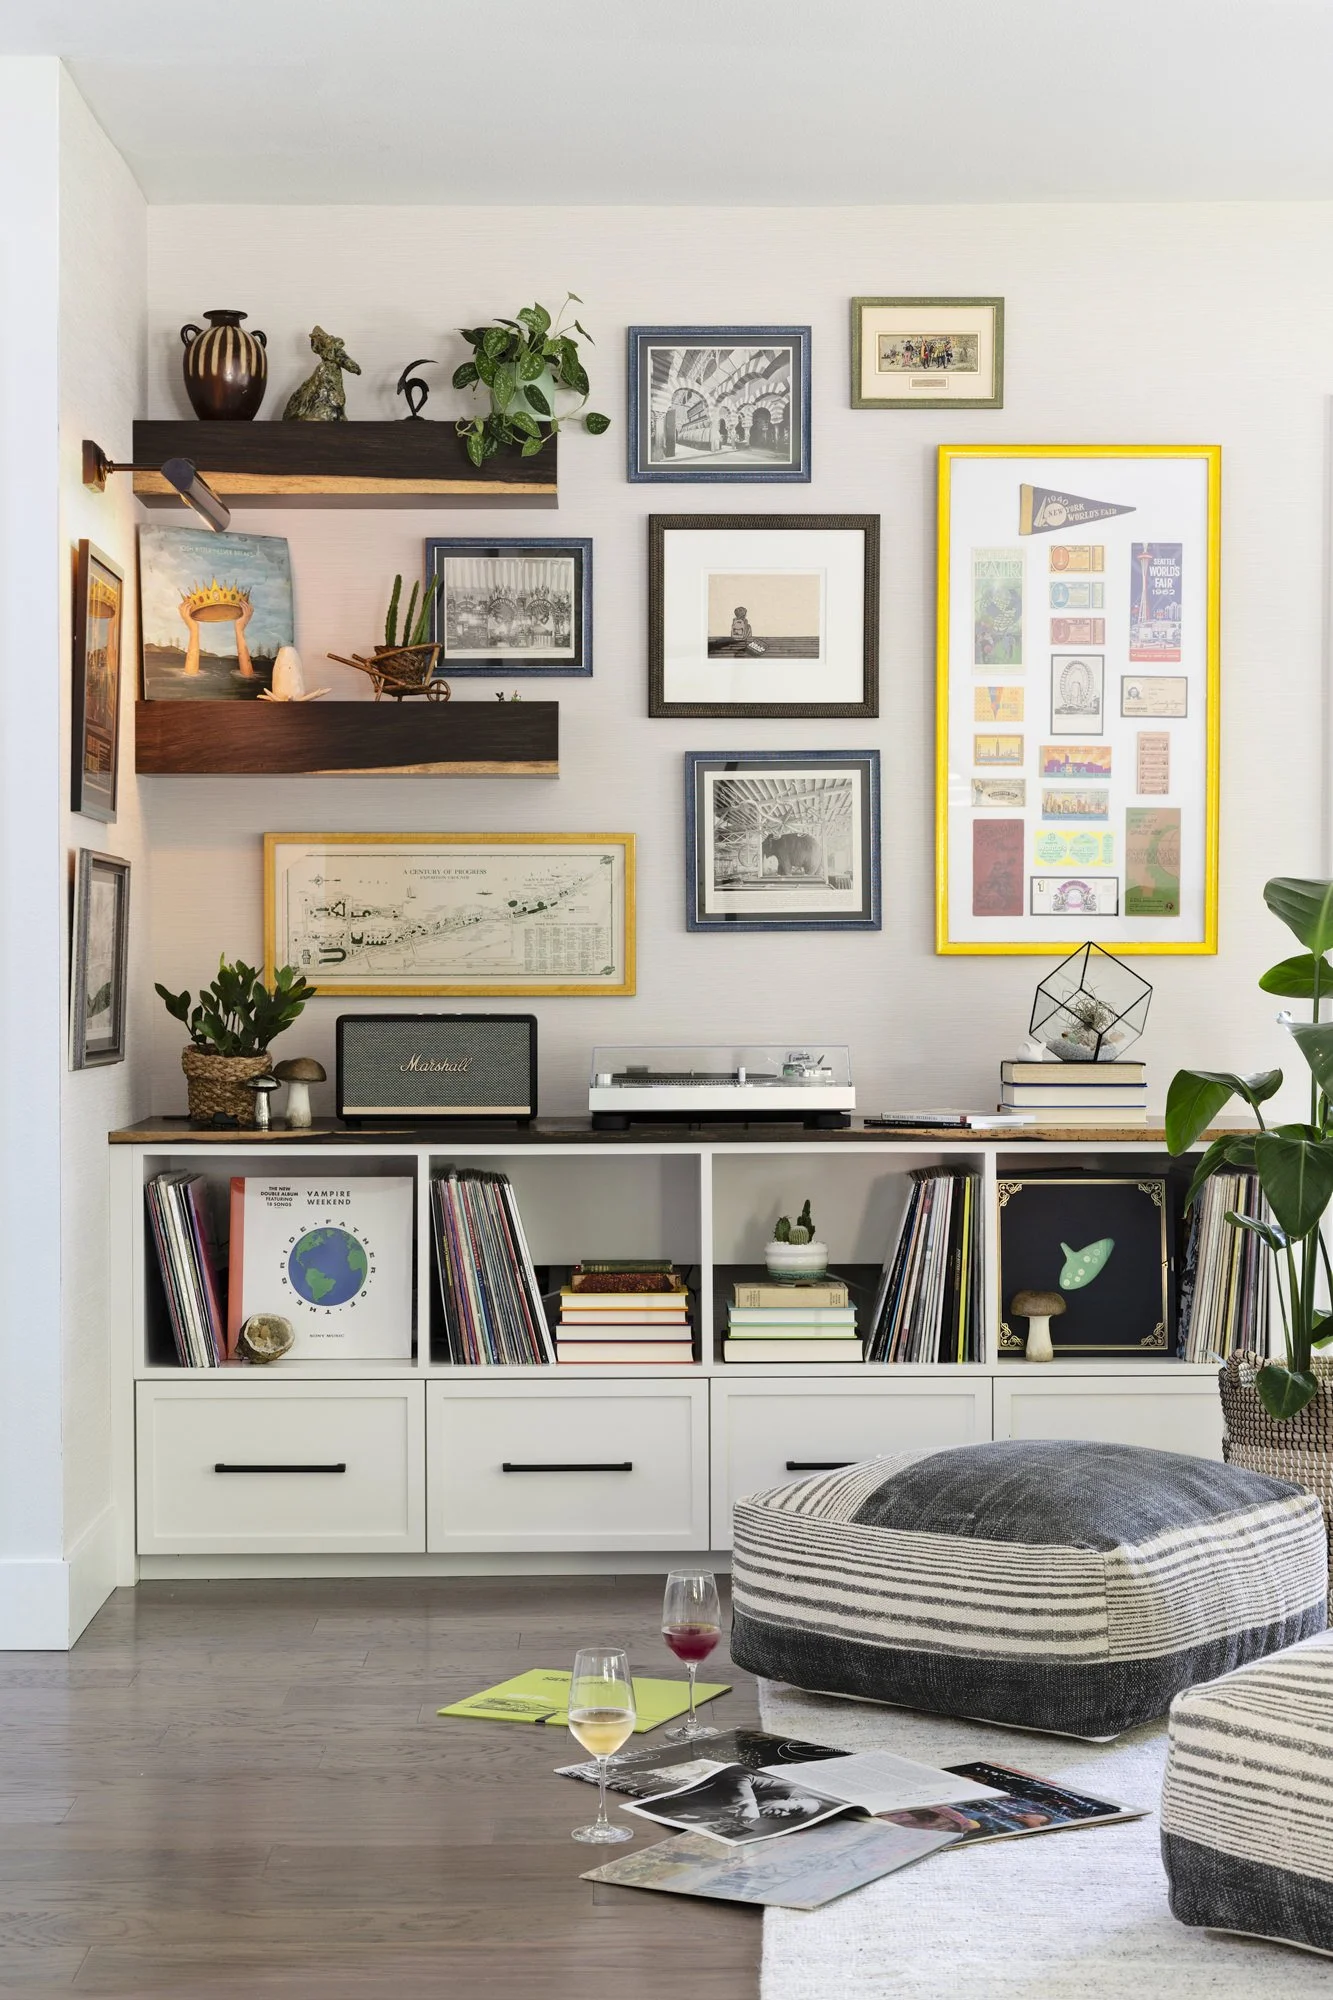
4. Durable, Low-Maintenance Materials
Since ADUs often serve as guest rooms or rentals, choose materials that are as tough as they are beautiful. Vinyl plank flooring offers style and easy maintenance, while quartz countertops resist scratches and stains. With durable finishes, your ADU will look as good as new, even after plenty of use.
photo: Lisa Gilmore Design
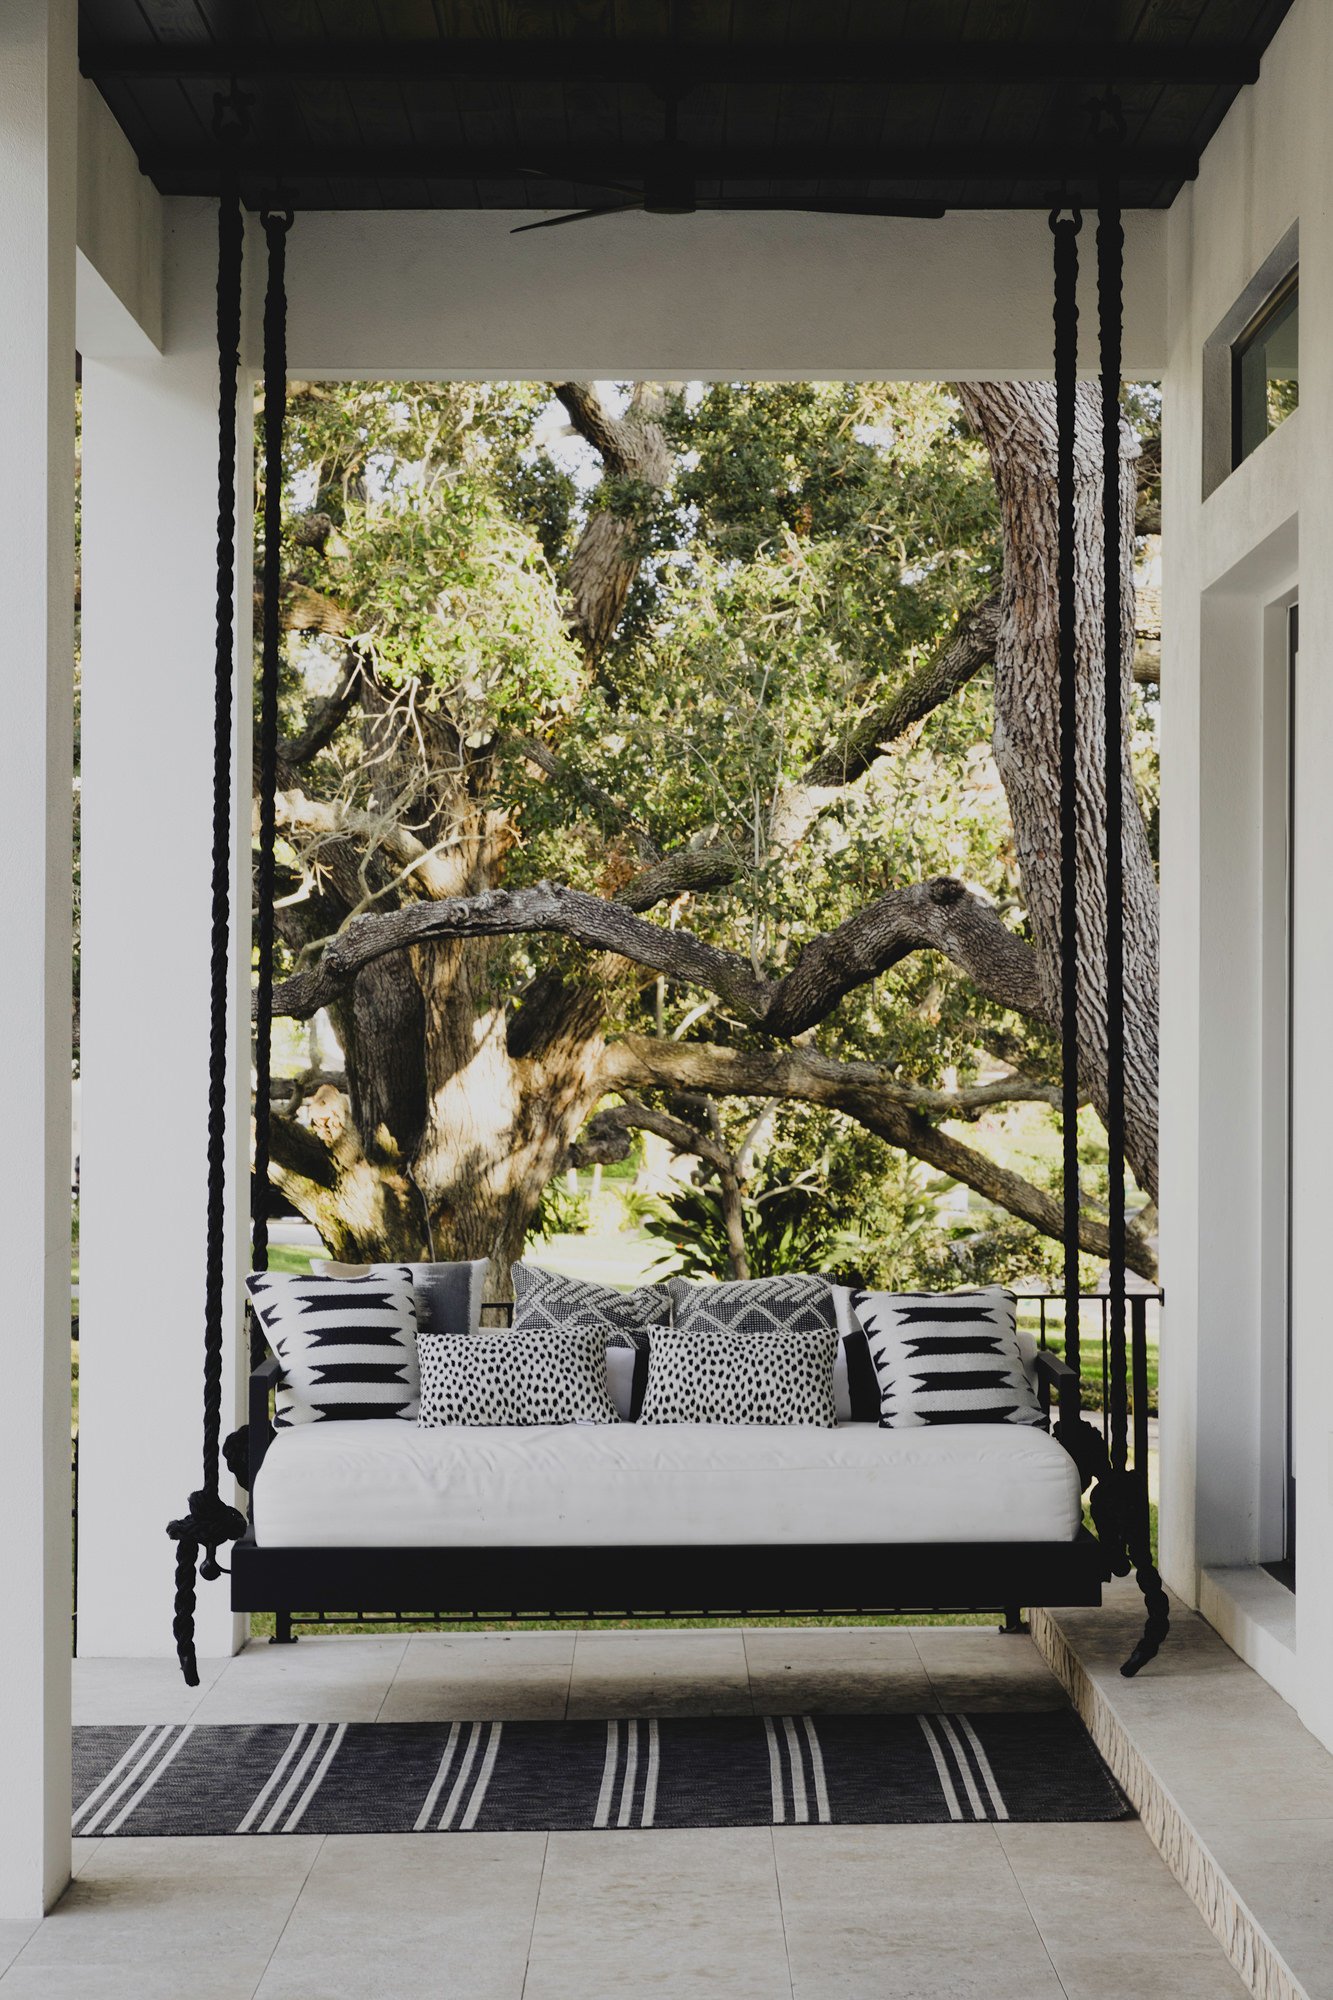
5. Outdoor Space for Extra Room
Nothing makes an ADU feel bigger than a little outdoor space! A small patio, balcony, or deck can extend the living area and offer a fresh-air retreat. If you don’t have room for a deck, even a simple setup with chairs and potted plants can add charm and give guests their own outdoor escape.
photo: Lisa Gilmore Design
6. Personalize Like a Mini-Home
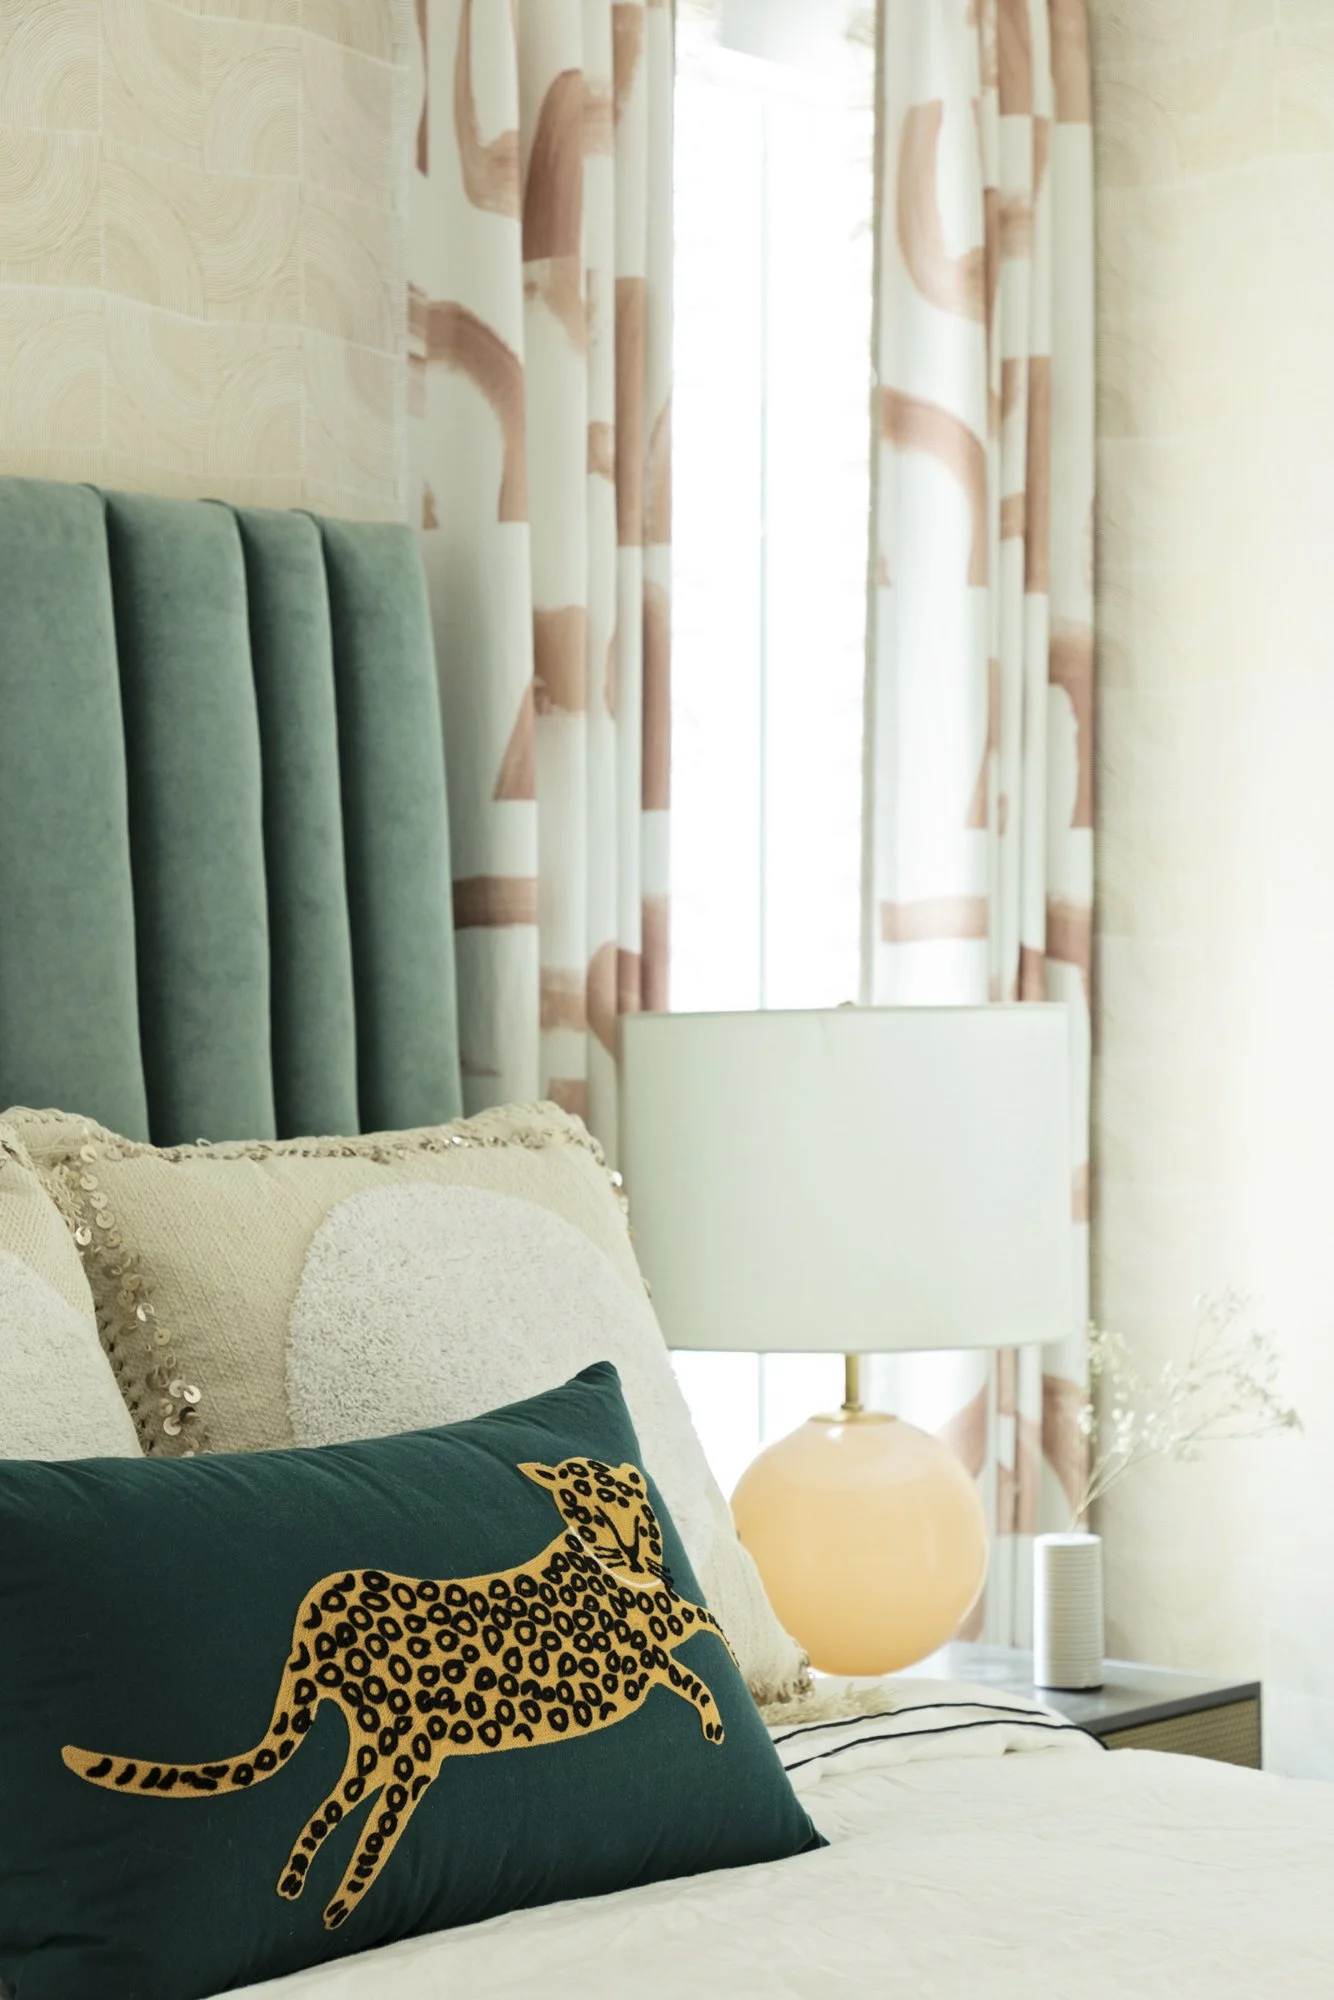
Your accessory dwelling unit design doesn’t need to be just a small version of your home—it’s a chance to add cozy, unique touches. Whether it’s mid-century modern or farmhouse chic, you can design it with its own personality. Small design elements like unique lighting, vibrant pillows, or stylish wall art make a big impact without overwhelming the space.
photo: Lisa Gilmore Design
FAQs: Everything You Want to Know About Accessory Dwelling Unit Design
1. What is the best flooring for an ADU?
For durability and easy maintenance, vinyl plank and laminate flooring are solid choices. Both resist water and are easy to clean, while engineered hardwood can add a warmer, elevated look. In warmer climates, like Tampa, tile is also a great, cool option for high-traffic accessory dwelling unit design.
2. What is the difference between an ADU and ALQ?
An ADU, or Accessory Dwelling Unit, is a separate living area on your property (often a backyard cottage). ALQ, or Additional Living Quarters, are typically part of the main home and used for guests or extended family.
3. What are the new requirements for an ADU in Tampa?
New updates now allow Tampa homeowners to live in either the primary home or the ADU. There’s also room for two unrelated occupants, and eligibility has expanded to new areas like Sulphur Springs, Temple Crest, Wellswood, and parts of Riverside Heights.
For more small spaces with big design impact, take a look at this Sherlock Holmes-inspired back house and a sunny home designed for a military family!



Need your own glamorous accessory dwelling unit design? Our team is here to help! Fill out our design inquiry form to get started. You can also follow along on Instagram or sign up for our newsletter for more design inspiration.
Lisa Gilmore Design is a Tampa Bay, Florida full-service interior design firm that delivers luxury design services to busy professionals. We manage all the details of renovations and new home builds from concept to final reveal, serving clients in St. Petersburg, Clearwater, South Tampa, Hyde Park, and beyond.

Six Family Room Ideas with a TV
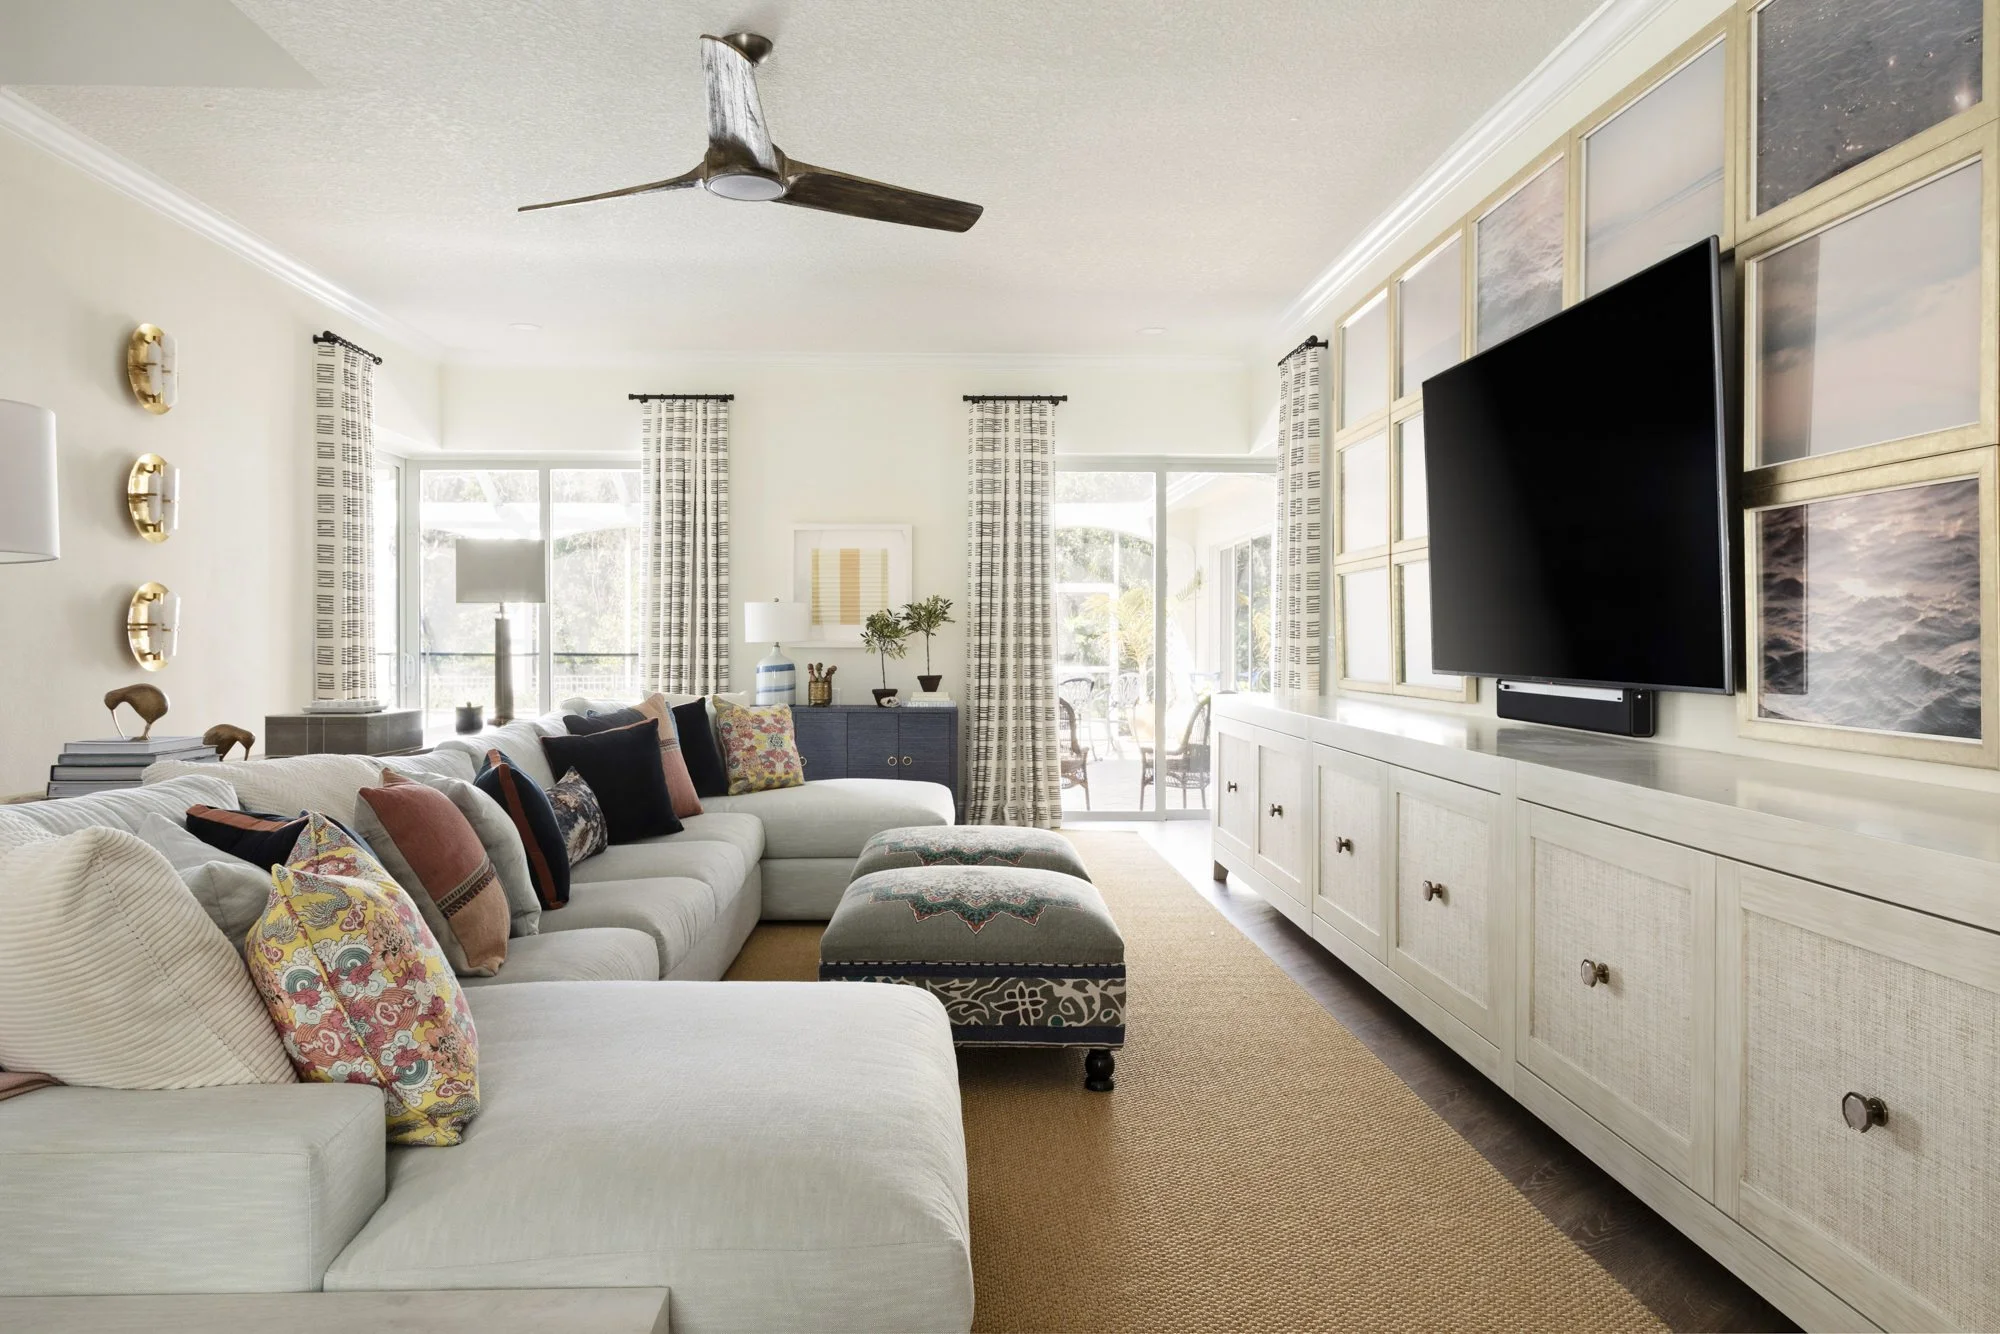
FAMILY ROOM WITH TV - LISA GILMORE DESIGN
Family Room Ideas with a TV for Ultimate Binge Watching
Ah, remember the days when you had just three TV channels, and if you missed your show, well, you missed it? Fast forward to today, and we're swimming in streaming options! Whether you’re deep into "Only Murders in the Building" or rewatching "Bridgerton" for the 20th time, binge-watching is an art form. But, if you’re a design lover, the idea of a big ol' TV hogging all the attention can be, well, meh. No worries! With a little flair from Lisa Gilmore Design, your family room can be cozy and chic. Here are six fabulous family room ideas with a TV that’ll have you binge-watching in style.
Stylish Family Room Ideas with a TV
If you want to make your TV room a cozy and stylish spot, then get ready to be inspired by these Lisa Gilmore-designed family room ideas with a TV.
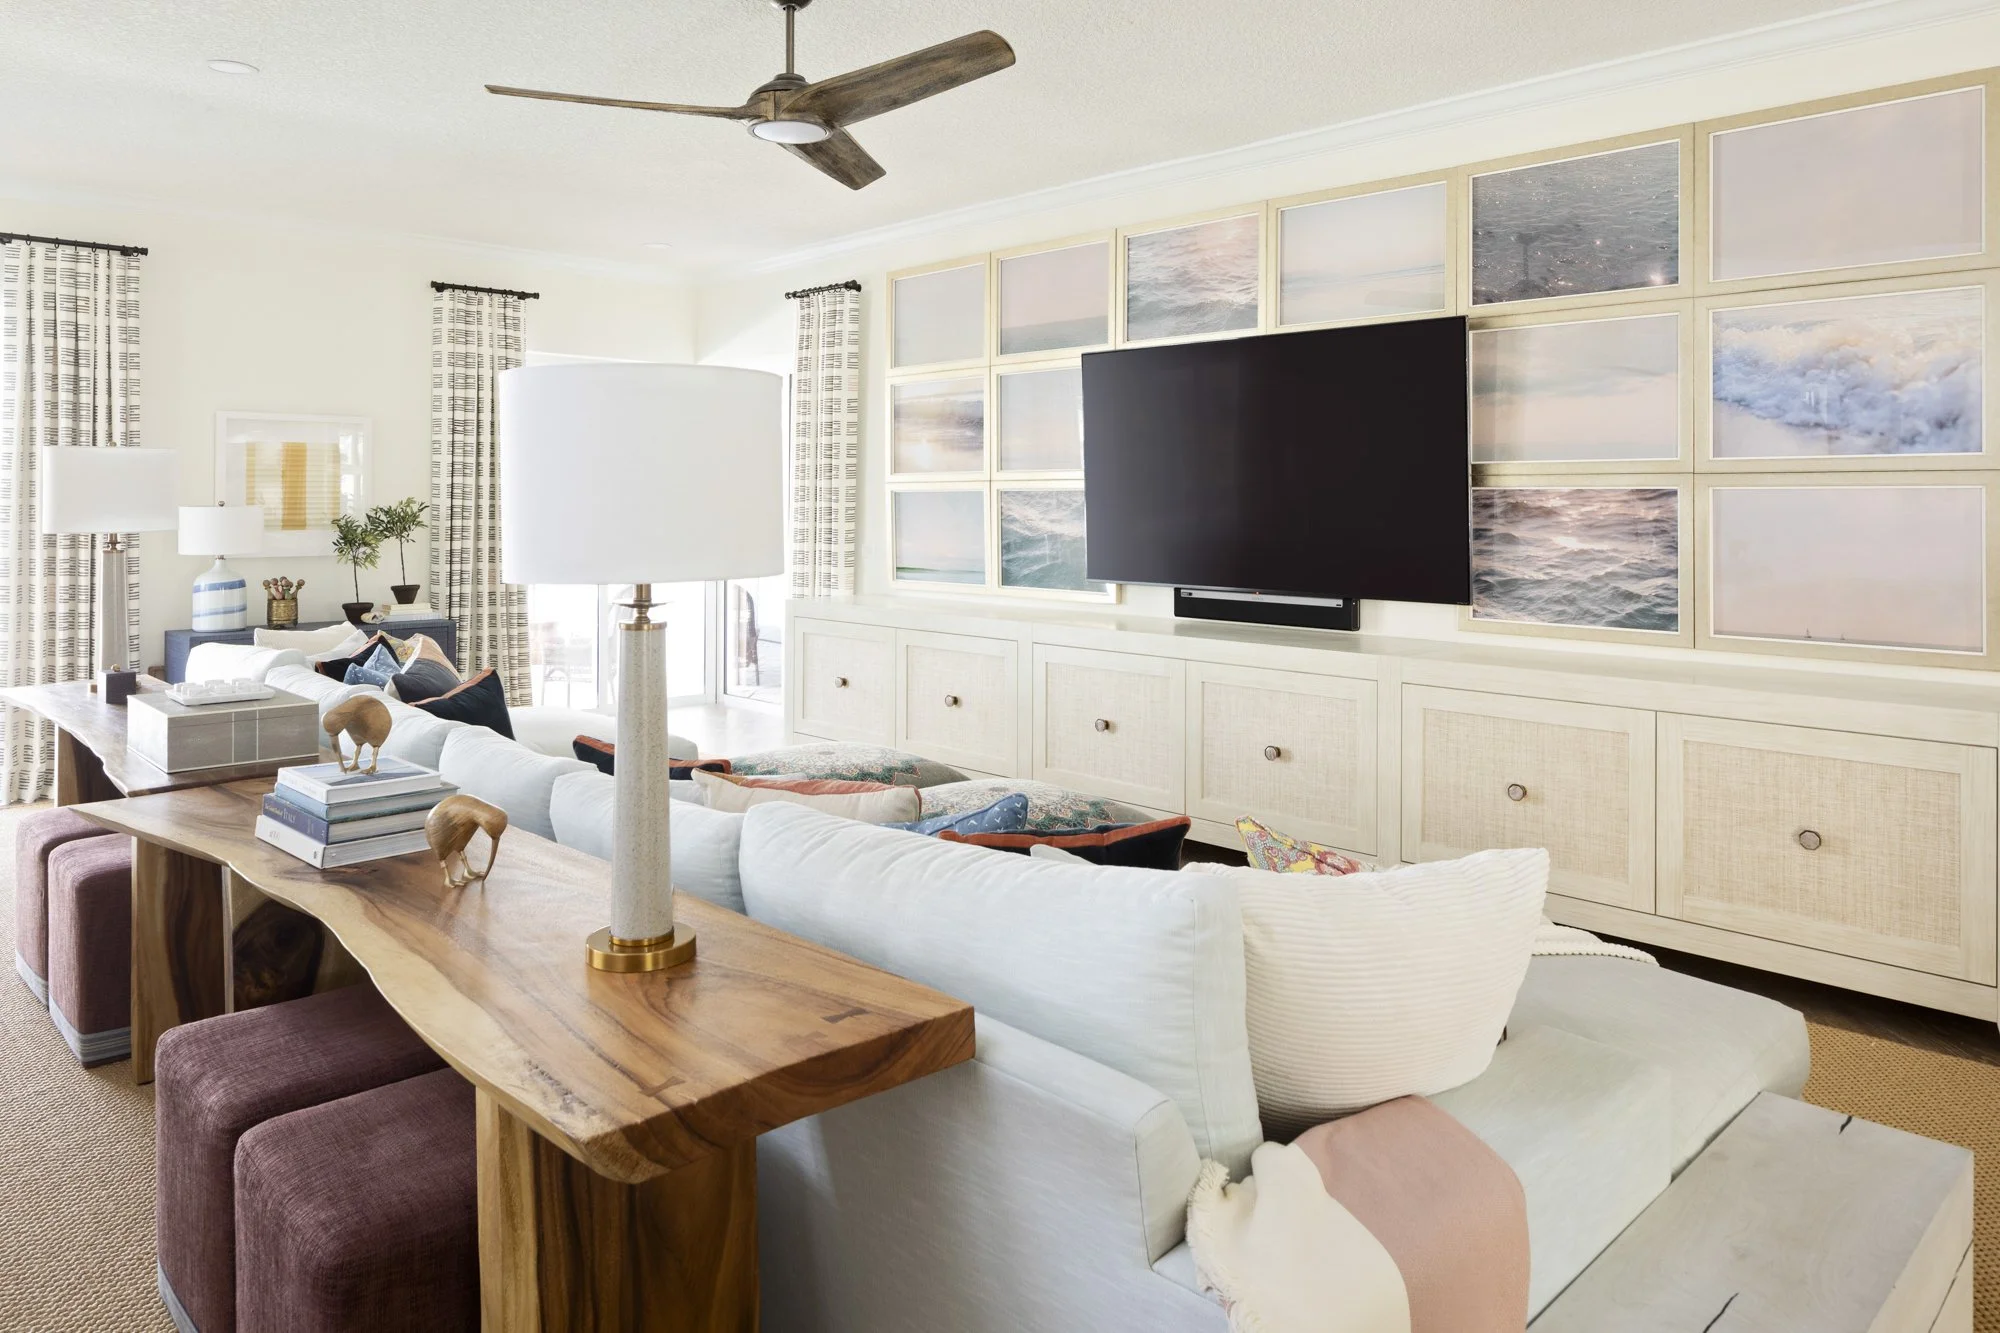
OCEAN INSPIRED FAMILY ROOM - LISA GILMORE DESIGN
Ocean-Inspired Family Room Idea with TV: Blending into Bliss
Ever feel like you need a mini vacation after a long day? Surrounding your TV with serene ocean photography, like these dreamy shots from Esther McFarland, makes your room feel like a peaceful retreat. The soothing art draws the eye away from the TV and transports you to a beachy paradise—total relaxation vibes, no plane ticket required!
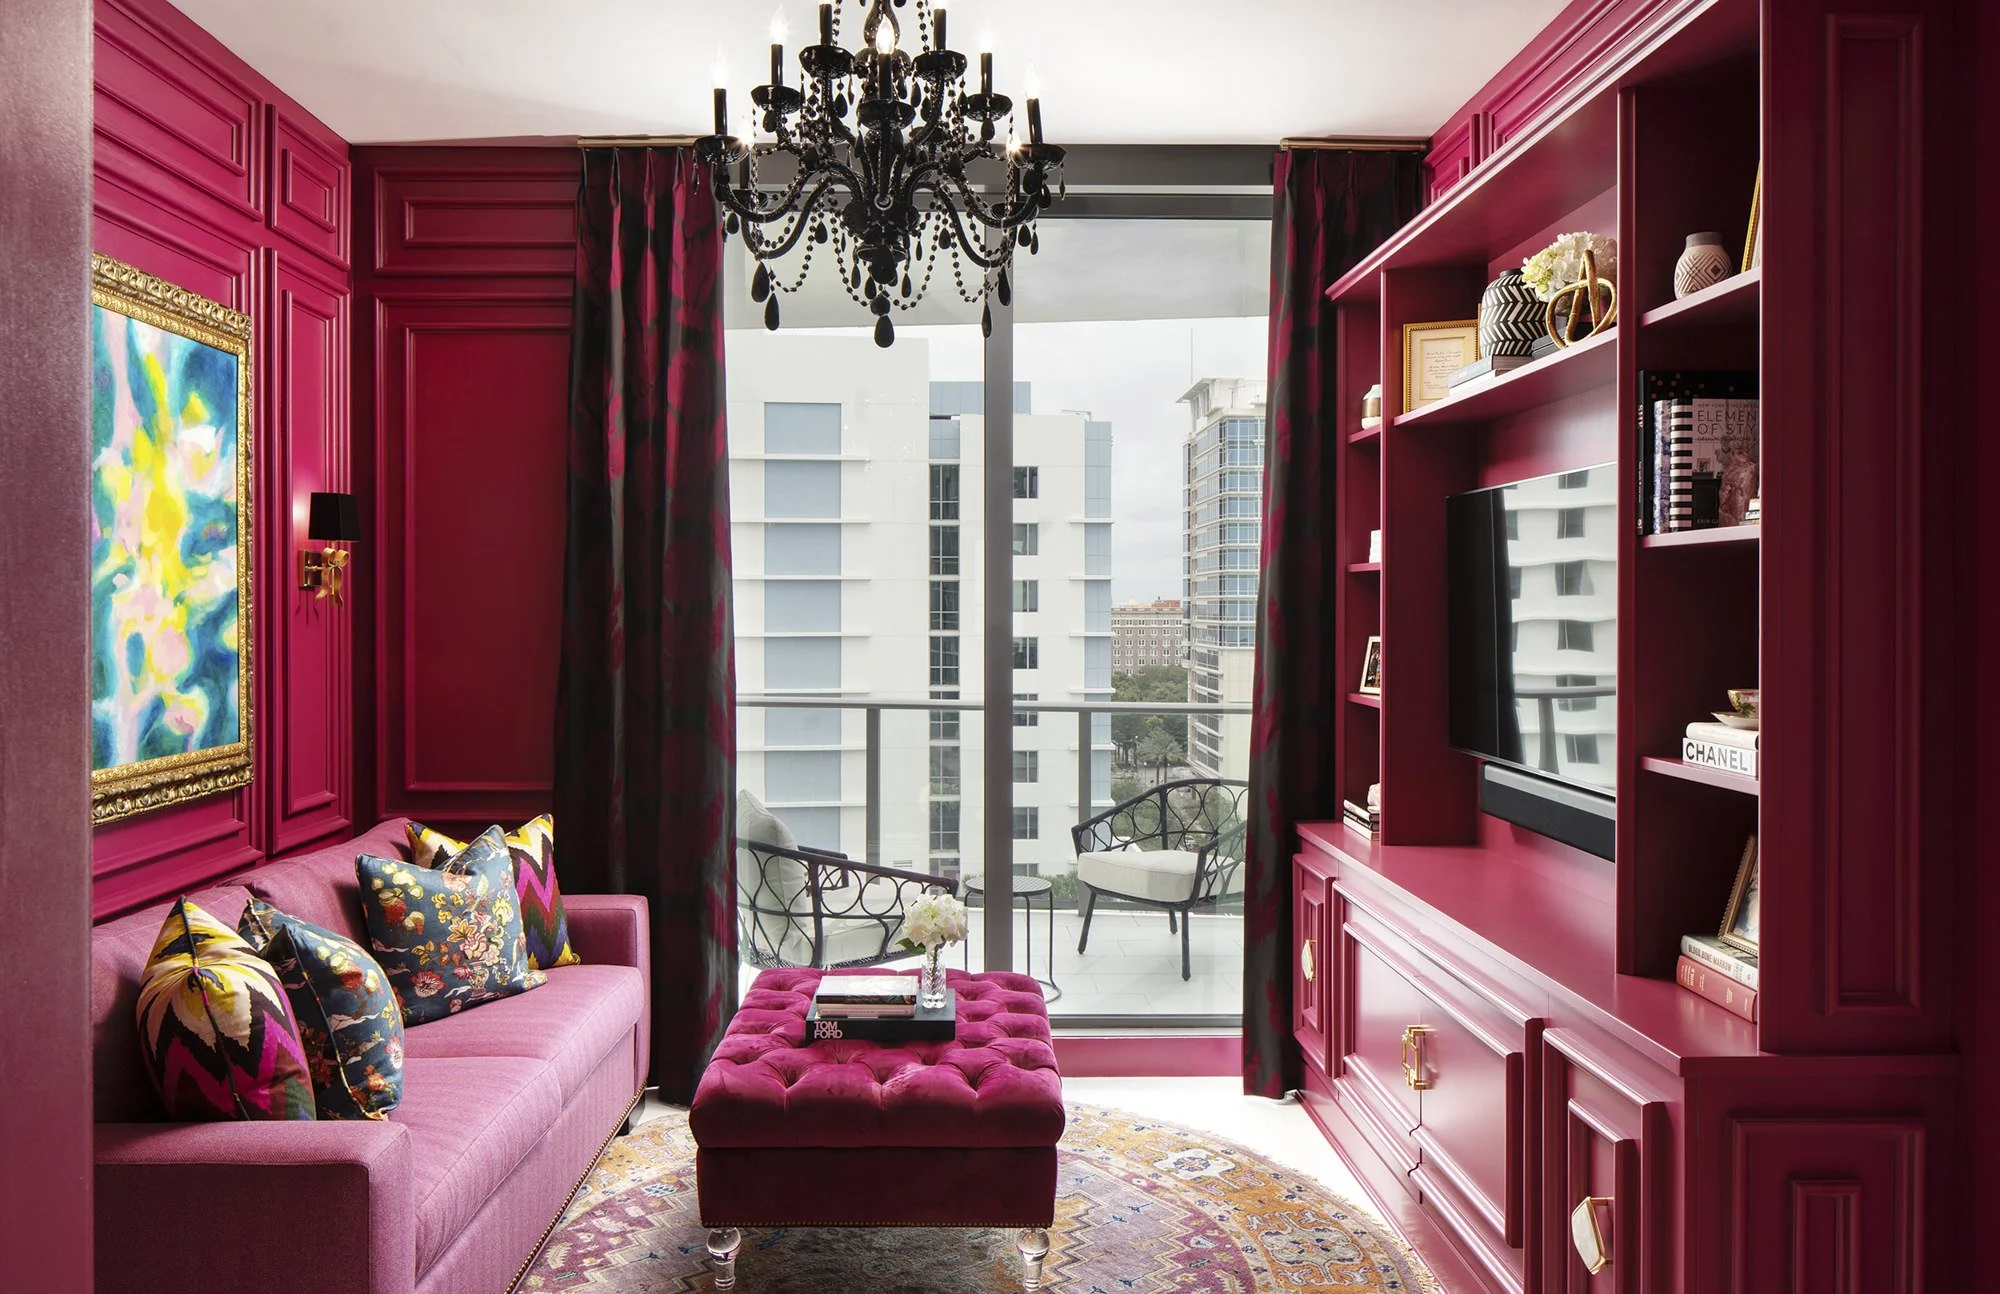
BUILT-IN WITH TV - LISA GILMORE DESIGN
Bold, Raspberry Built-In with TV: Disappearing Act
Ready to make a bold statement? This raspberry-colored family room idea with a TV is your dream come true! With its custom millwork, eye-popping cerulean and yellow artwork, and a view that steals the show, you might just forget there's even a TV in the room. The raspberry built-in does an amazing job of camouflaging the screen, letting the art and views take center stage. So fun, so fabulous!

Family Room Idea with a TV: Dark Walls = Camouflage
This room started out as a blank canvas with ho-hum tan walls. But with a splash of forest green on the walls and a bright, playful rug, the space went from drab to fab. The rich, dark tones make the TV melt into the background, while the colorful accents liven up the whole vibe. A total win for both style and screen time!
photo: Lisa Gilmore Design
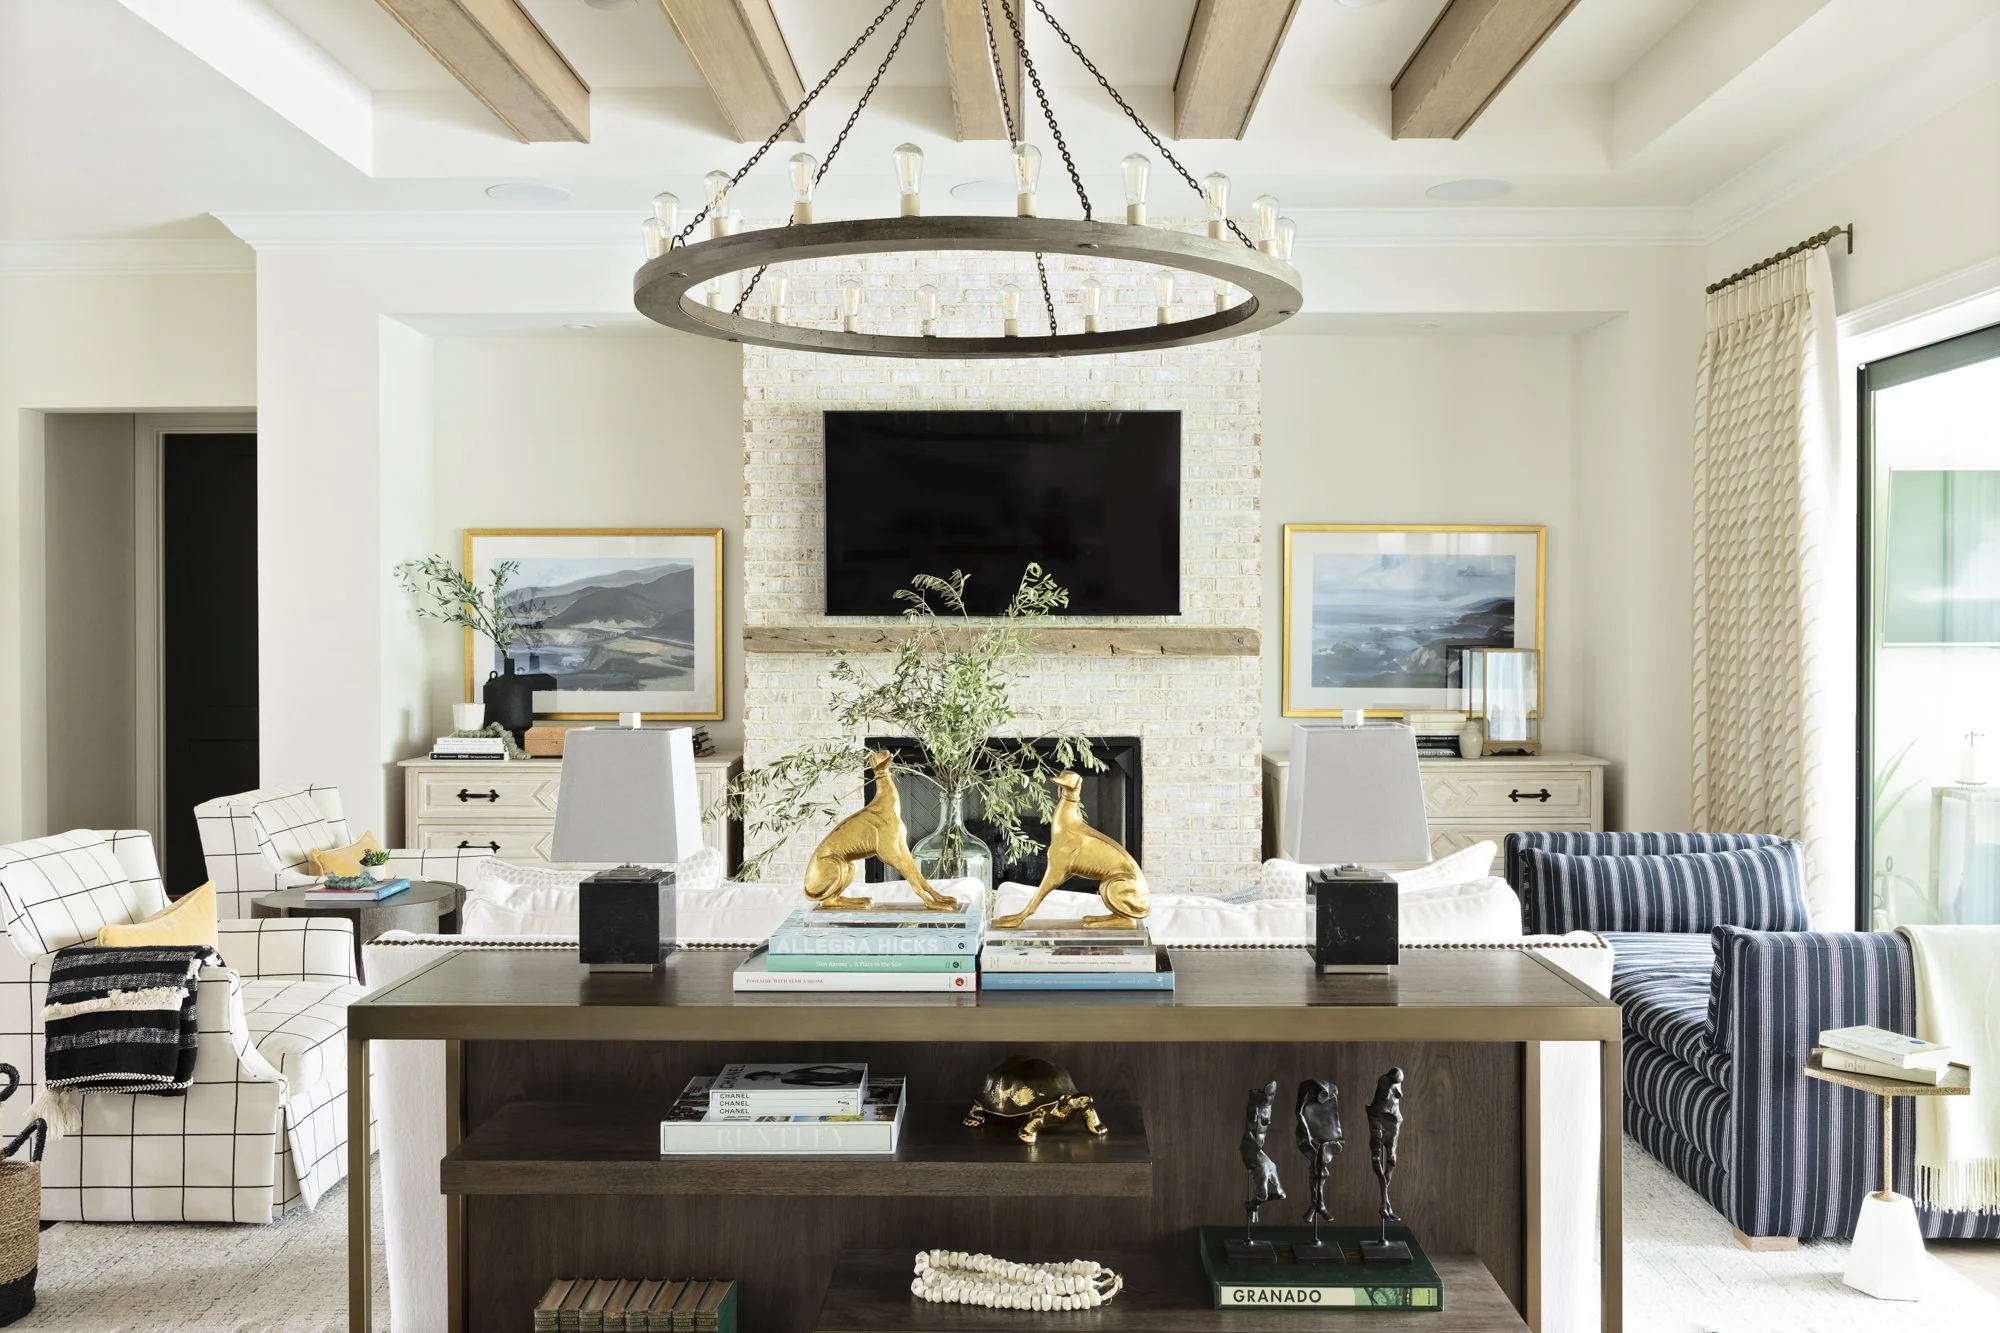
MONOCHROMATIC FAMILY ROOM - LISA GILMORE DESIGN
A Balance of Power: Family Room Idea with TV
This stunning St. Petersburg home is bursting with personality! Between the eye-catching circular chandelier, wood ceiling beams, and artful fireplace decor, there’s so much going on, you’ll barely notice the TV. The secret here? Filling the room with interesting pieces—like those black-and-white side chairs and striped daybed—that balance the space and make the TV a supporting character, not the star.
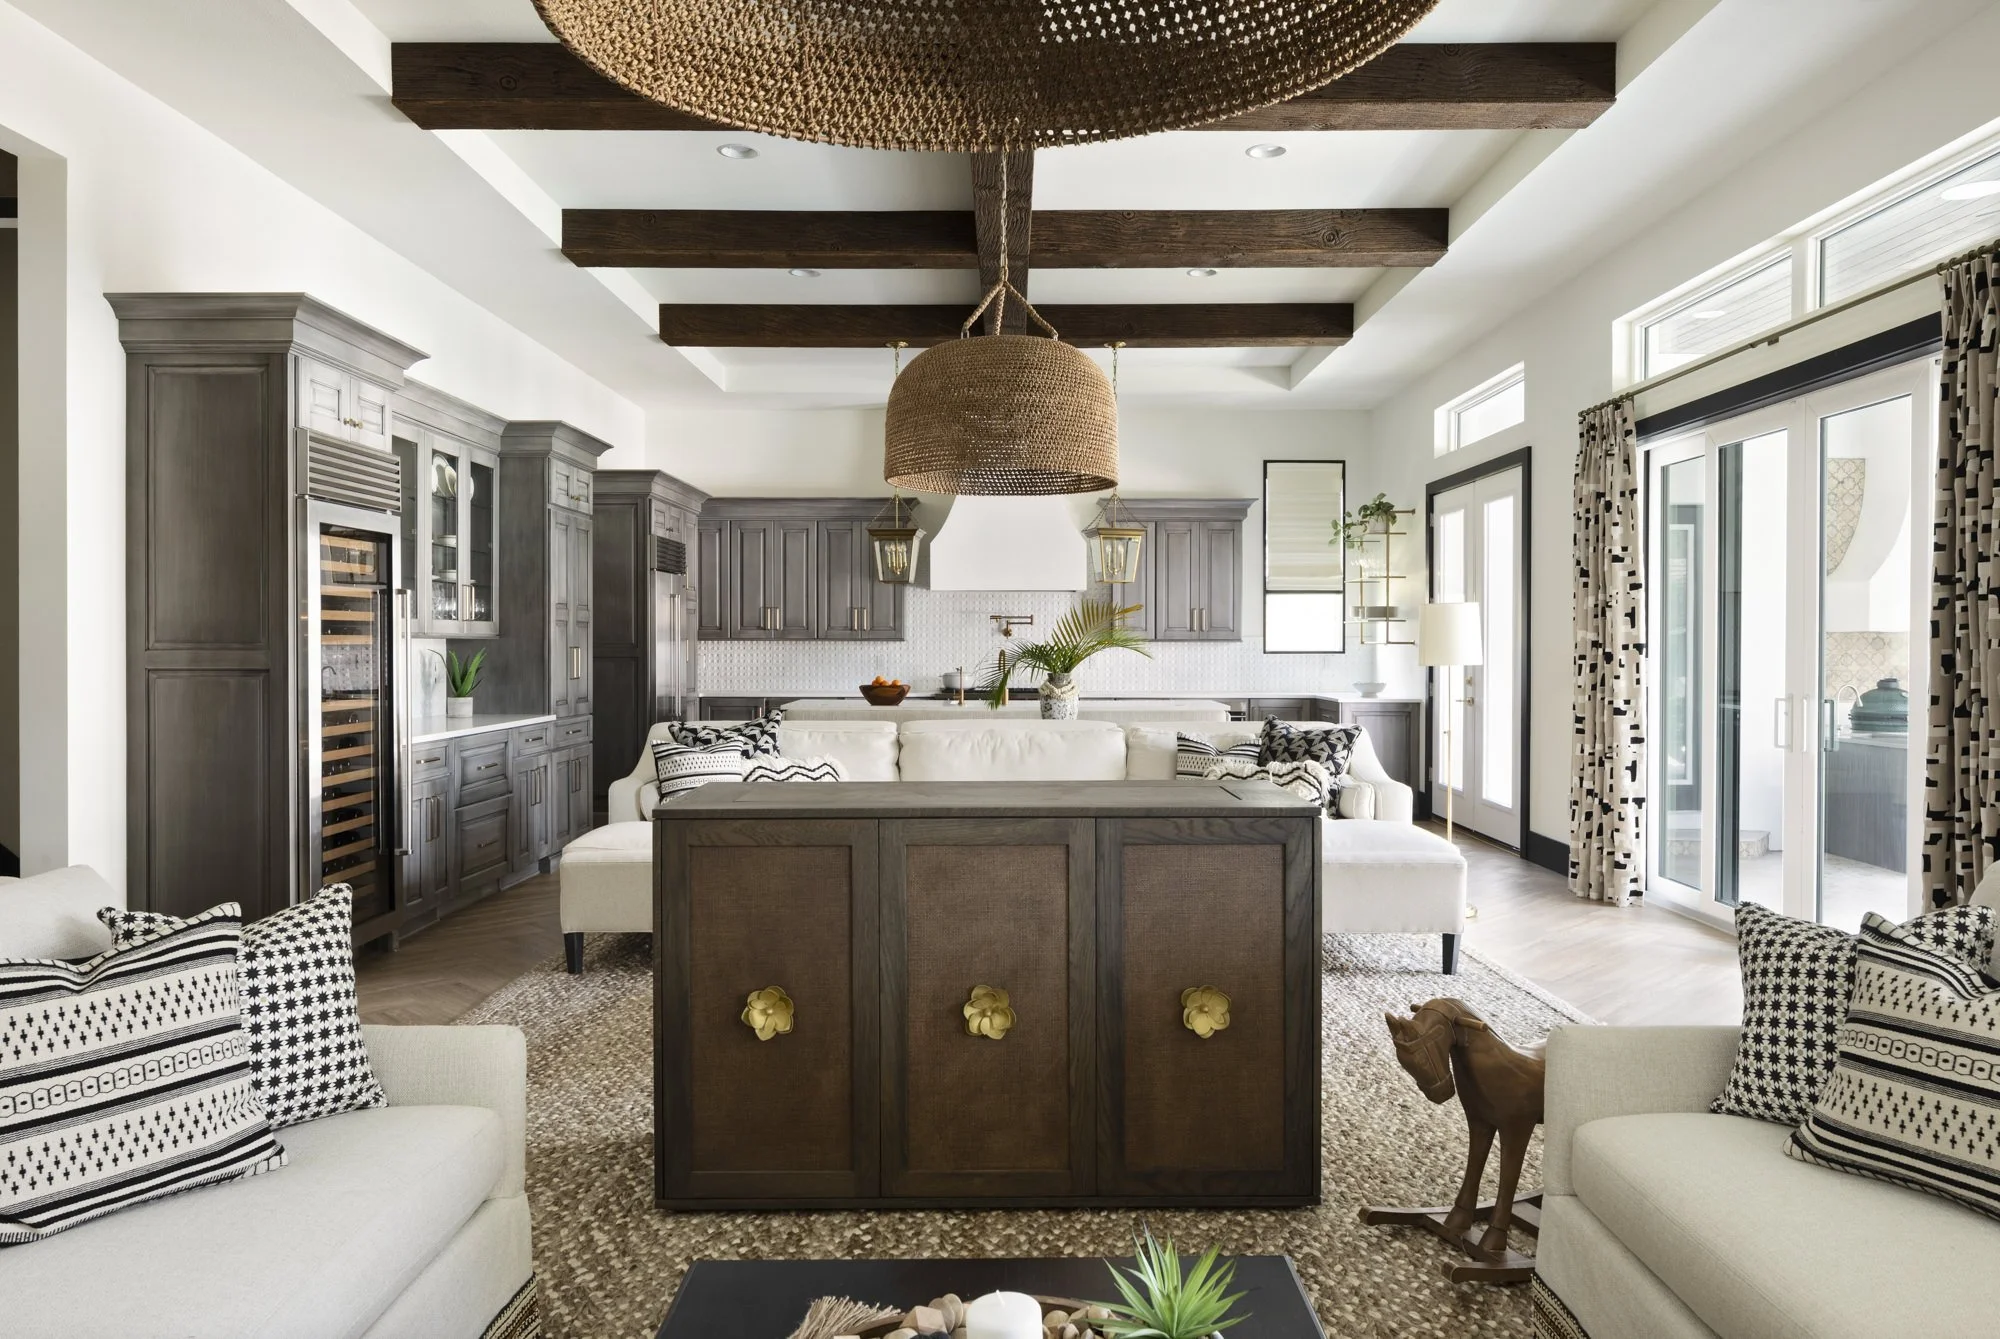
CUSTOM TV CABINET - LISA GILMORE DESIGN
Magic Trick: Custom Hideaway TV Cabinet
Sometimes, you just don’t want the TV out in the open. Enter: Lisa’s custom hideaway TV cabinet in this chic, black-and-white British West Indies-inspired home. This clever cabinet lets you tuck the TV away when it’s not in use. It’s the ultimate family room hack—out of sight, out of mind, and totally stylish. Hideaway magic at its best!
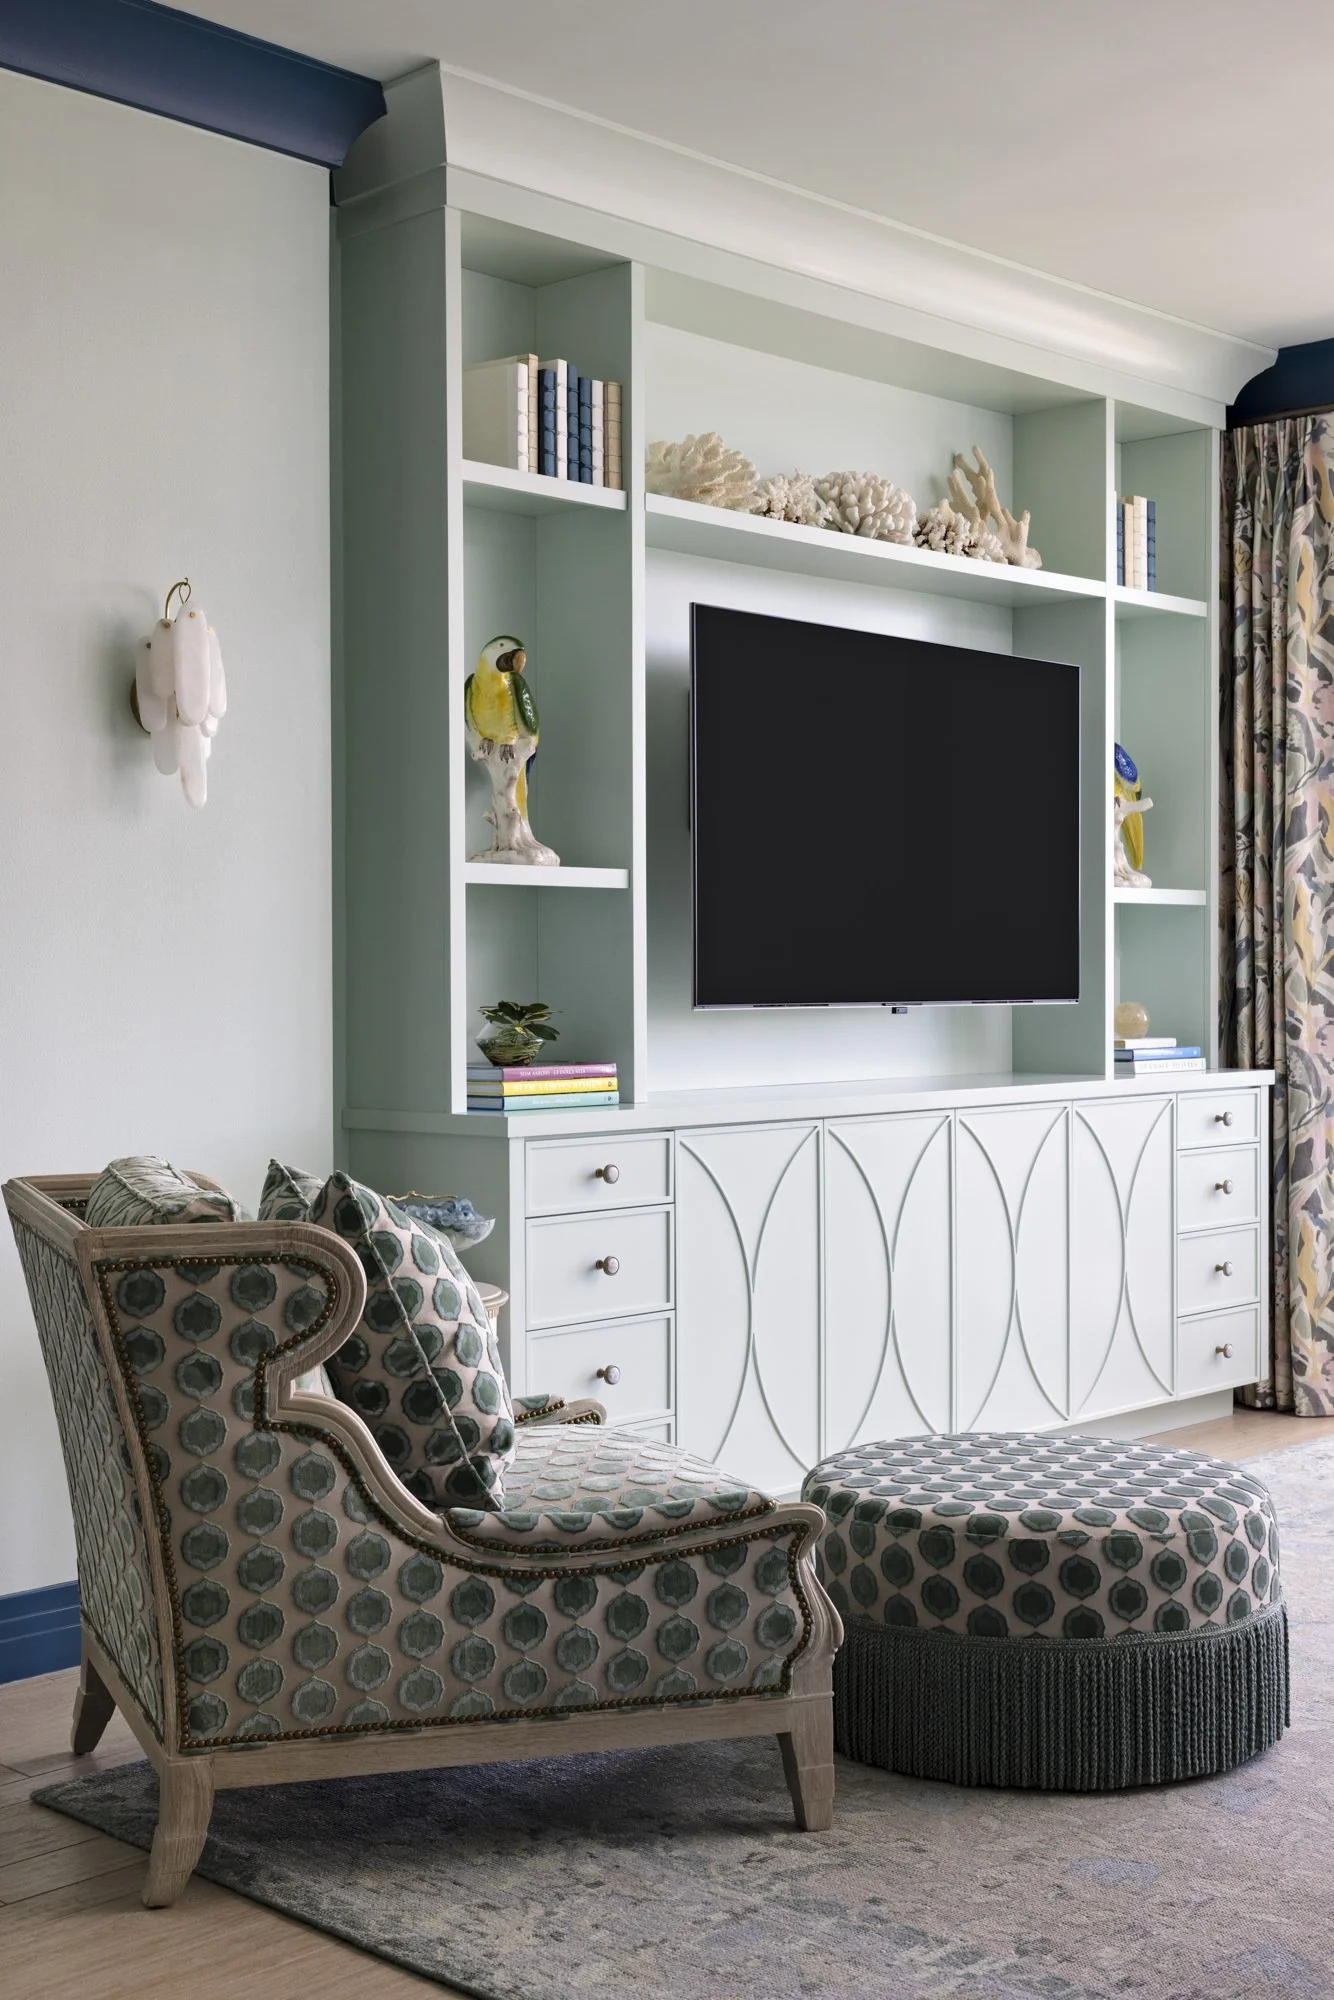
Coastal Family Room Idea with a TV: Fitting In
Designing a coastal-inspired room with a touch of sophistication can be tricky when a TV is involved, but Lisa Gilmore Design nailed it. The key? Custom everything! From the built-in cabinet to the accessories (think coral, books, and cute bird statues), every detail is designed to make the TV blend in, not stand out. Talk about seamless style.
photo: Lisa Gilmore Design
FAQs: Everything You Want to Know About Family Room Ideas with a TV
1. Where do you position a TV in a family room?
The sweet spot for a TV is at eye level, directly across from your main seating area. Bonus points if it’s away from direct sunlight to avoid glare. Whether you wall-mount it or place it on a chic console, just make sure it complements your room’s layout without taking over.
2. How do you style a room with a TV?
To style a TV (or any item that you love), blend it into the design! Frame your TV with a gallery wall, surround it with bookshelves, or place it on a stylish console. Soft touches like pillows, rugs, and plants will keep the room cozy and balanced, so the TV doesn’t dominate the space.
3. What do you put a TV on in a family room?
A sleek media console, a floating shelf, or a classic wooden stand all do the trick. Just make sure it suits your style and provides storage for remotes and other gadgets. It’s all about function with a touch of flair!
Sure, a TV can feel like a design challenge, but with a little creativity (and these family room ideas with a TV), it can totally fit into your home’s vibe. Whether you’re hiding it away or drawing attention to your fabulous decor, it’s all about balance. And if you’re feeling inspired to go bold, check out our post on colorful sofas—because why not make every piece pop?
Happy styling and even happier binge-watching!
Interested in hiring our team for your design project? Simply fill out our design inquiry form and we’ll contact you for more details.
To get more tips, see our projects, and find ideas for adding liveable glamour to your home, follow me on Instagram or sign up for our newsletter.
Lisa Gilmore Design is an interior design firm based in Tampa Bay, Florida that provides luxury design services to busy professionals and their families. We are a full-service firm that designs and manages renovations and new home construction projects from consultation to reveal. Lisa Gilmore Design serves homeowners in St. Petersburg, Clearwater, South Tampa, and Hyde Park.

Monochromatic + Timeless Interior Design
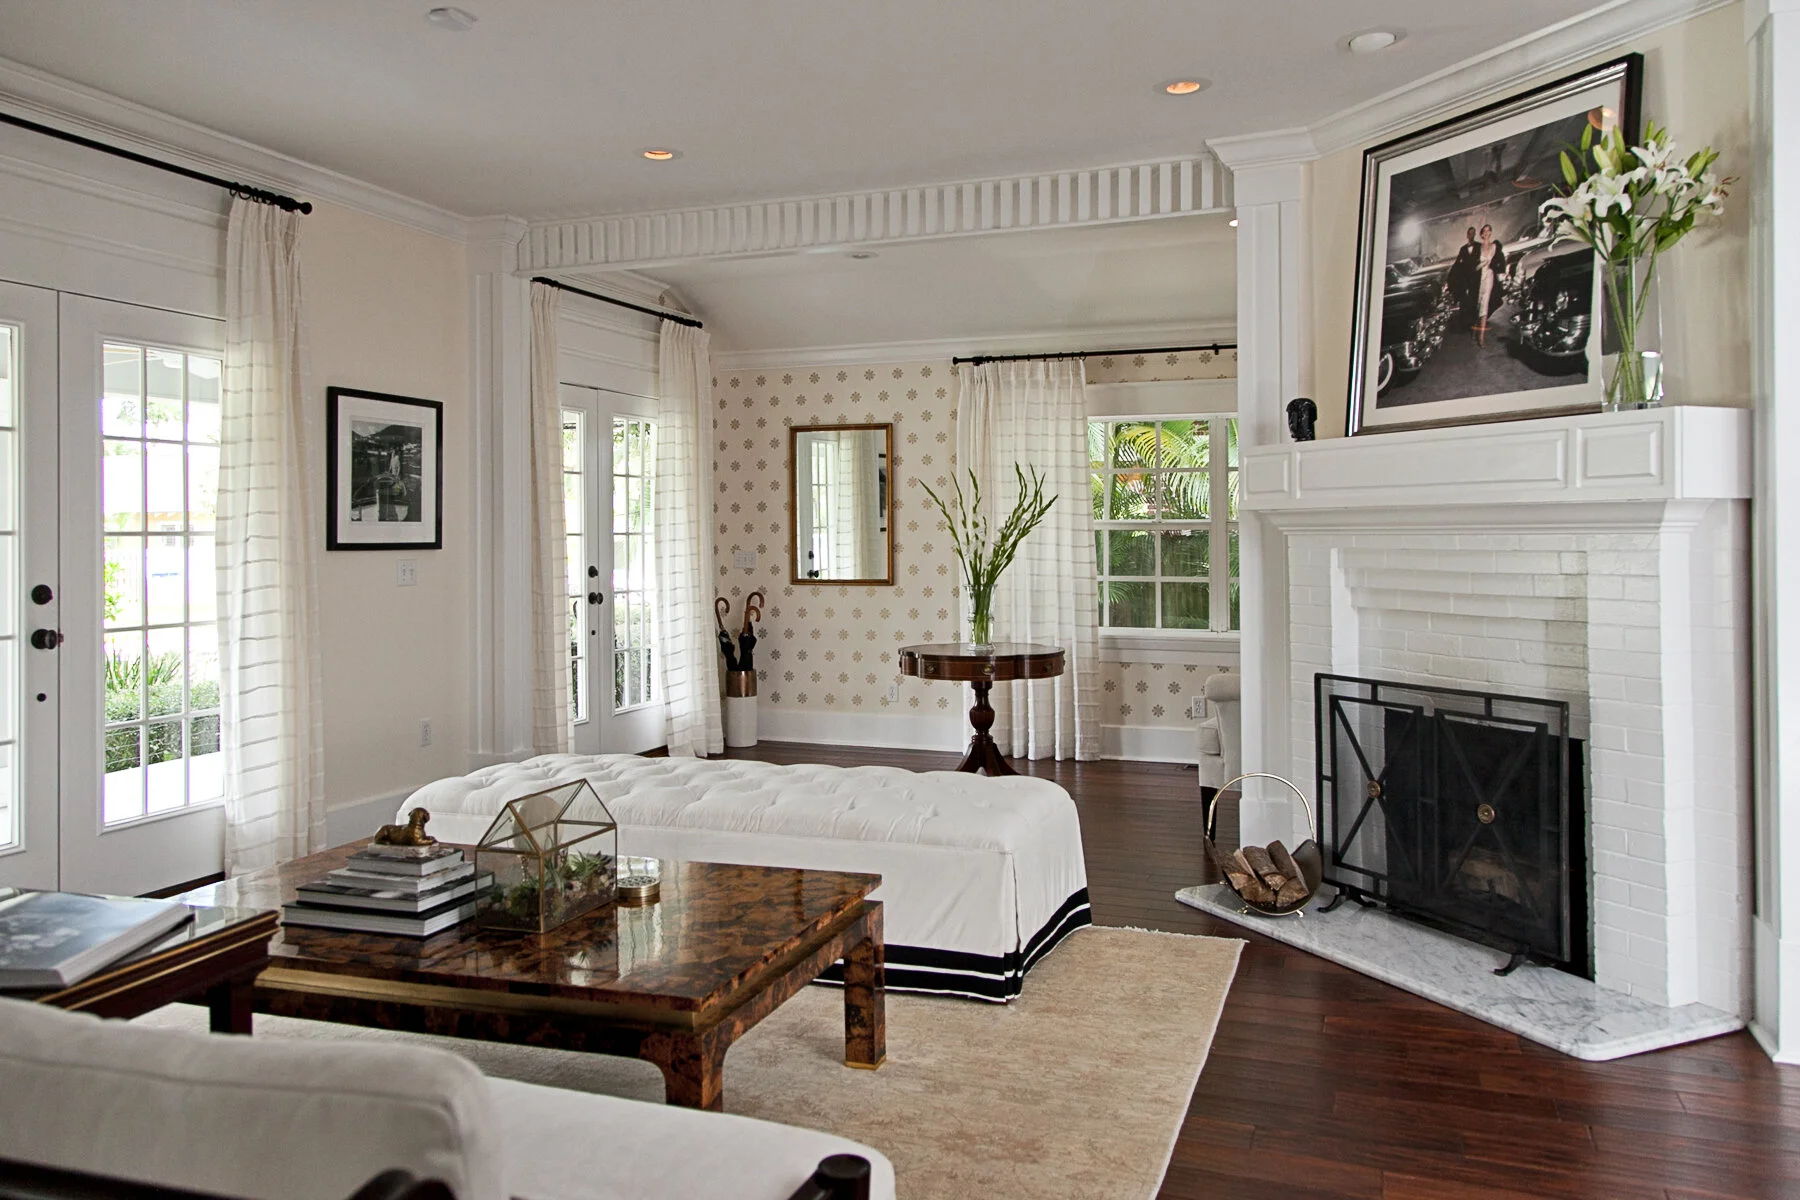
When I look back at projects, it makes me so happy, because overall, I do feel like they stand the test of time style-wise and still are just as beautiful today. This was one of my first projects in the Old Northeast neighborhood of St. Petersburg.
Sometimes, I really enjoy looking at older projects from years back. It is such a great reminder of years past, the growth we have had as a company, as a designer, honestly as a person. I mean, when I look at this photo of myself, from 2015, part of me doesn't even remember that girl. There has been so much change since then!
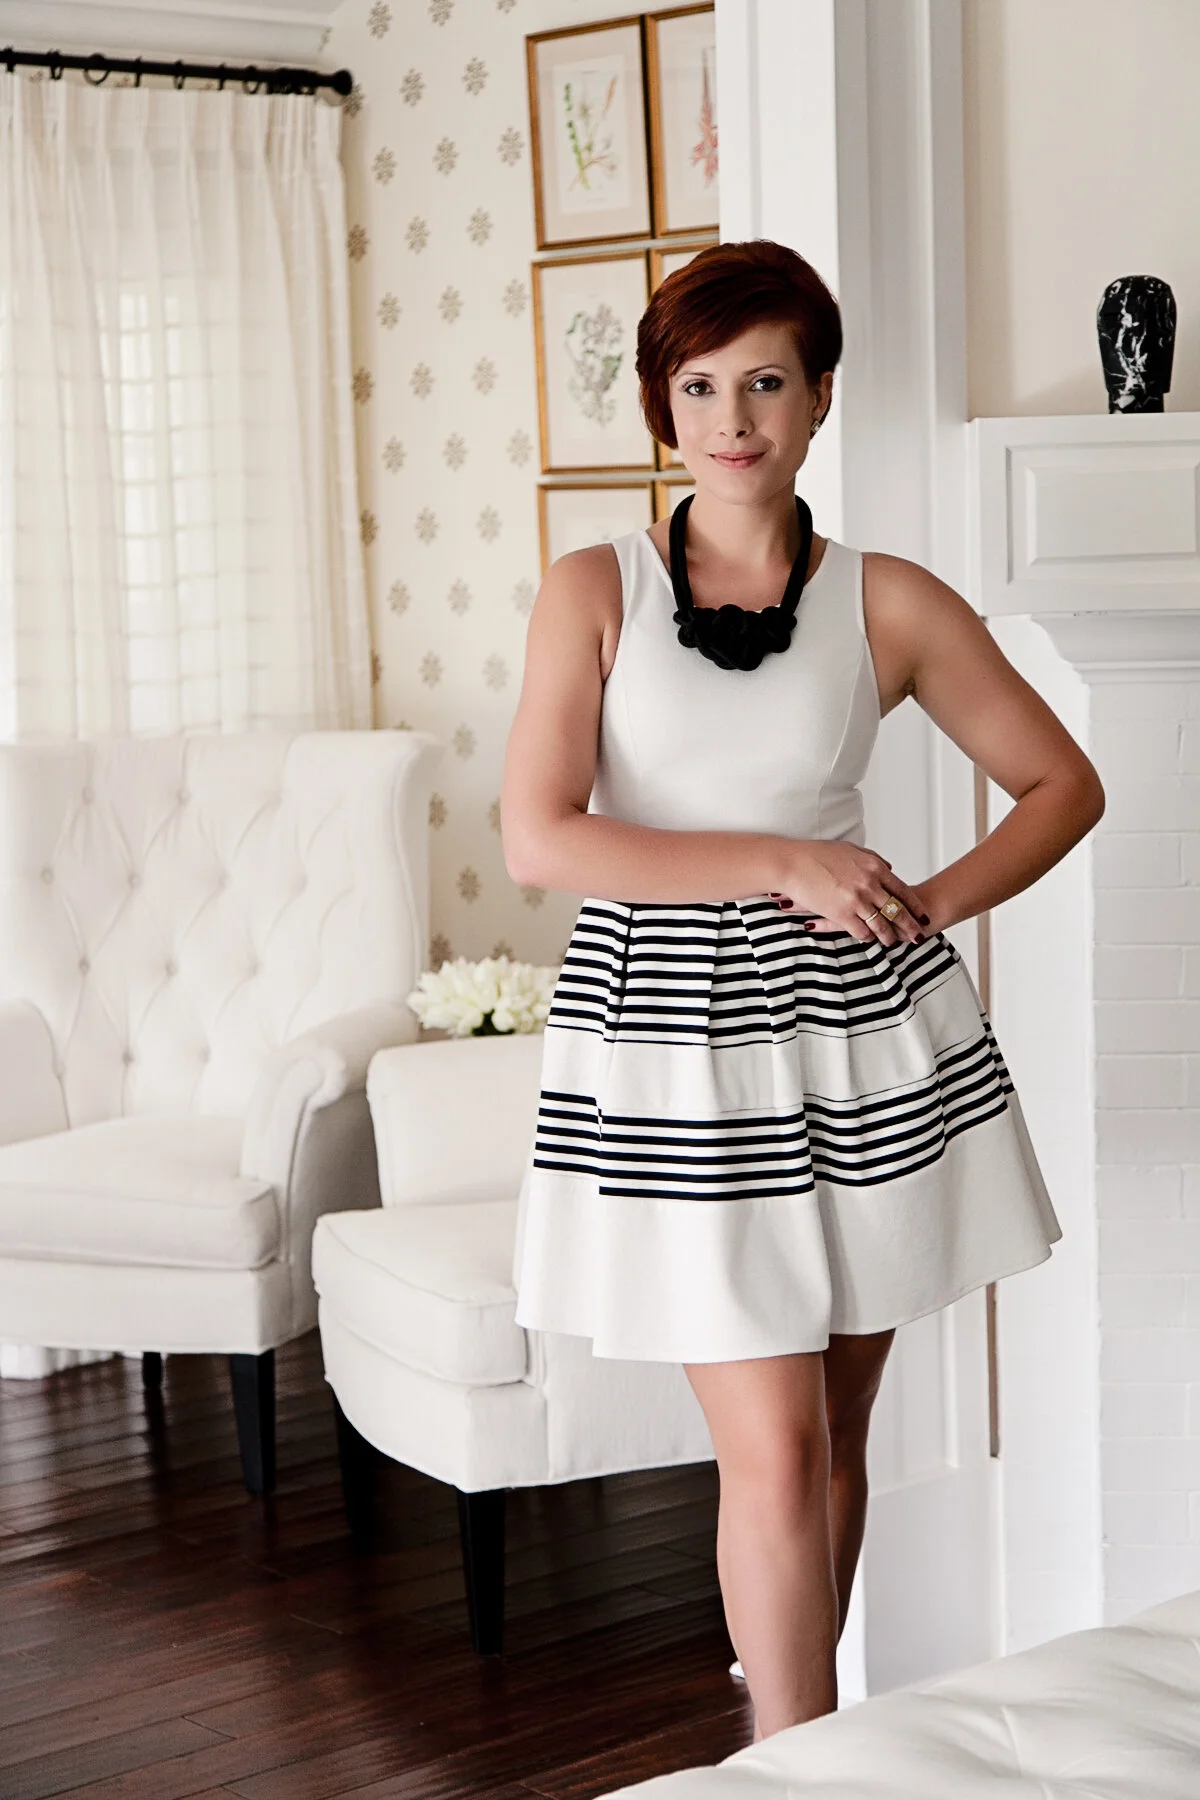
When I look back at projects, it makes me so happy, because overall, I do feel like they stand the test of time style-wise and still are just as beautiful today.
This was one of my first projects in the Old Northeast neighborhood of St. Petersburg and I love it just as much as the day we installed it!
I love the use of classic pieces mixed with antiques and newer items. The home itself has such a classic feeling and the interior flows with that so well.
Enjoy....

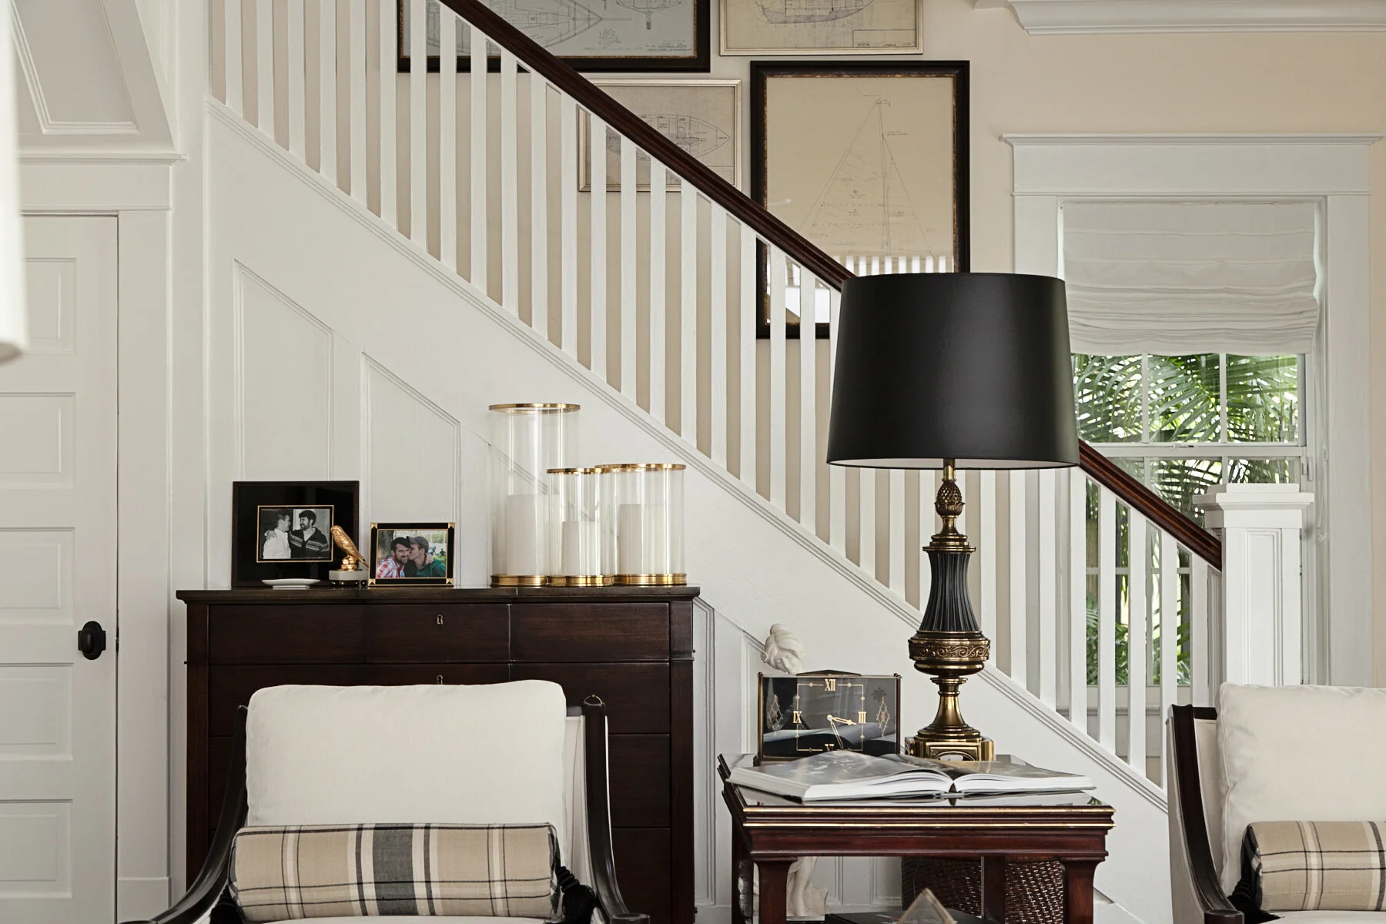



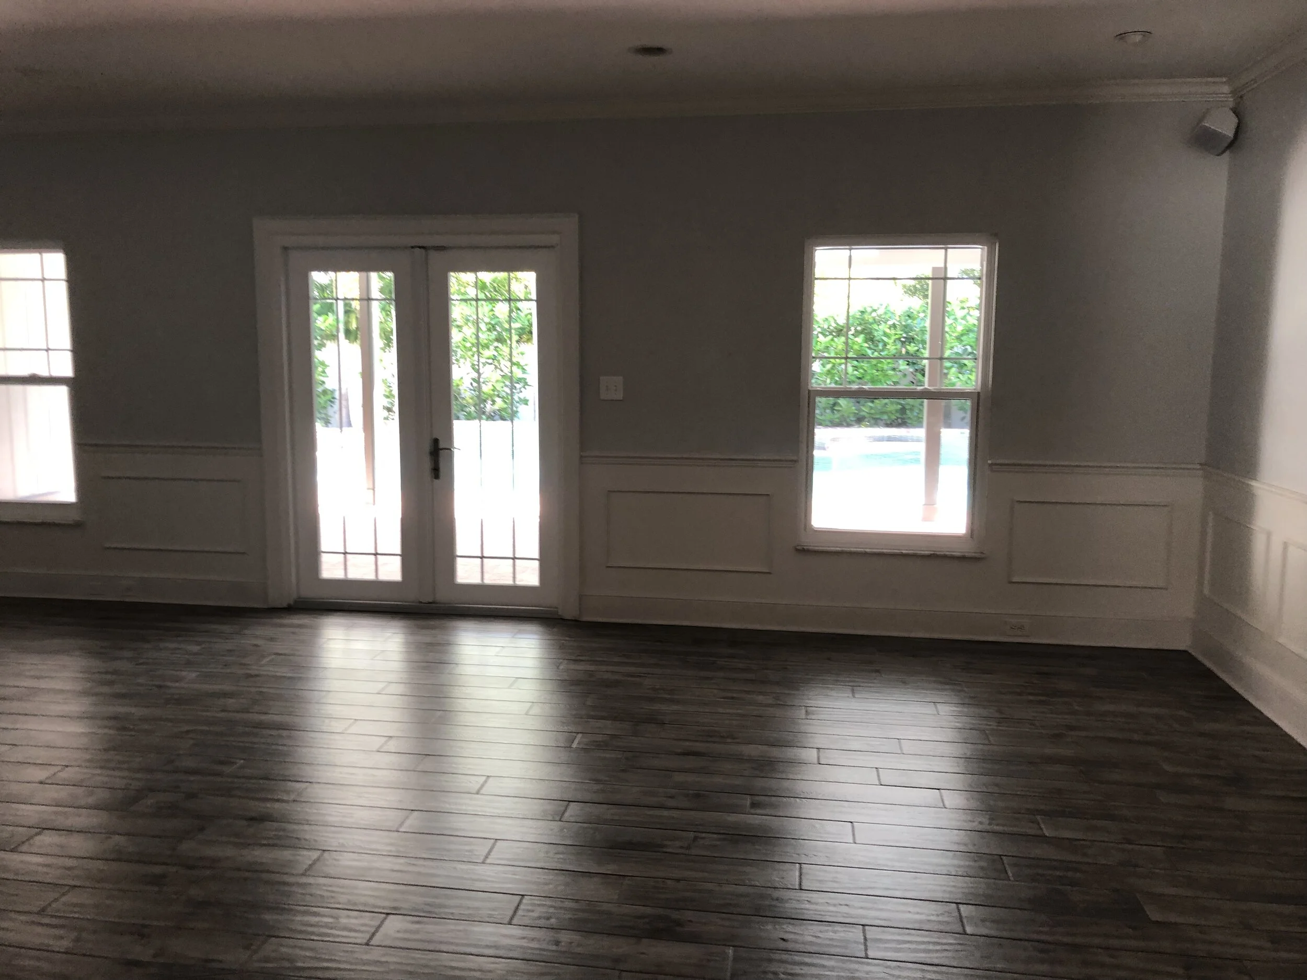
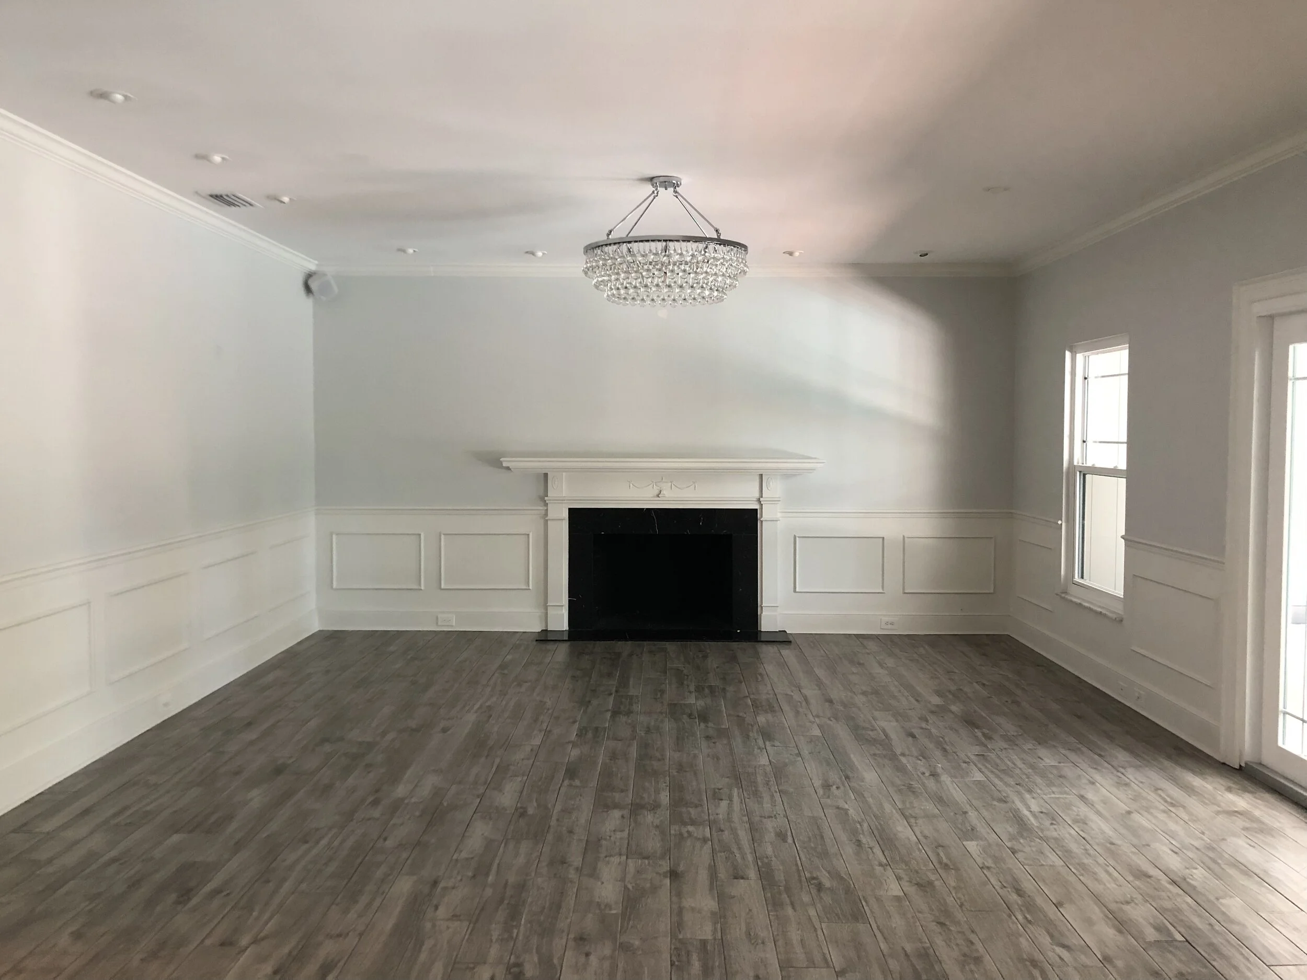
BEFORE + AFTER - LIVING ROOM
Once a standard Florida ranch house, now dripping with traditional style and timeless elements with a pop of unexpected modern!
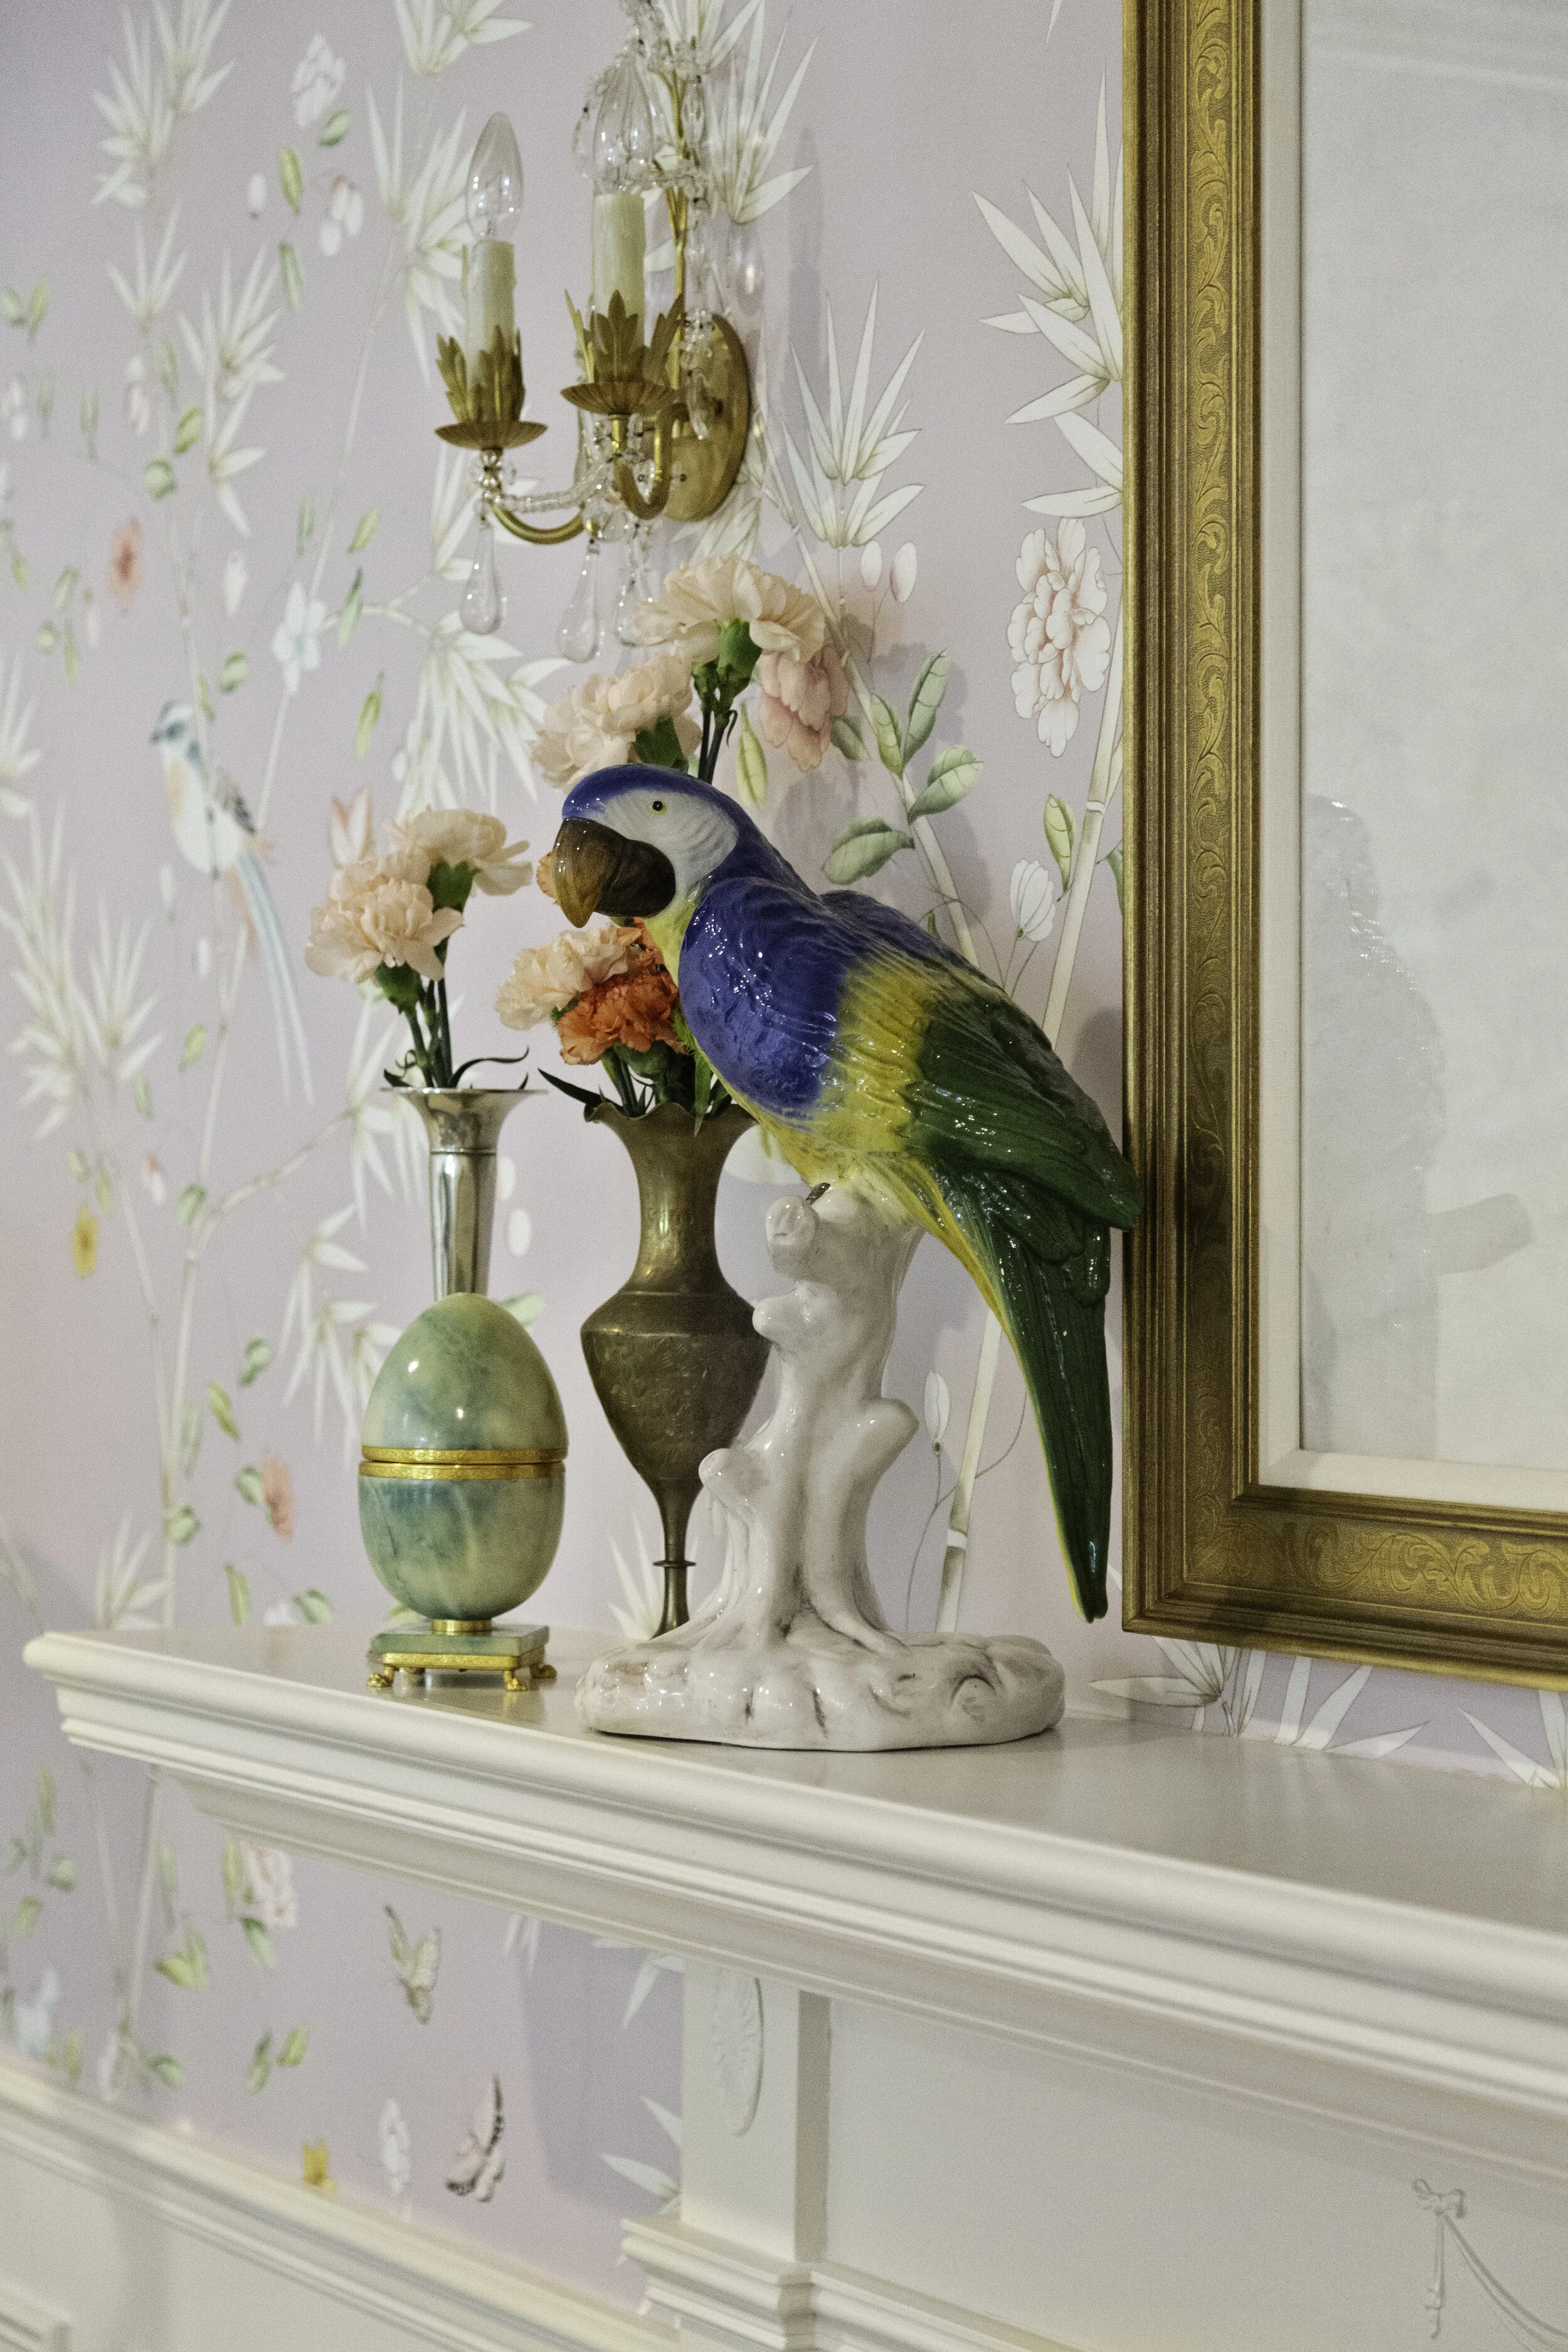
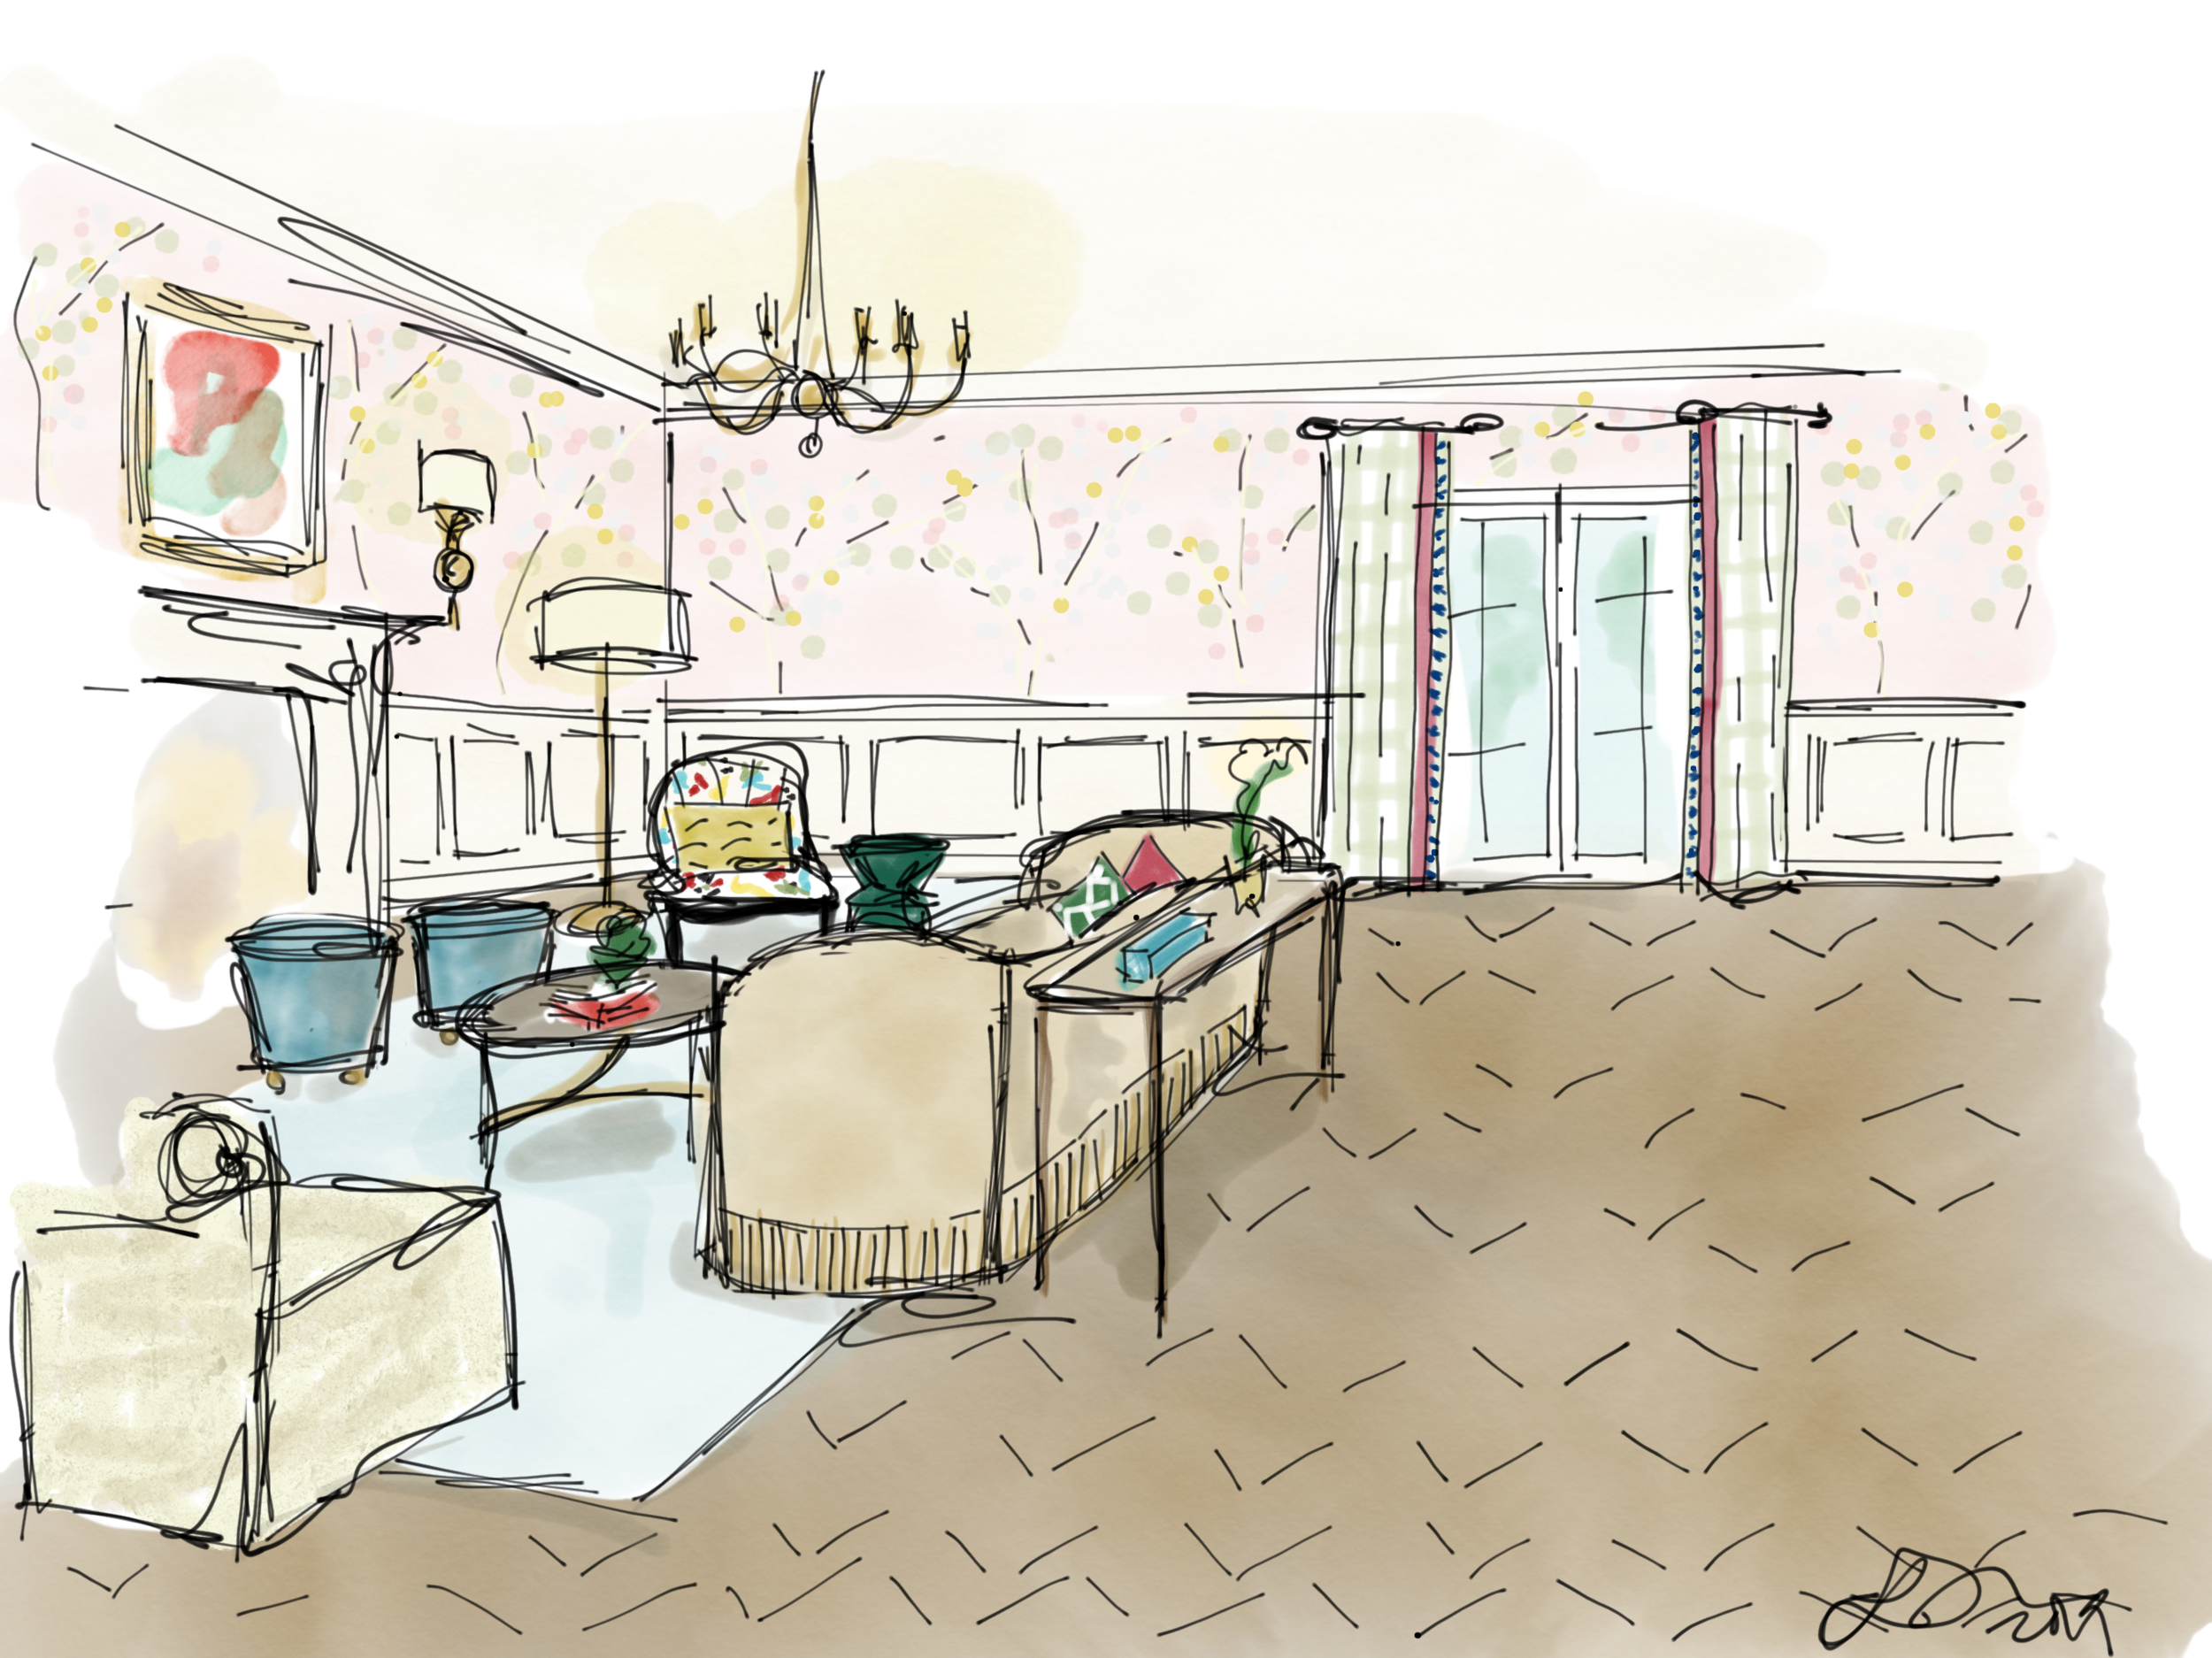
The first moment I walked into this room, I instantly visualized a beautiful chinoiserie wallpaper wrapping the room, I was so happy our client agreed!
This room was designed with entertaining in mind and honoring the formal living room.
BEFORE
AFTER
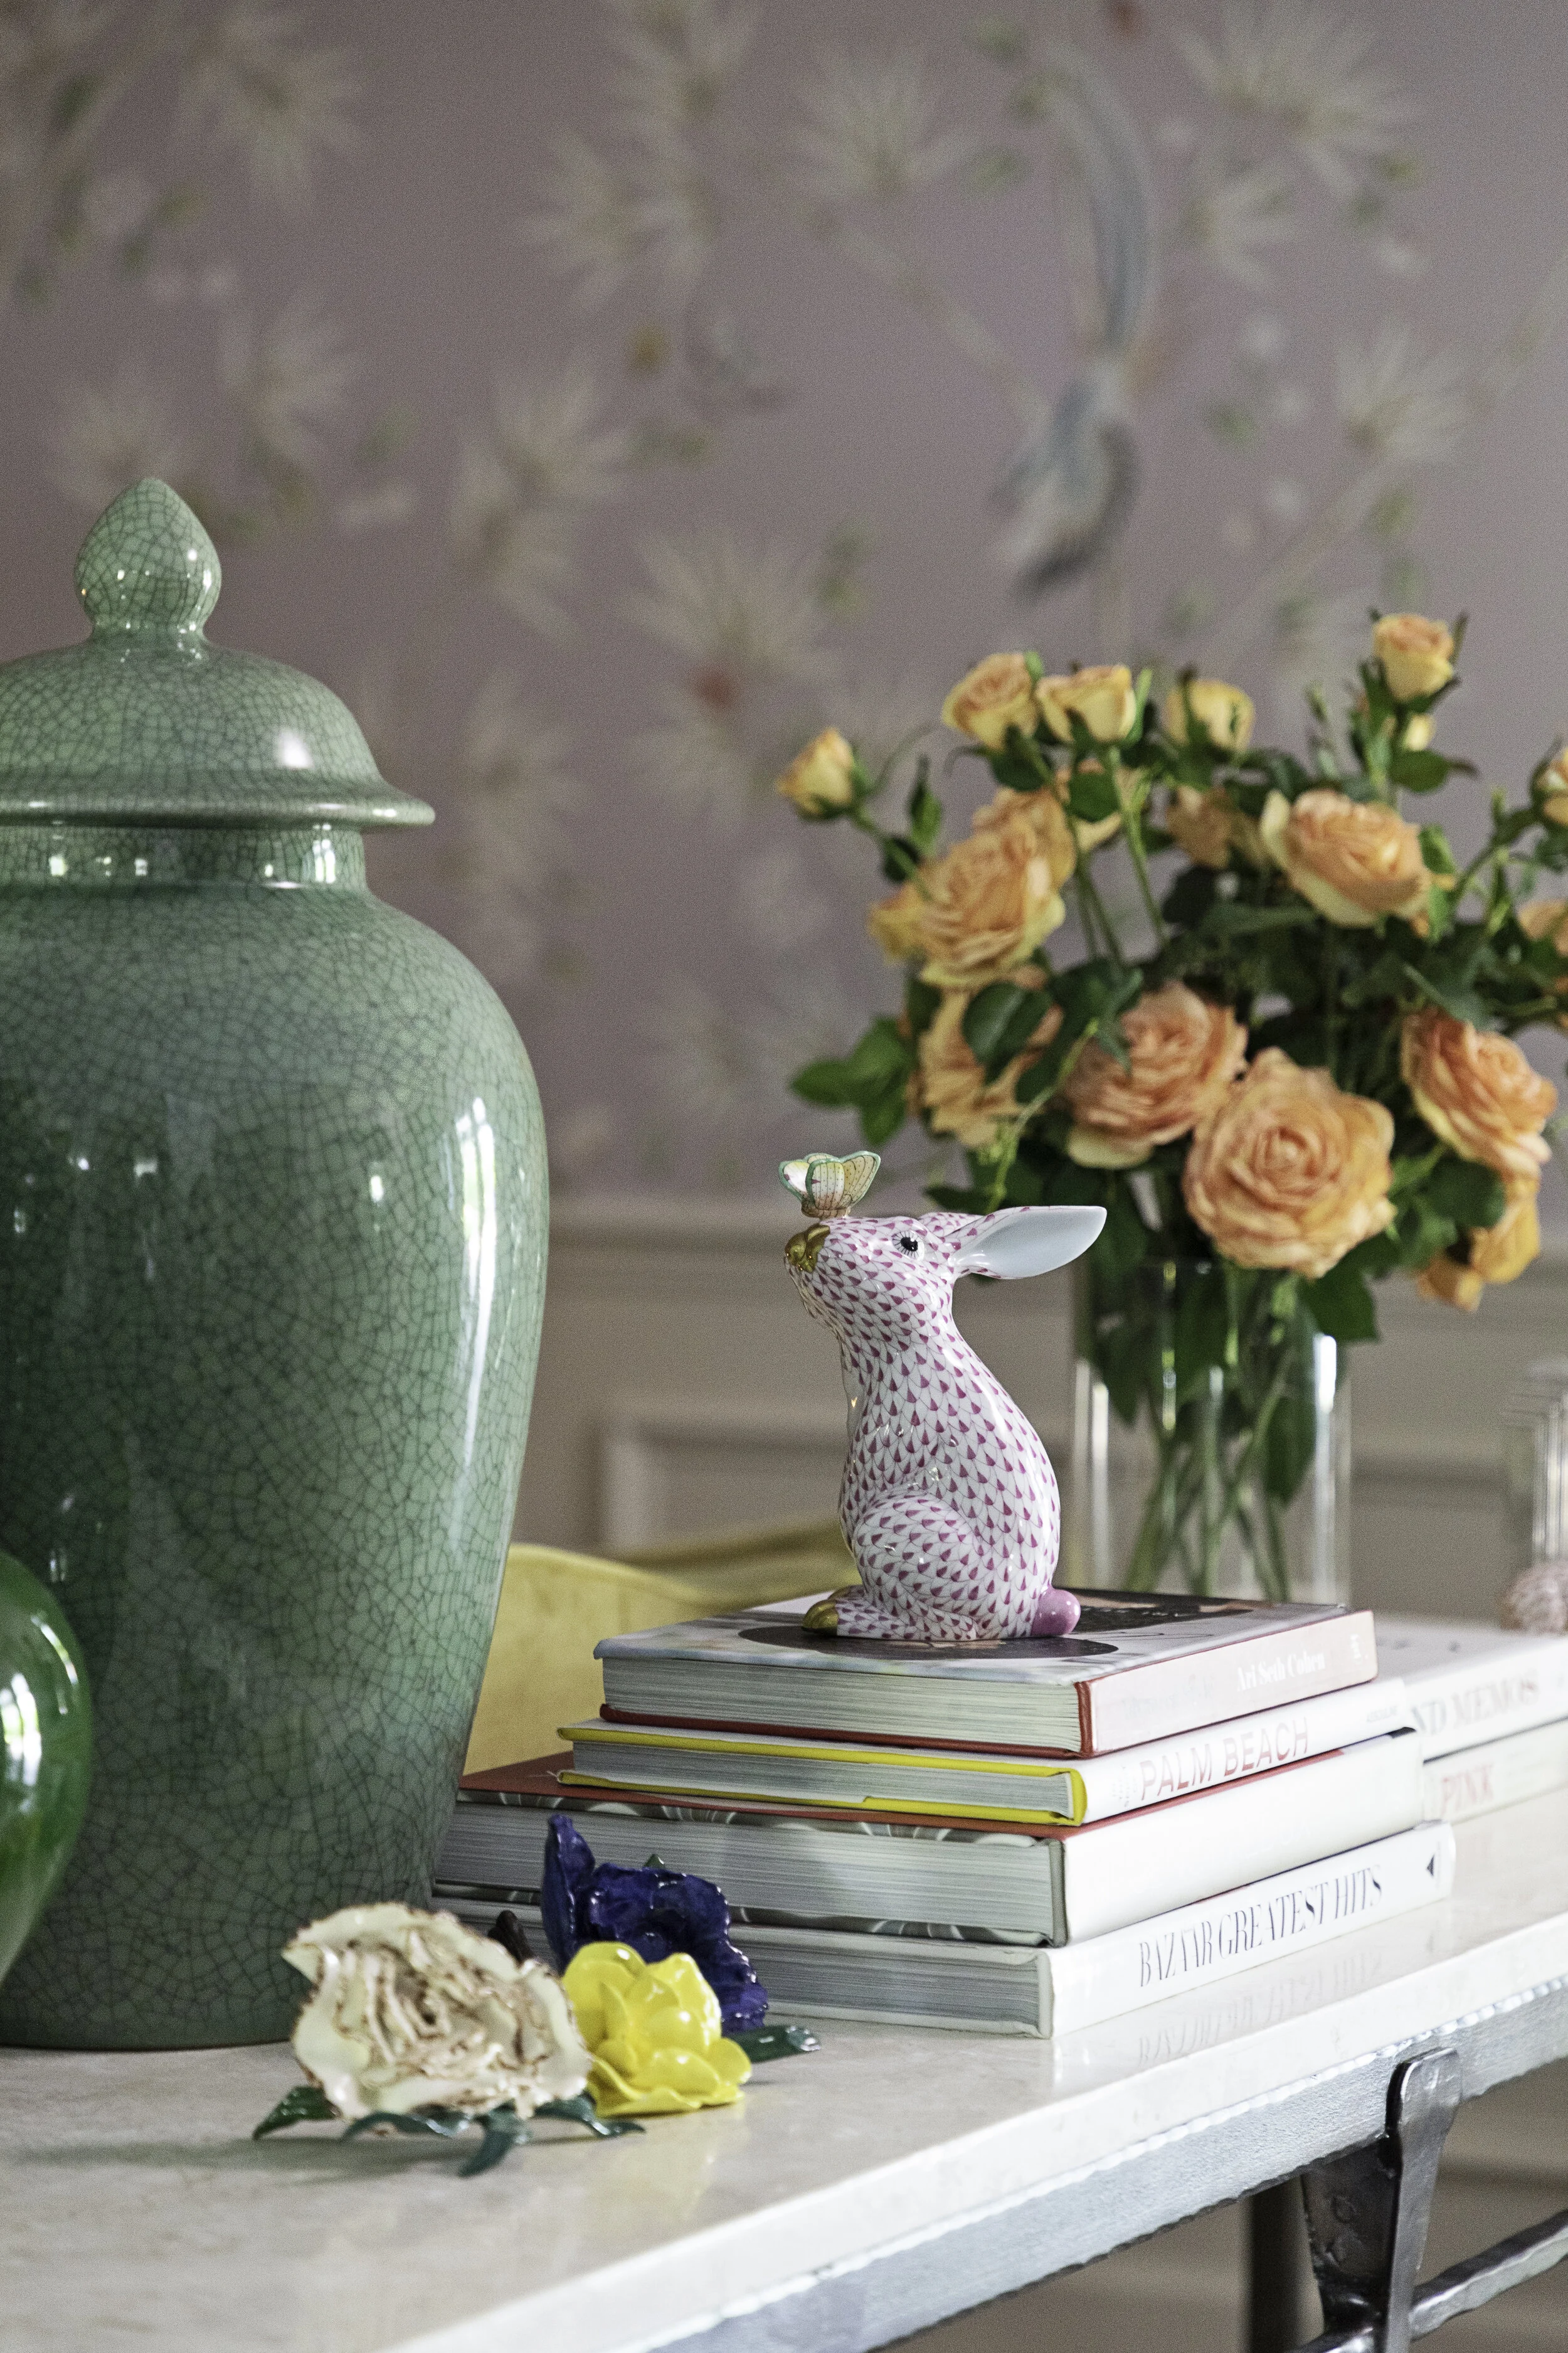
Every color in the spectrum was used for this room, I love how we used pastels with more bold and saturated colors. There is a lot of pattern mixing and cozy textiles.
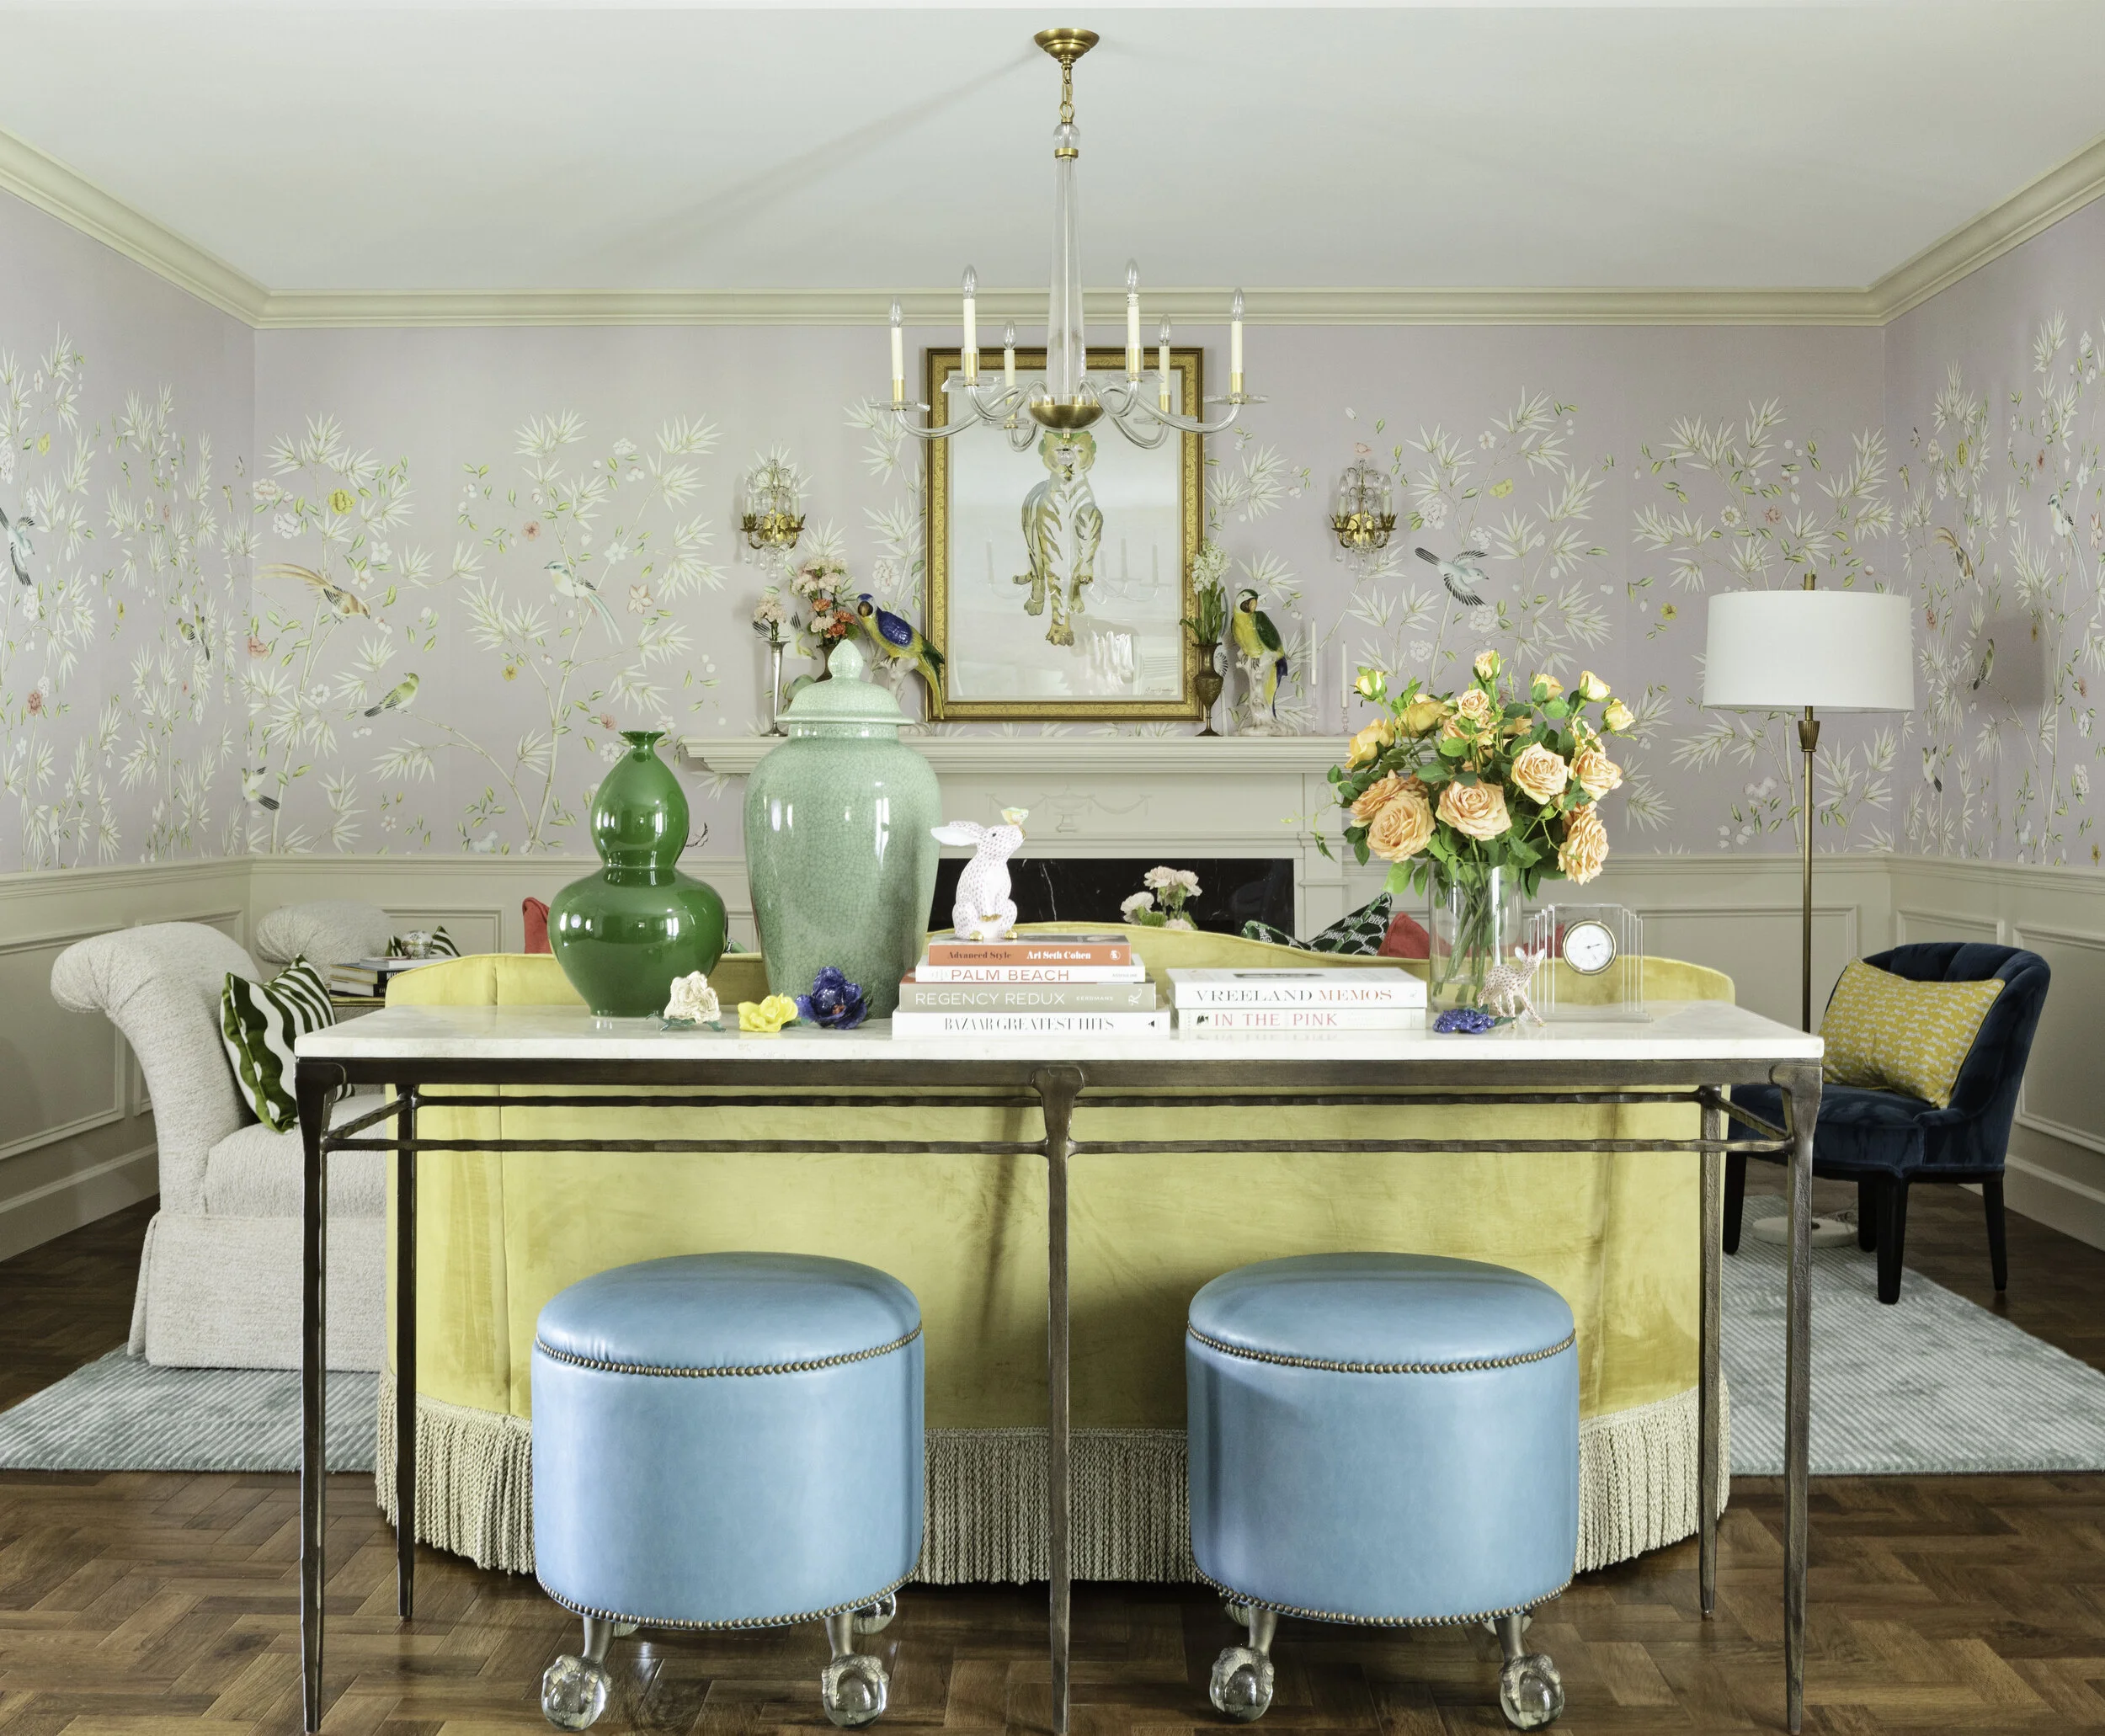
The flooring is a very durable luxury vinyl tile, in a beautiful parquet pattern - classic and gorgeous, however durable for entertaining, pups and grandkids!
Lisa Gilmore Design | Native House Photography
Because the ceilings are quite low, we opted for a light and airy chandelier. This murano glass chandelier is beautiful and stately, but airy at the same time.

My signature for most projects is custom designed ottomans locally made, these ottomans are in a beautiful blue leather and finished off with unique claw feet grasping crystal balls.
Lisa Gilmore Design | Native House Photography
INSPIRATION
Lisa Gilmore Design Interior Design trends, new projects & luxury design inspiration from your favorite Tampa Bay Interior Designer in Florida.
FEATURED POST


ON INSTAGRAM