

A Bold Primary Suite Renovation in This St. Petersburg Home
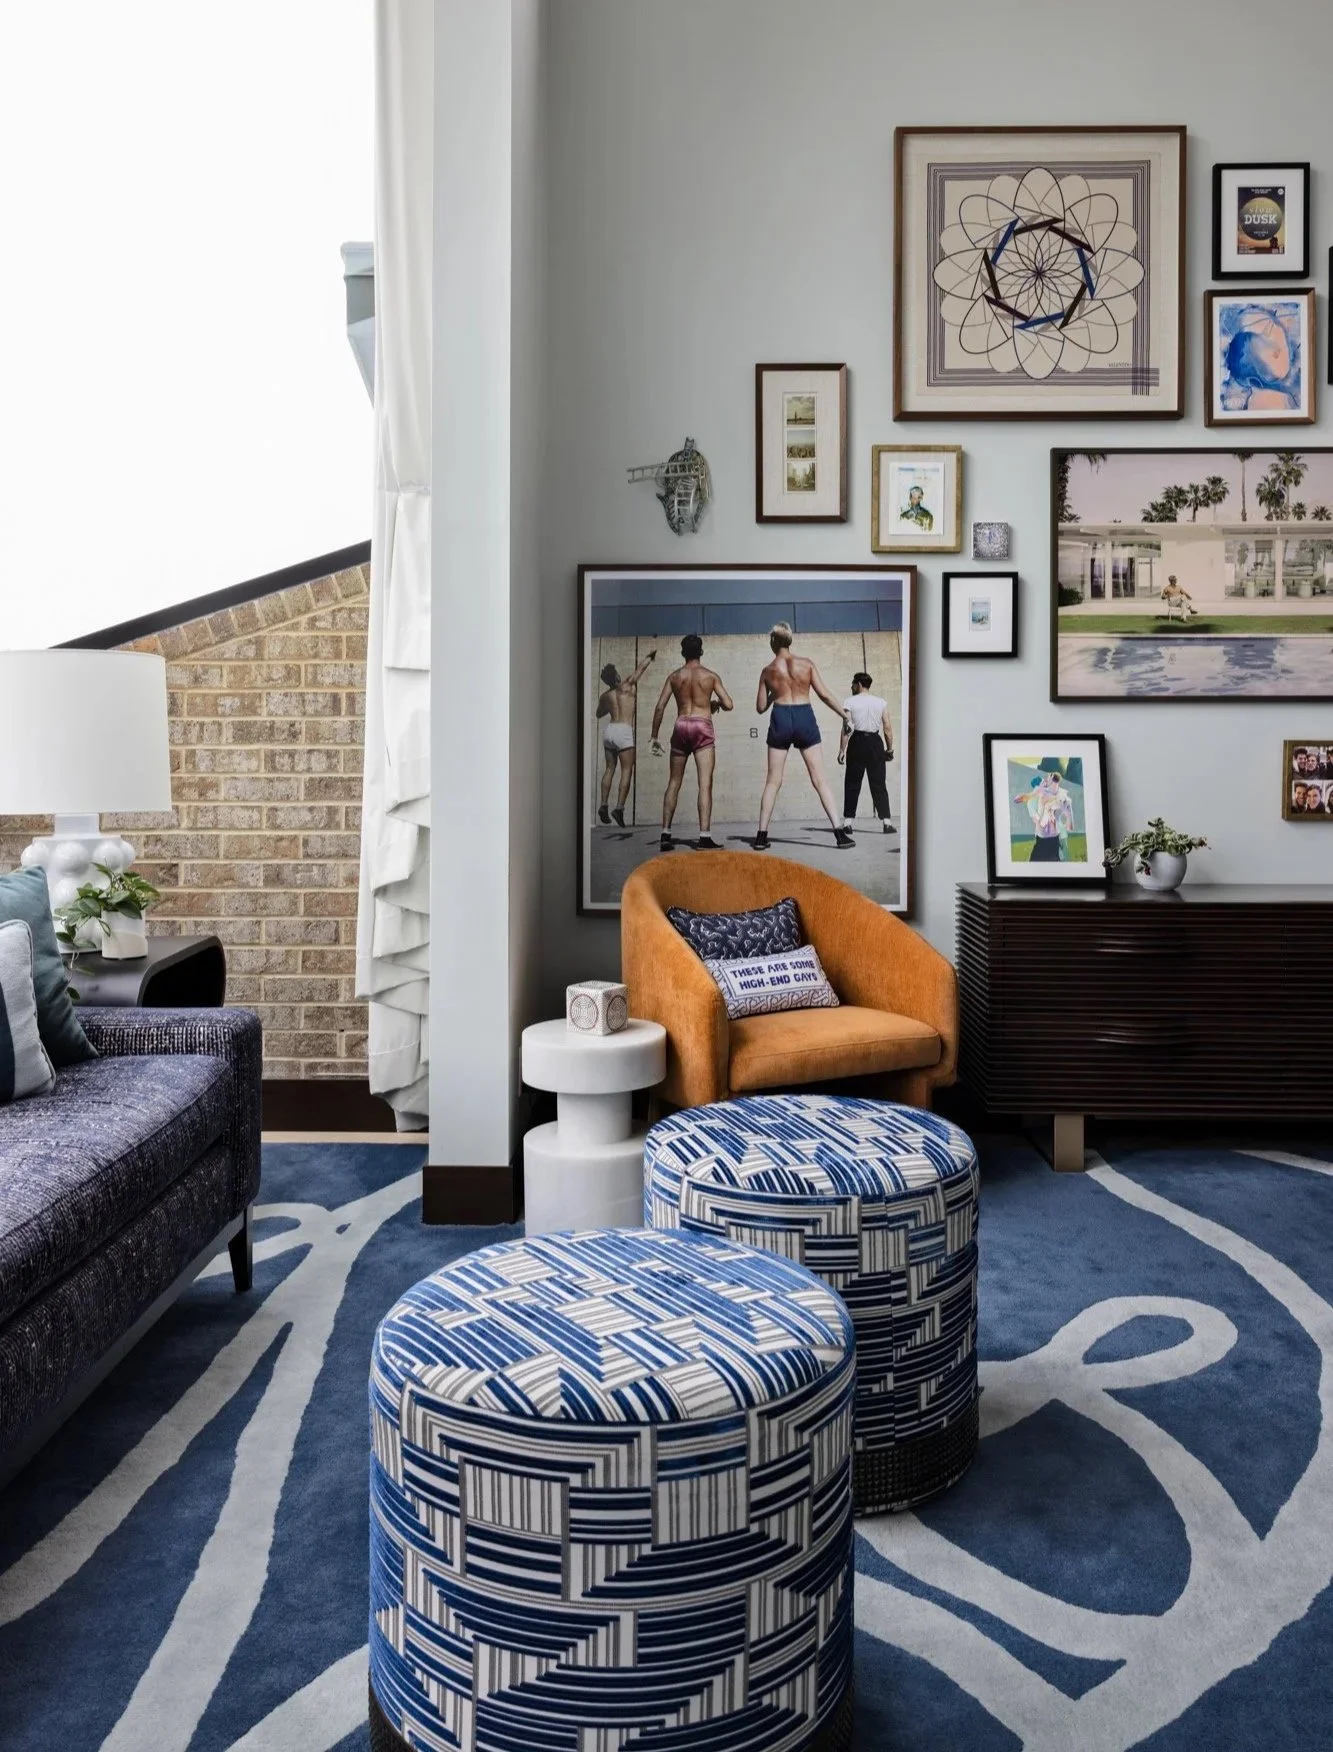
ST PETERSBURG HOME - LISA GILMORE DESIGN
St. Petersburg Home’s Bedroom and Bathroom Design Reveal
As part of a bold, full-home renovation by Lisa Gilmore Design, this primary suite was designed to stand apart, while still playing beautifully with this St. Petersburg home's overall midcentury modern spirit. Inspired by the polish of a New York hotel suite and infused with fashion-forward flair, the bedroom and bathroom were reimagined as a masculine retreat full of architectural edge, artful layers, and meaningful personal details.
Tailored Tranquility in a St. Petersburg Home: Midcentury Style Meets NYC Hotel Chic
What a difference a vision makes. Take a look at how this St. Petersburg home went from sleepy to statement-making.
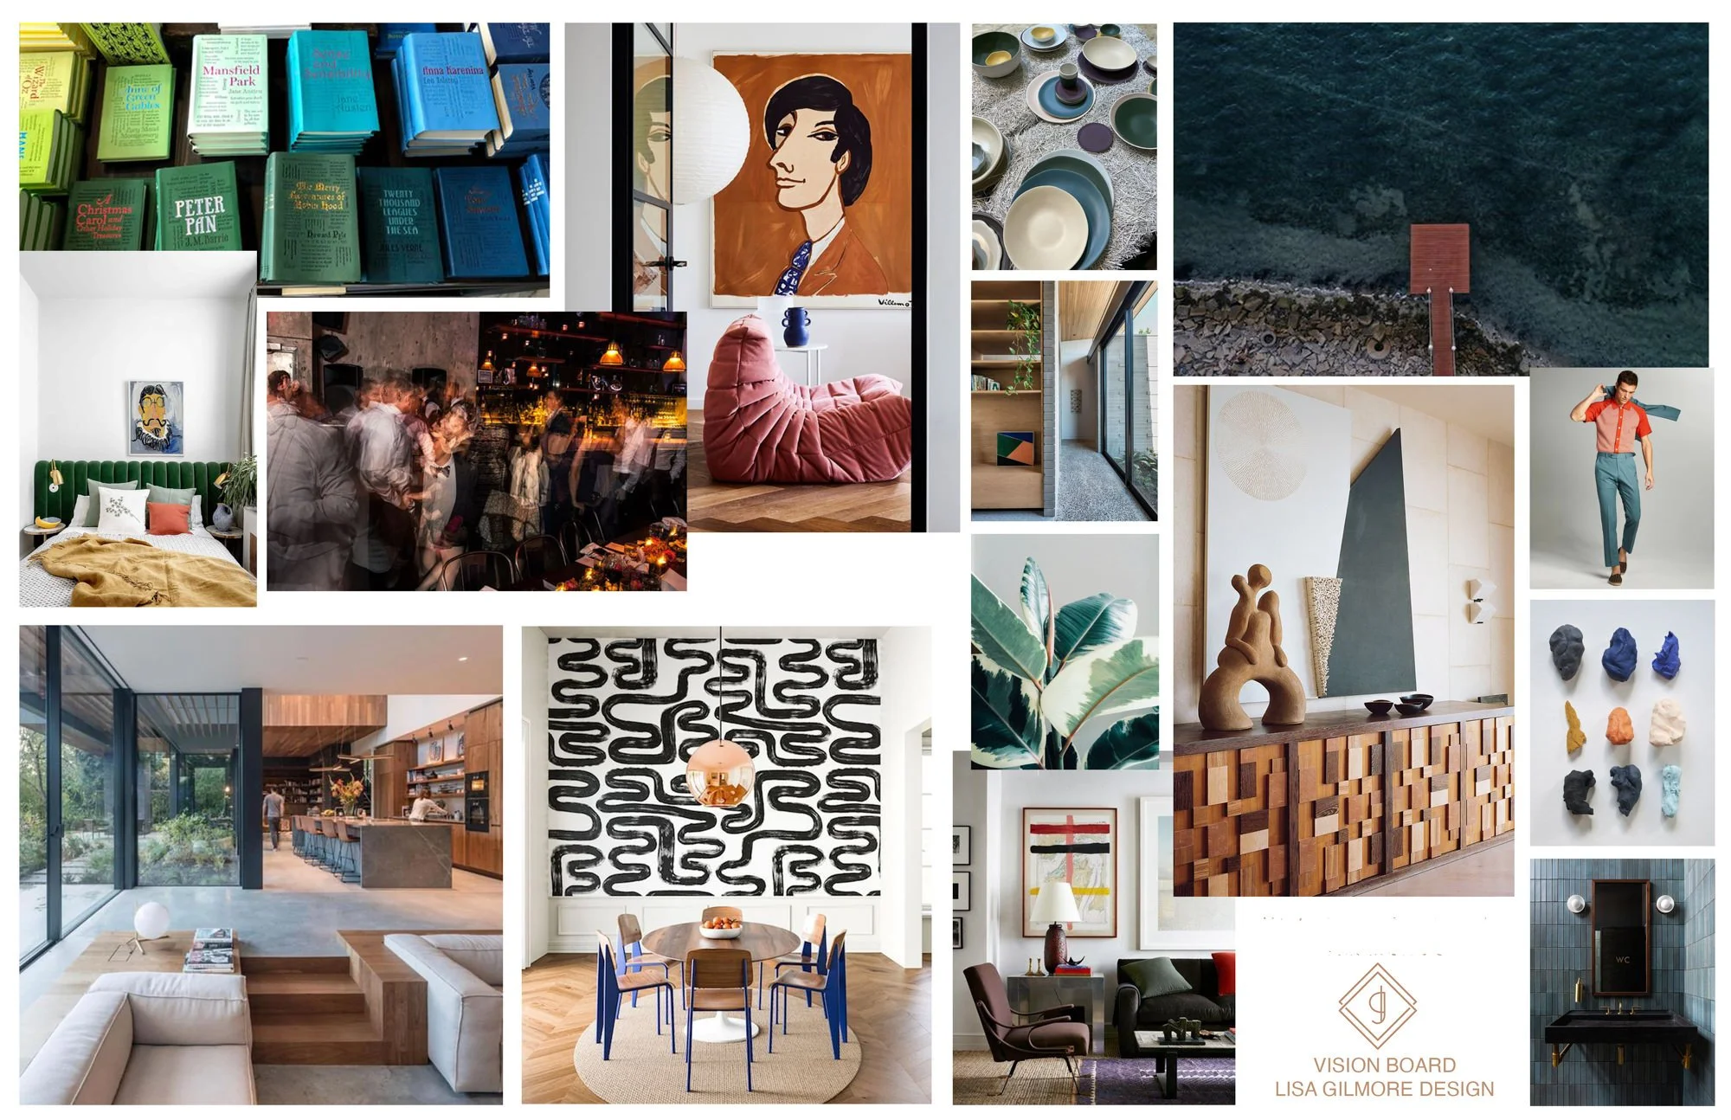
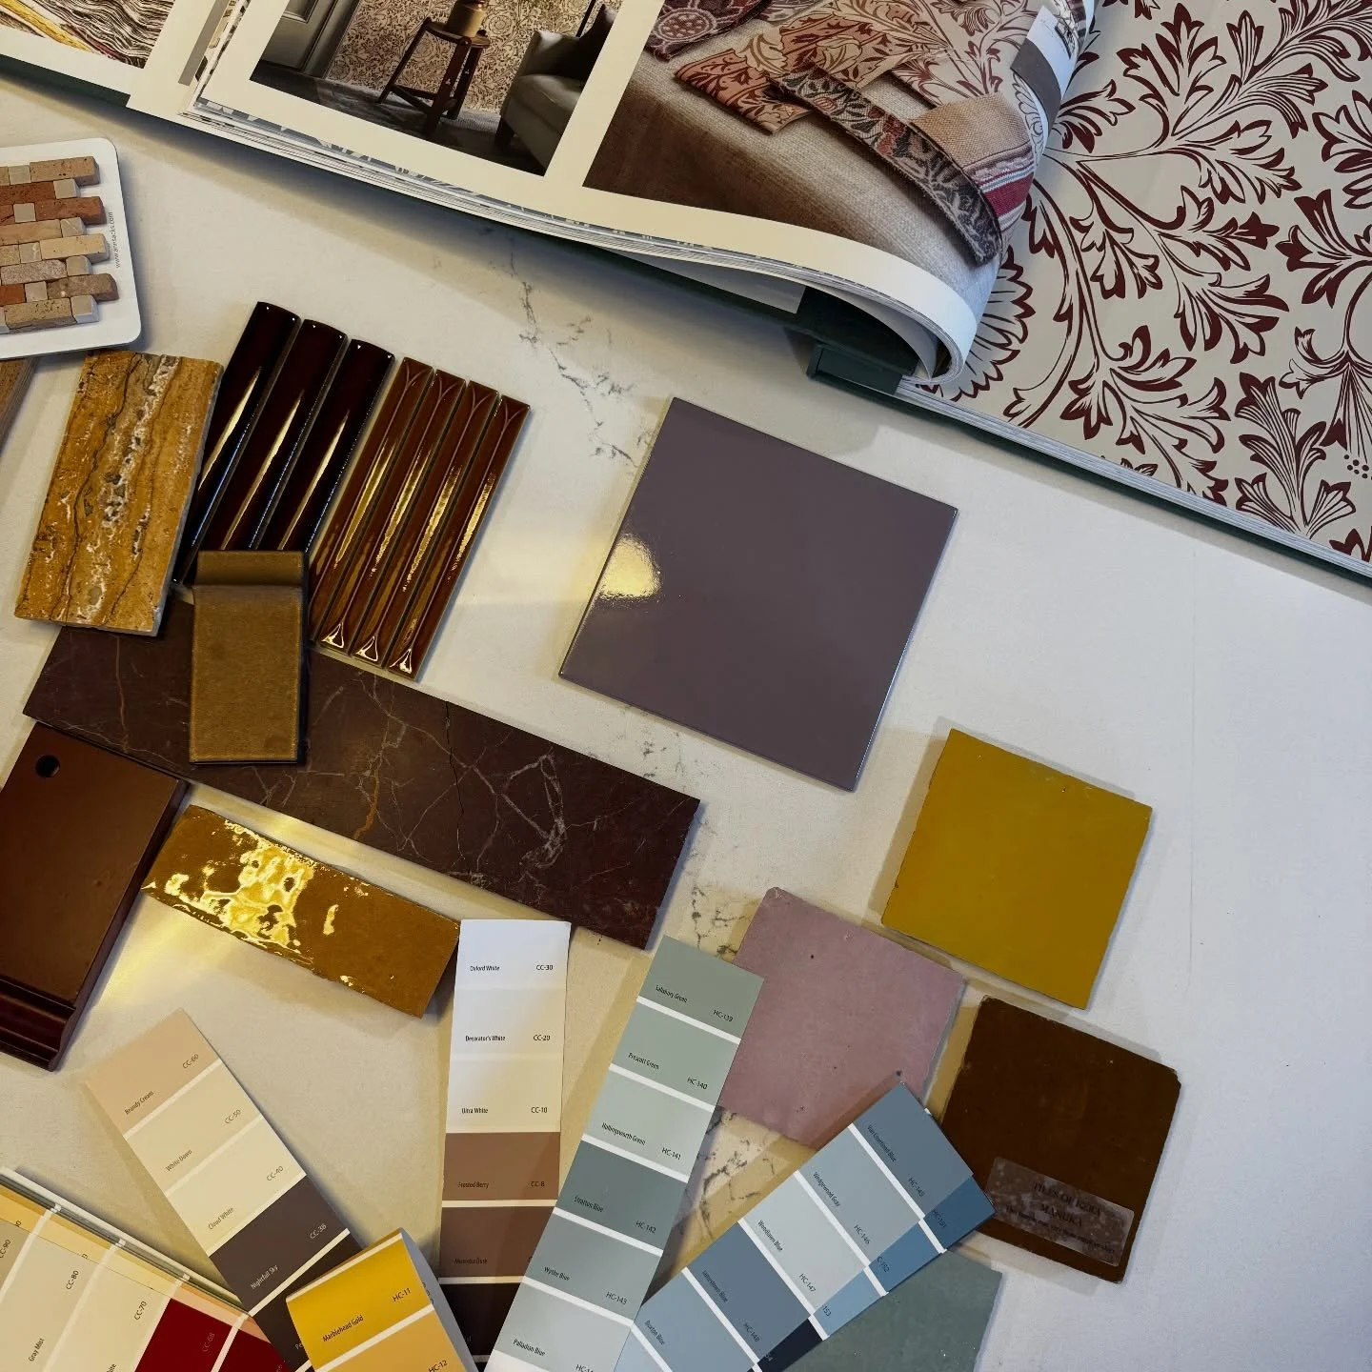
ST PETERSBURG HOME MOOD BOARD - LISA GILMORE DESIGN
Before: St Petersburg Home’s Primary Bedroom With All The Right Raw Materials
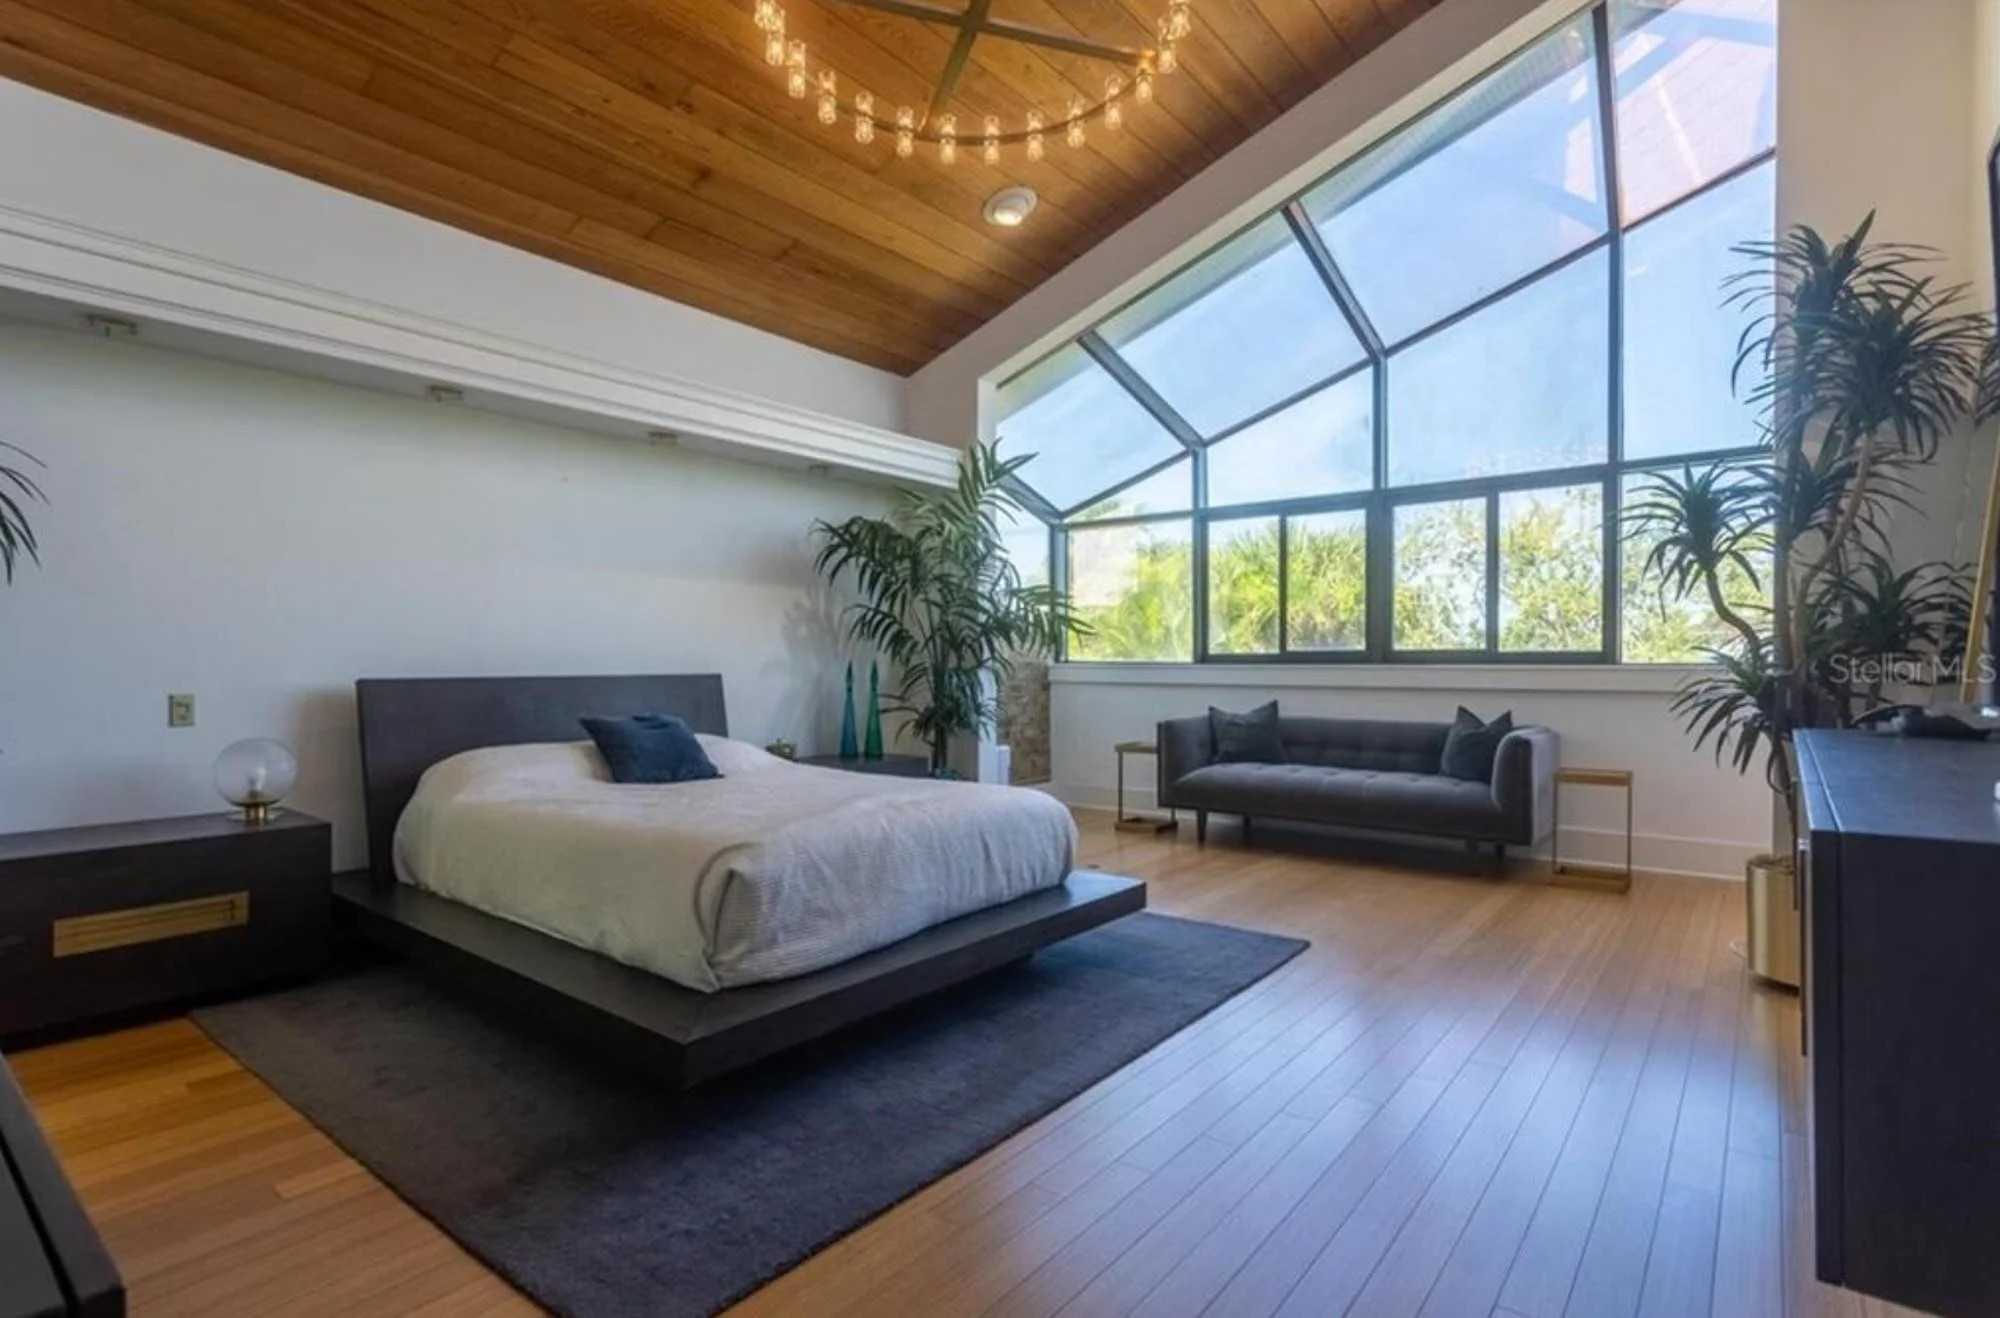
This dreamy St. Petersburg home bedroom had all the architectural charm you could ask for - vaulted wood ceilings, a wall of windows, and space to stretch. But the vibe? A little too mellow. The furniture felt heavy, the palette leaned dark, and the room lacked that signature sparkle we love to bring to a primary suite. It was begging for a bold refresh to match the sunny, style-forward personality of the home.
After: A Tailored Bedroom Retreat in This St. Petersburg Home
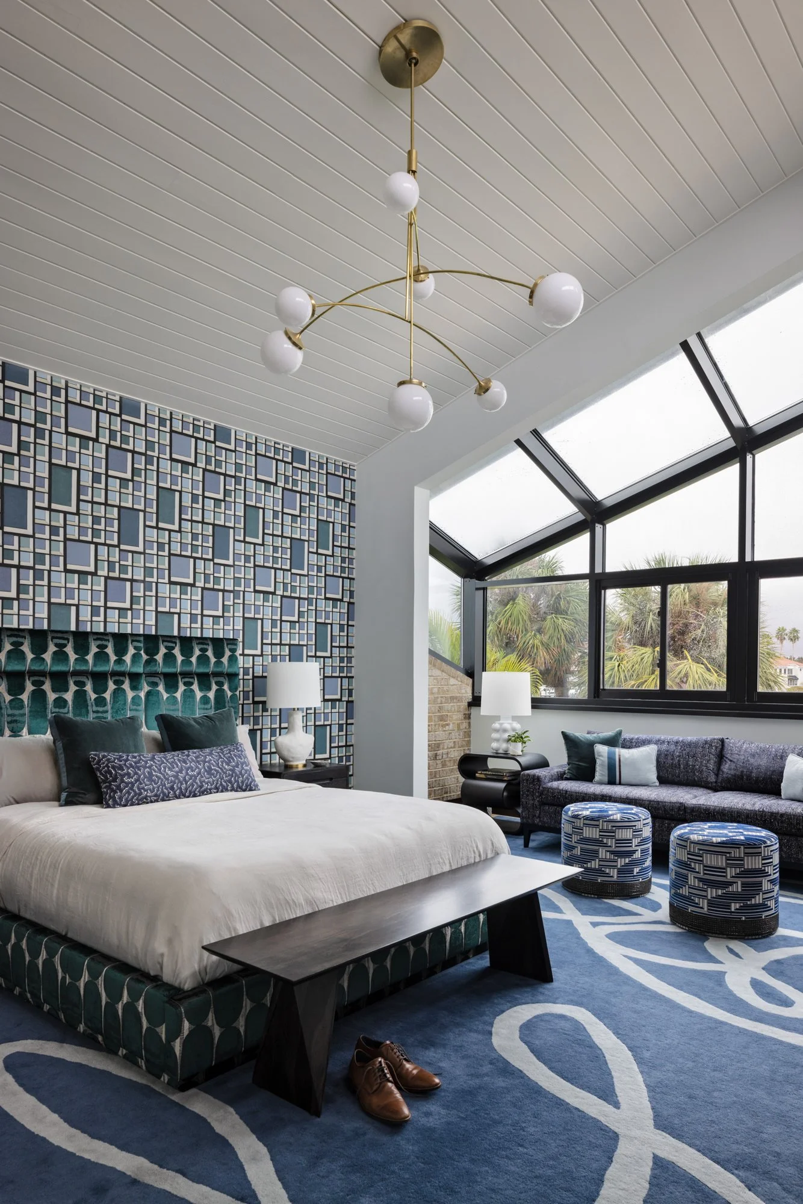
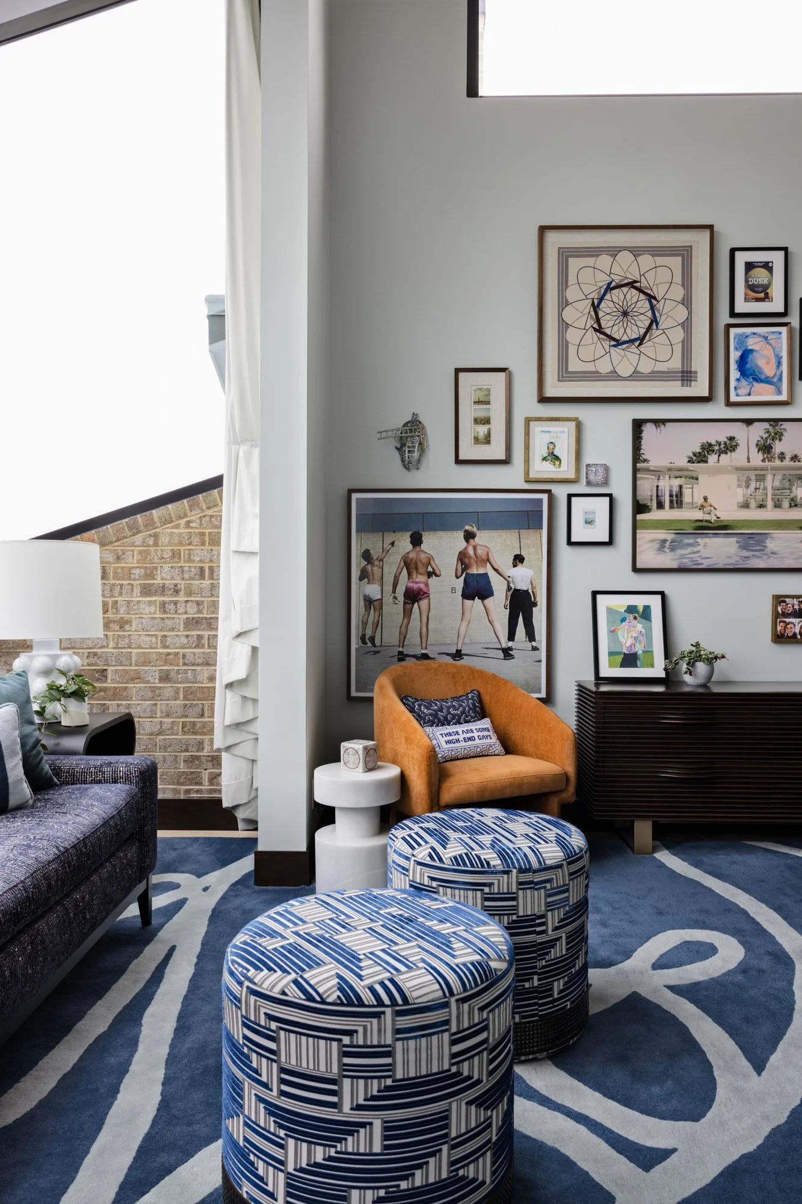
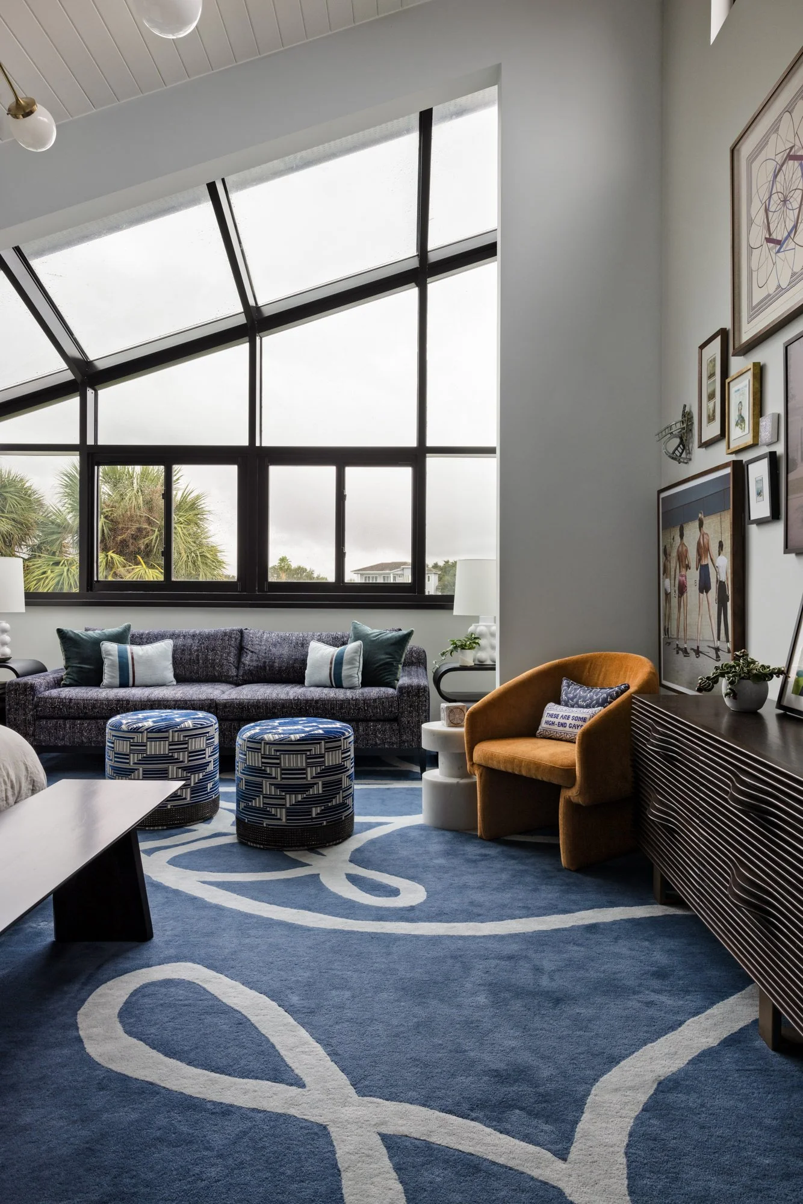
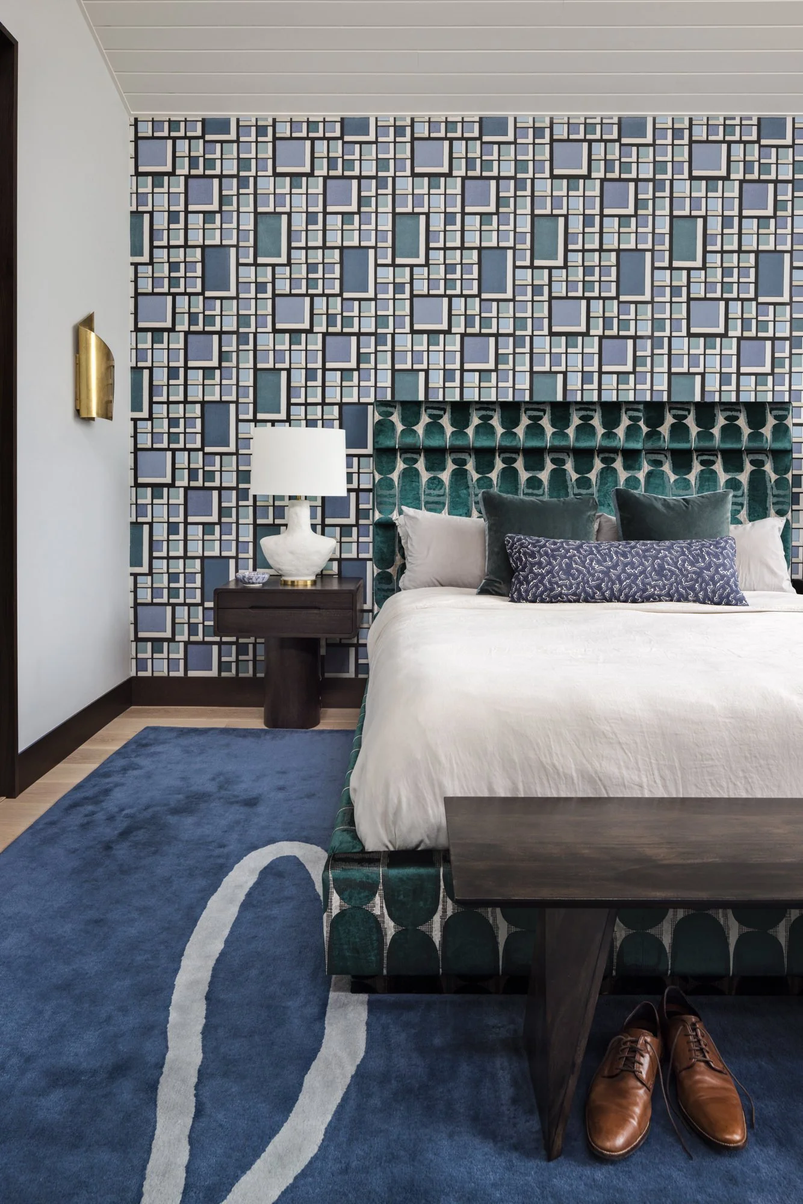
This isn’t your average nap zone. From the graphic wallpaper to the custom ottomans and rug - designed by Lisa and brought to life by local artisans - every inch of this bedroom was made to dazzle.
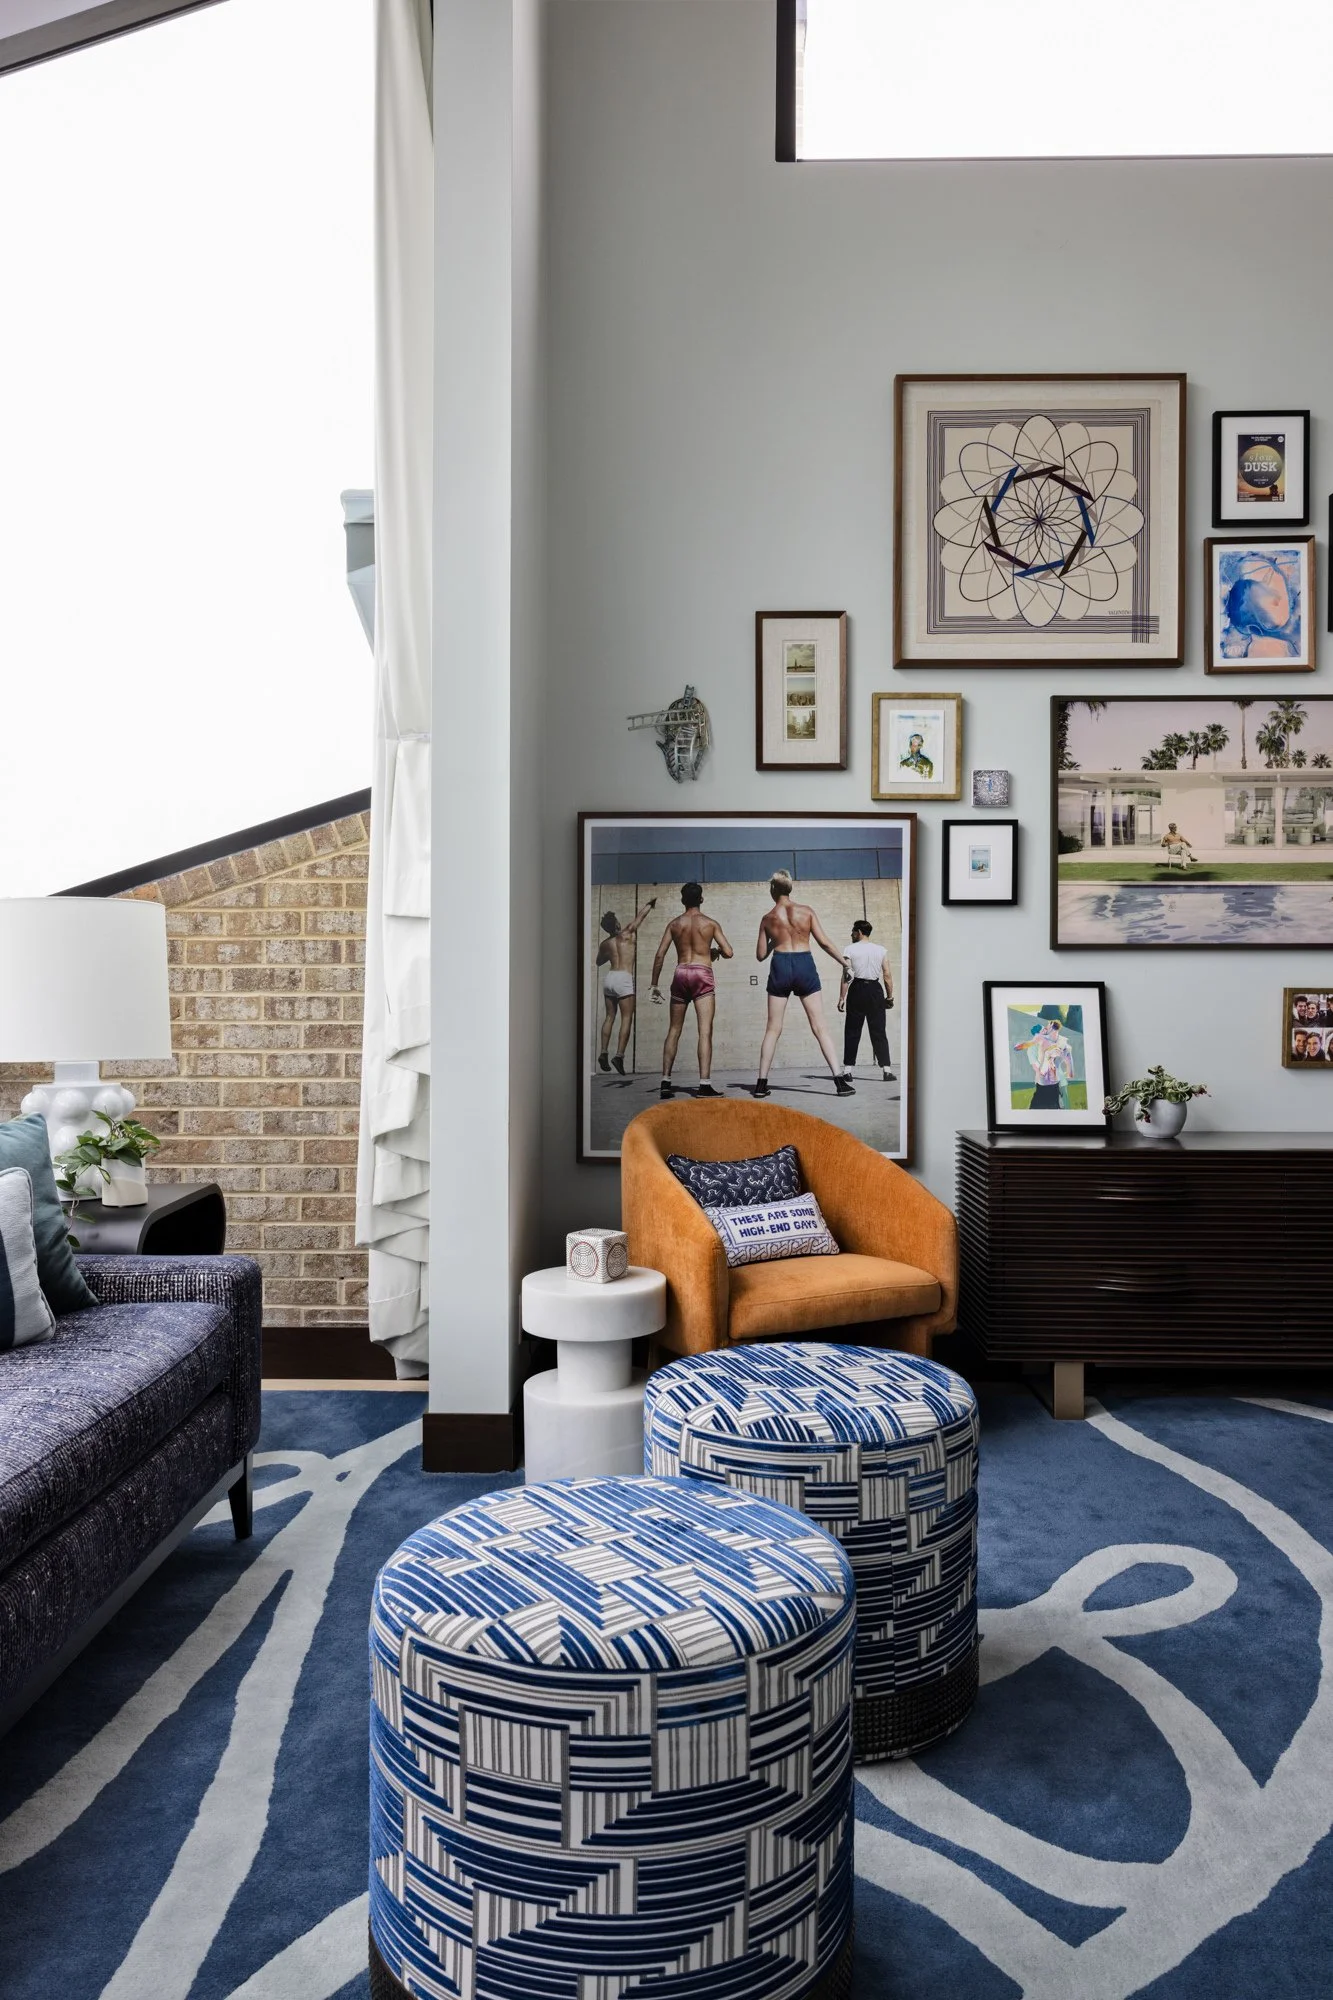
The teal velvet headboard adds drama without taking itself too seriously, while layers of playful patterns keep your eyes dancing around the room. The gallery wall features pieces that trigger the clients’ memories, including old photos of a grandparent’s trip to New York.
The striking angled windows flood the space with Florida sunshine, making the whole room feel like a chic treehouse for grown-ups. With seating areas for lounging, reading, or just admiring your fabulous taste in this freshly reimagined St. Petersburg home.
Before: Average St Petersburg Home’s Primary Bathroom
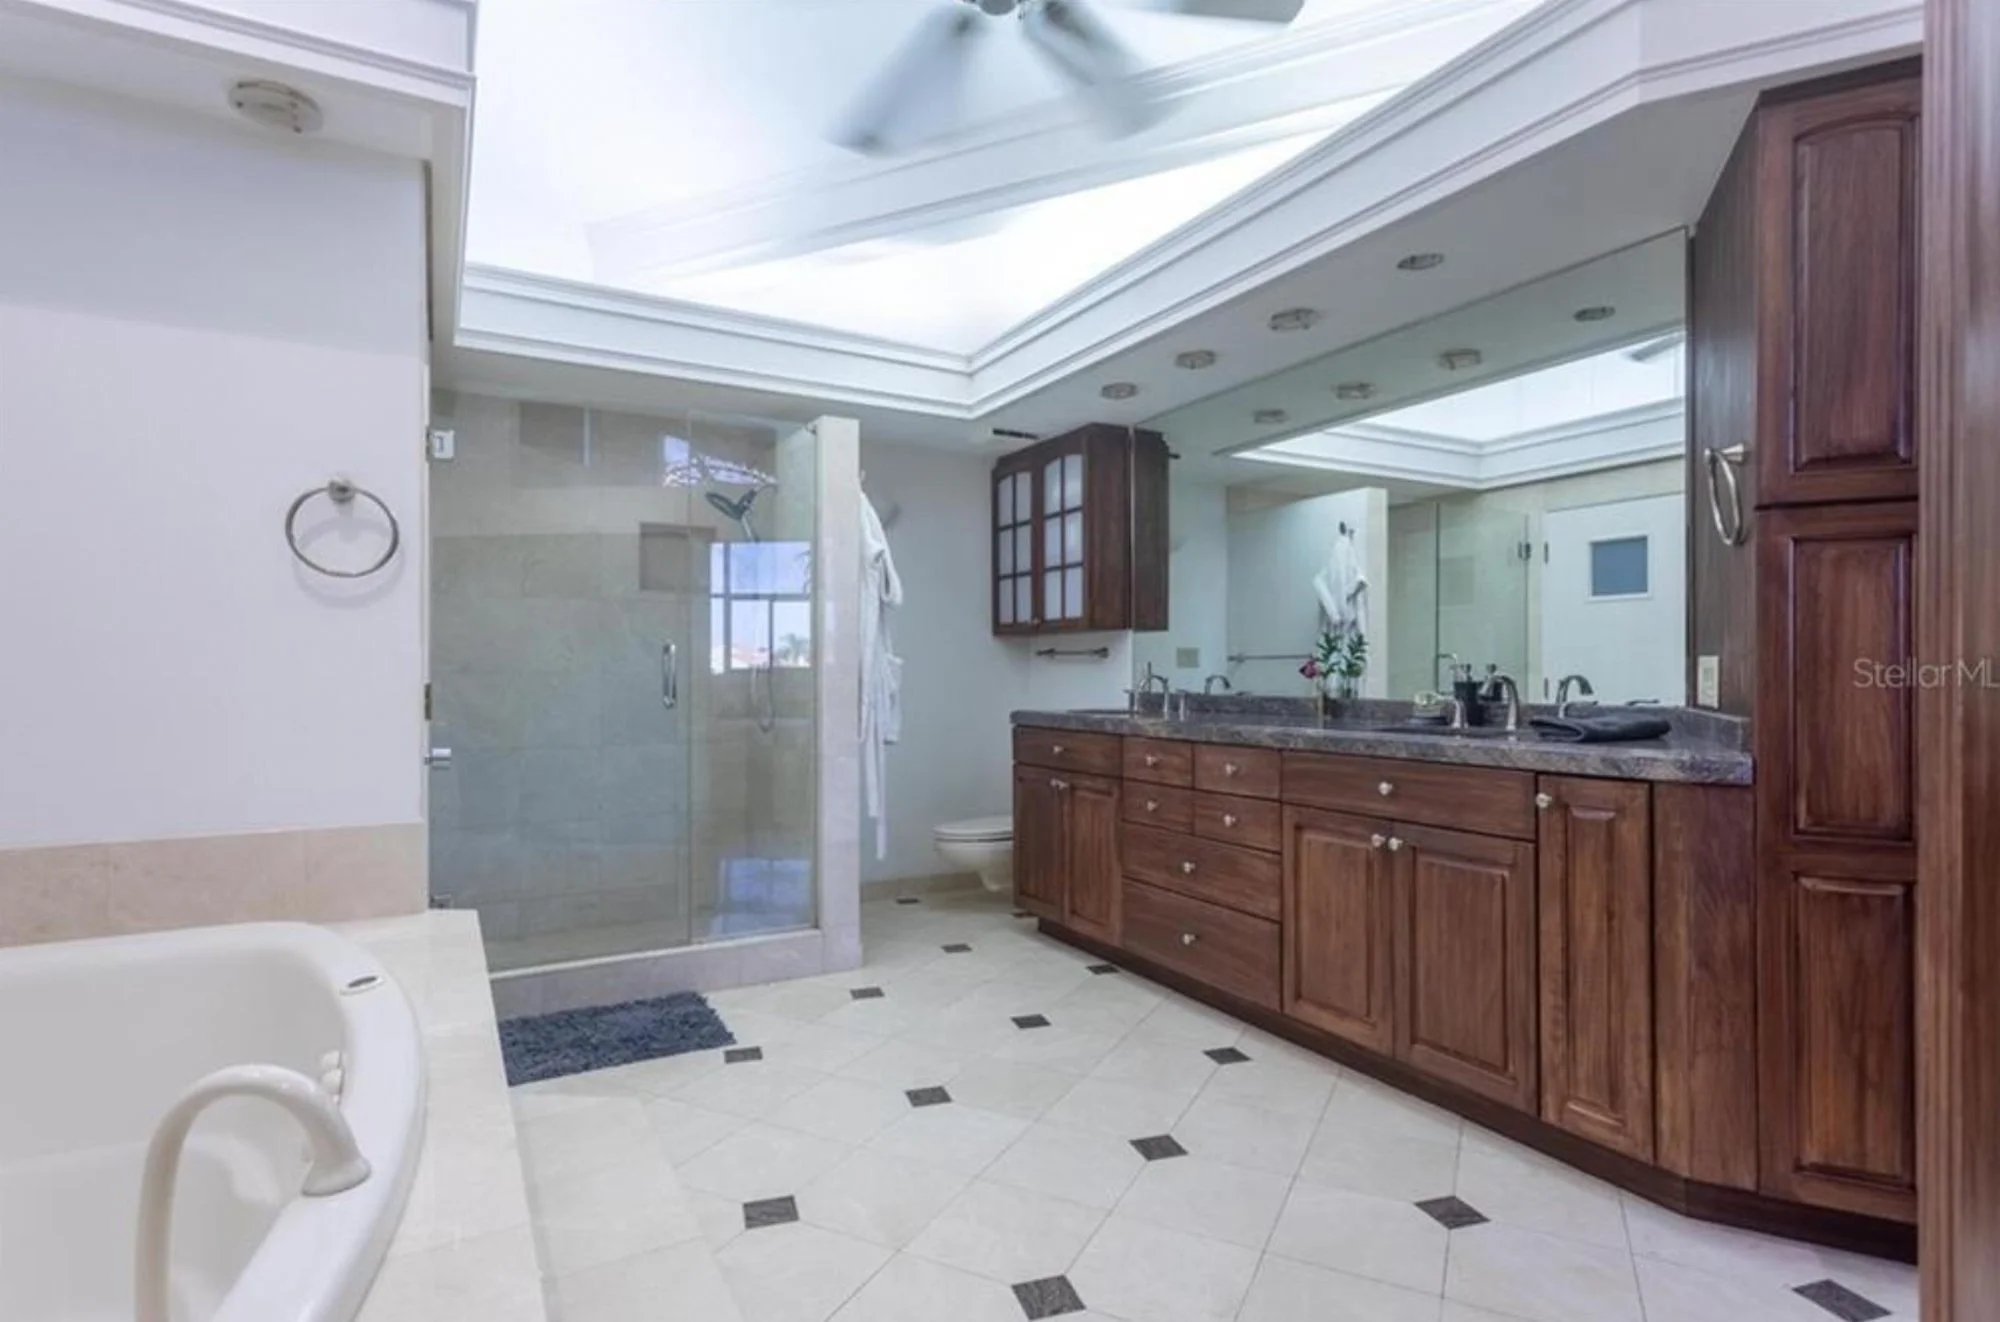
The bathroom in this St. Petersburg home was spacious and full of potential, but it felt more like a time capsule than a tranquil escape. With dated tile, bulky cabinetry, and a dim layout, it lacked the personality and polish that the rest of the home was leaning into. While the footprint was generous, the finishes didn’t quite live up to it. This space was clearly ready to swap “blah” for spa.
After: Unapologetically Luxe: A Bathroom That Elevates This St. Petersburg Home
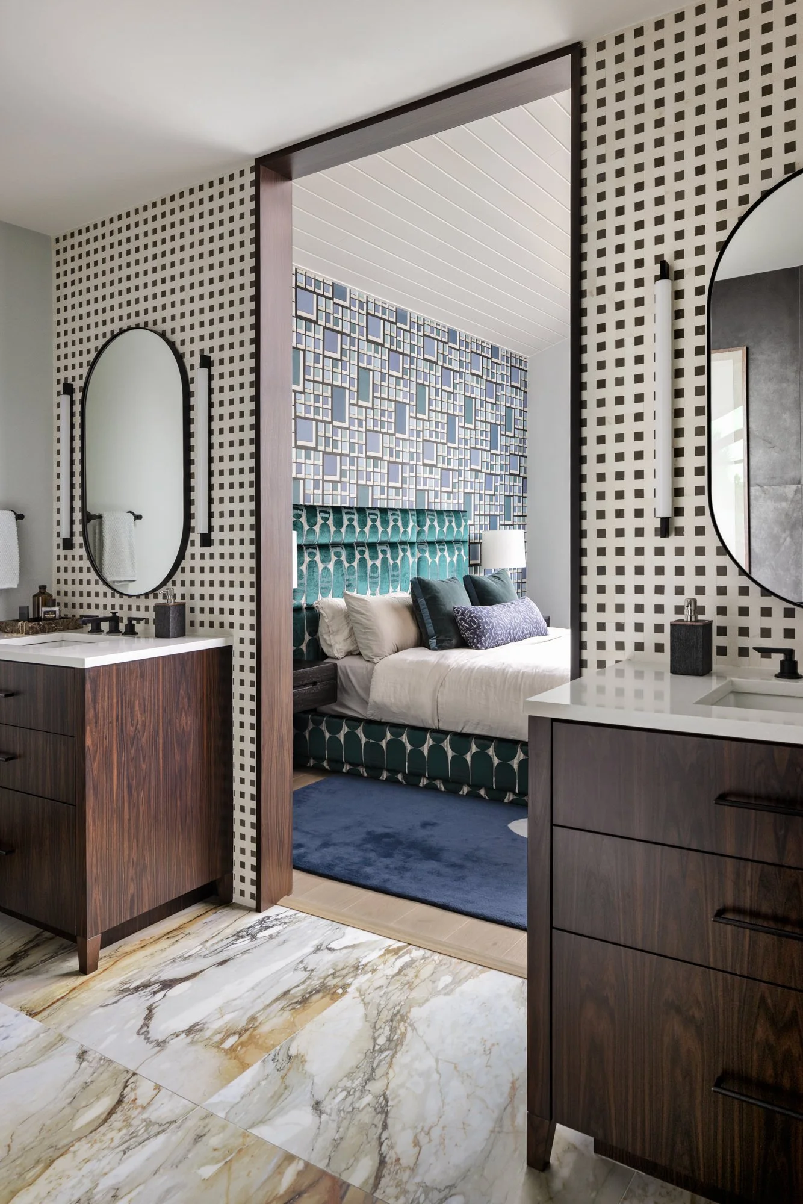
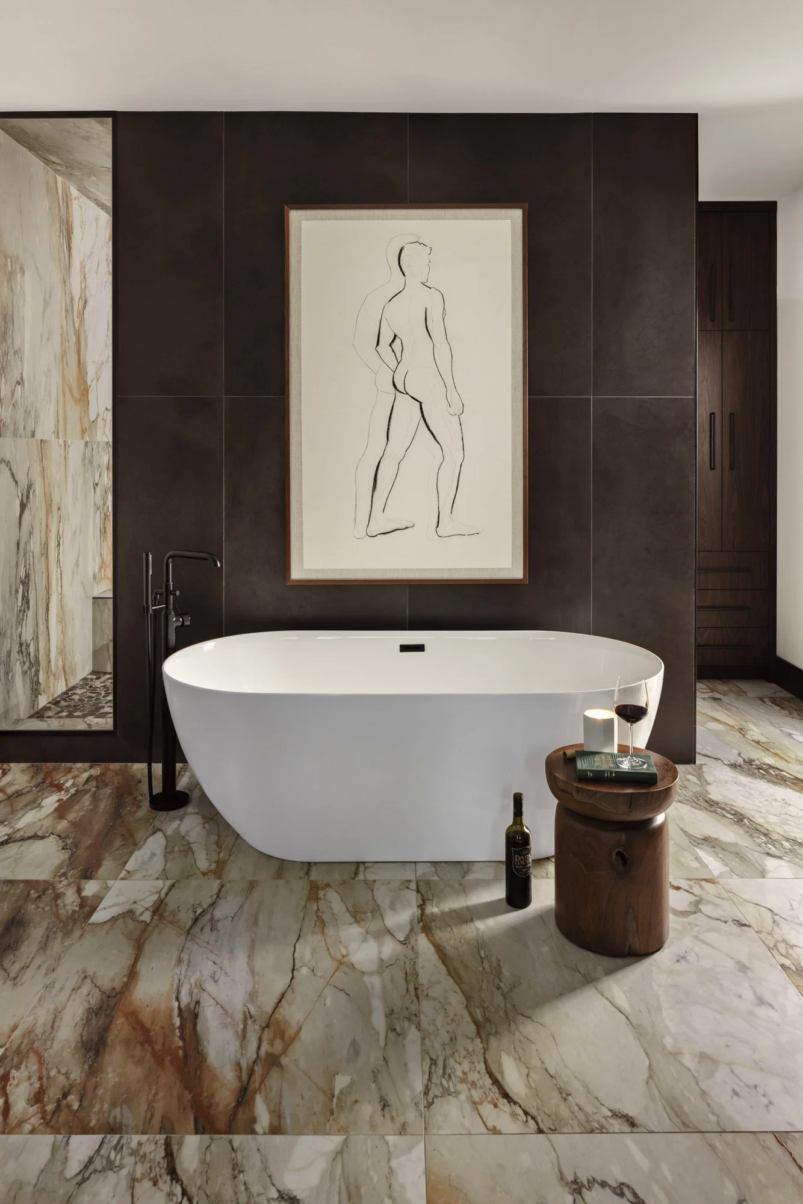
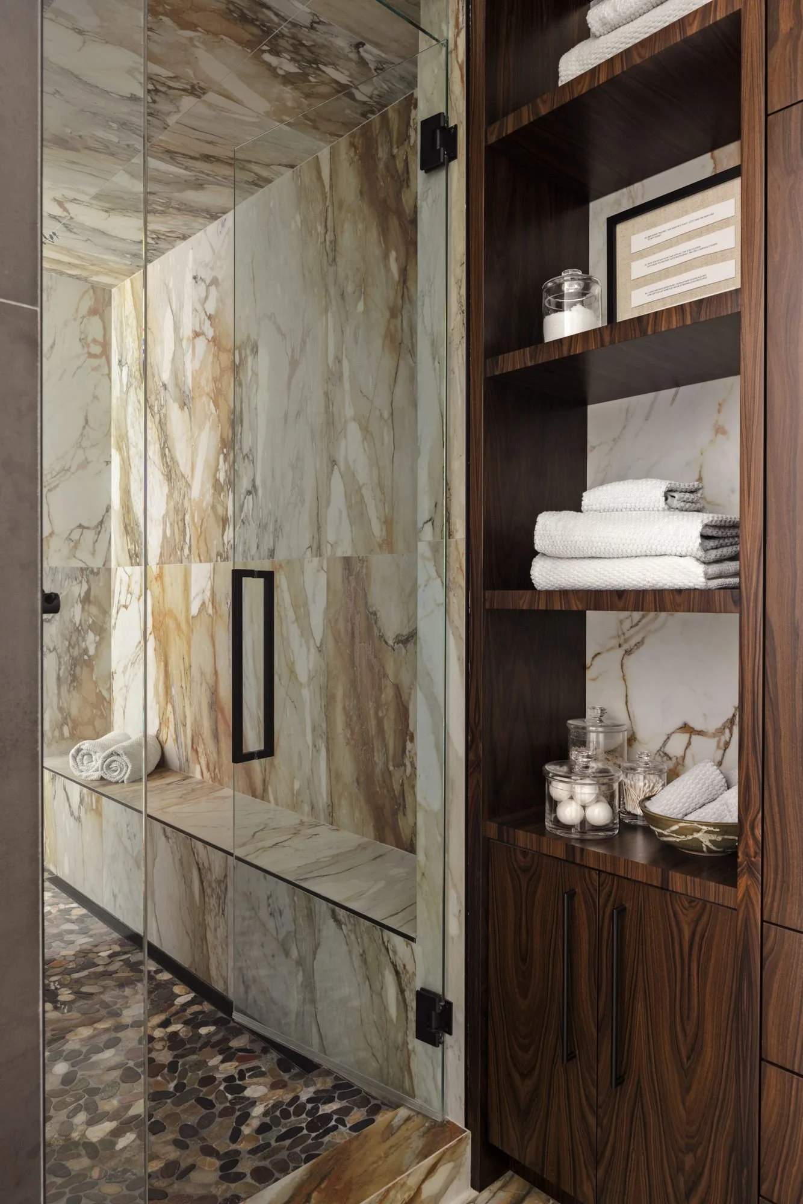
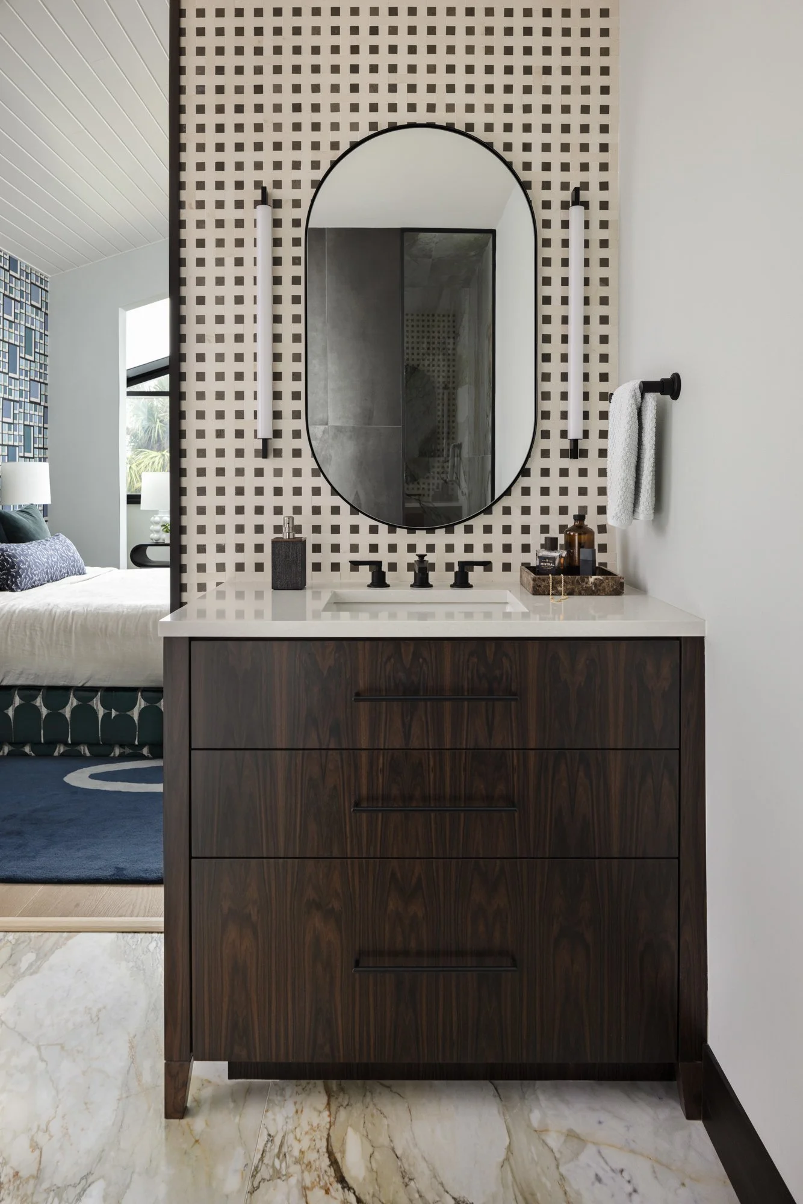
Let’s be honest: this bathroom didn’t come to play - it came to indulge.
The sculptural tub takes center stage against a bold charcoal wall, perfectly framed by a minimalist nude sketch that whispers art gallery meets spa day. Just to the side, a cozy wooden stool stands ready with a good read, a glass of wine, and a candle because... self-care, darling.
The adjacent shower feels like a luxe retreat carved from the earth itself - draped in richly veined marble and grounded by a pebble-stone floor that gives your feet a gentle massage as you rinse off the day.
And those walnut vanities? They’re the dashing co-stars, flanked by graphic wall tile and arched mirrors that say, “Yes, you do look fabulous.”
FAQs: Everything You Need to Know Before Buying a St. Petersburg Home
Have questions before you pack your bags and move to paradise? We’ve got answers - St. Petersburg style.
1. Is it expensive to live in St. Petersburg, FL?
St. Pete living isn’t exactly bargain-bin cheap, but it’s not luxury-label exclusive either. Think of it more like a fabulous boutique find: stylish, sun-drenched, and worth the splurge if you know how to shop smart. Housing is the biggest budget item, especially in neighborhoods near the water or downtown. But Florida’s no-income-tax policy does give your paycheck a bit more wiggle room. If you’re willing to live a little farther from the action (or you’re not picky about having a Gulf-view balcony), you can still score a stylish spot that doesn’t drain your savings account.
2. What salary do you need to live comfortably in St. Petersburg, Florida?
Ah, the magic number - how much do you really need to live your best life in the Sunshine City? If you're imagining morning coffee on the porch, a few dinner dates each month, and enough left over for a Target run and your Spotify Premium, a salary around $60K to $90K should do the trick. A single person might get by with a little less, but if you’ve got expensive taste (or a love for local art, boutique gyms, or beachy cocktails), a bit more cushion is nice. Like most things in life, comfort here is all about balance - sunshine, savings, and just enough space for a spontaneous weekend getaway.
3. Is St. Petersburg, FL a good place to live?
In a word: yes. But let’s unpack it, because St. Pete isn’t just good - it’s glow-up-worthy. With more sunshine than you’ll know what to do with, a thriving arts scene, delicious food, and beaches that feel like postcards, it’s easy to see why people fall in love with this place. You’ve got charming bungalows, vibrant murals, and a calendar packed with festivals and farmers markets. Sure, traffic can get a little cranky and housing prices are climbing like a vine on a pergola, but if you’re looking for creative energy, coastal beauty, and community vibes, St. Pete delivers - sparkle and all.
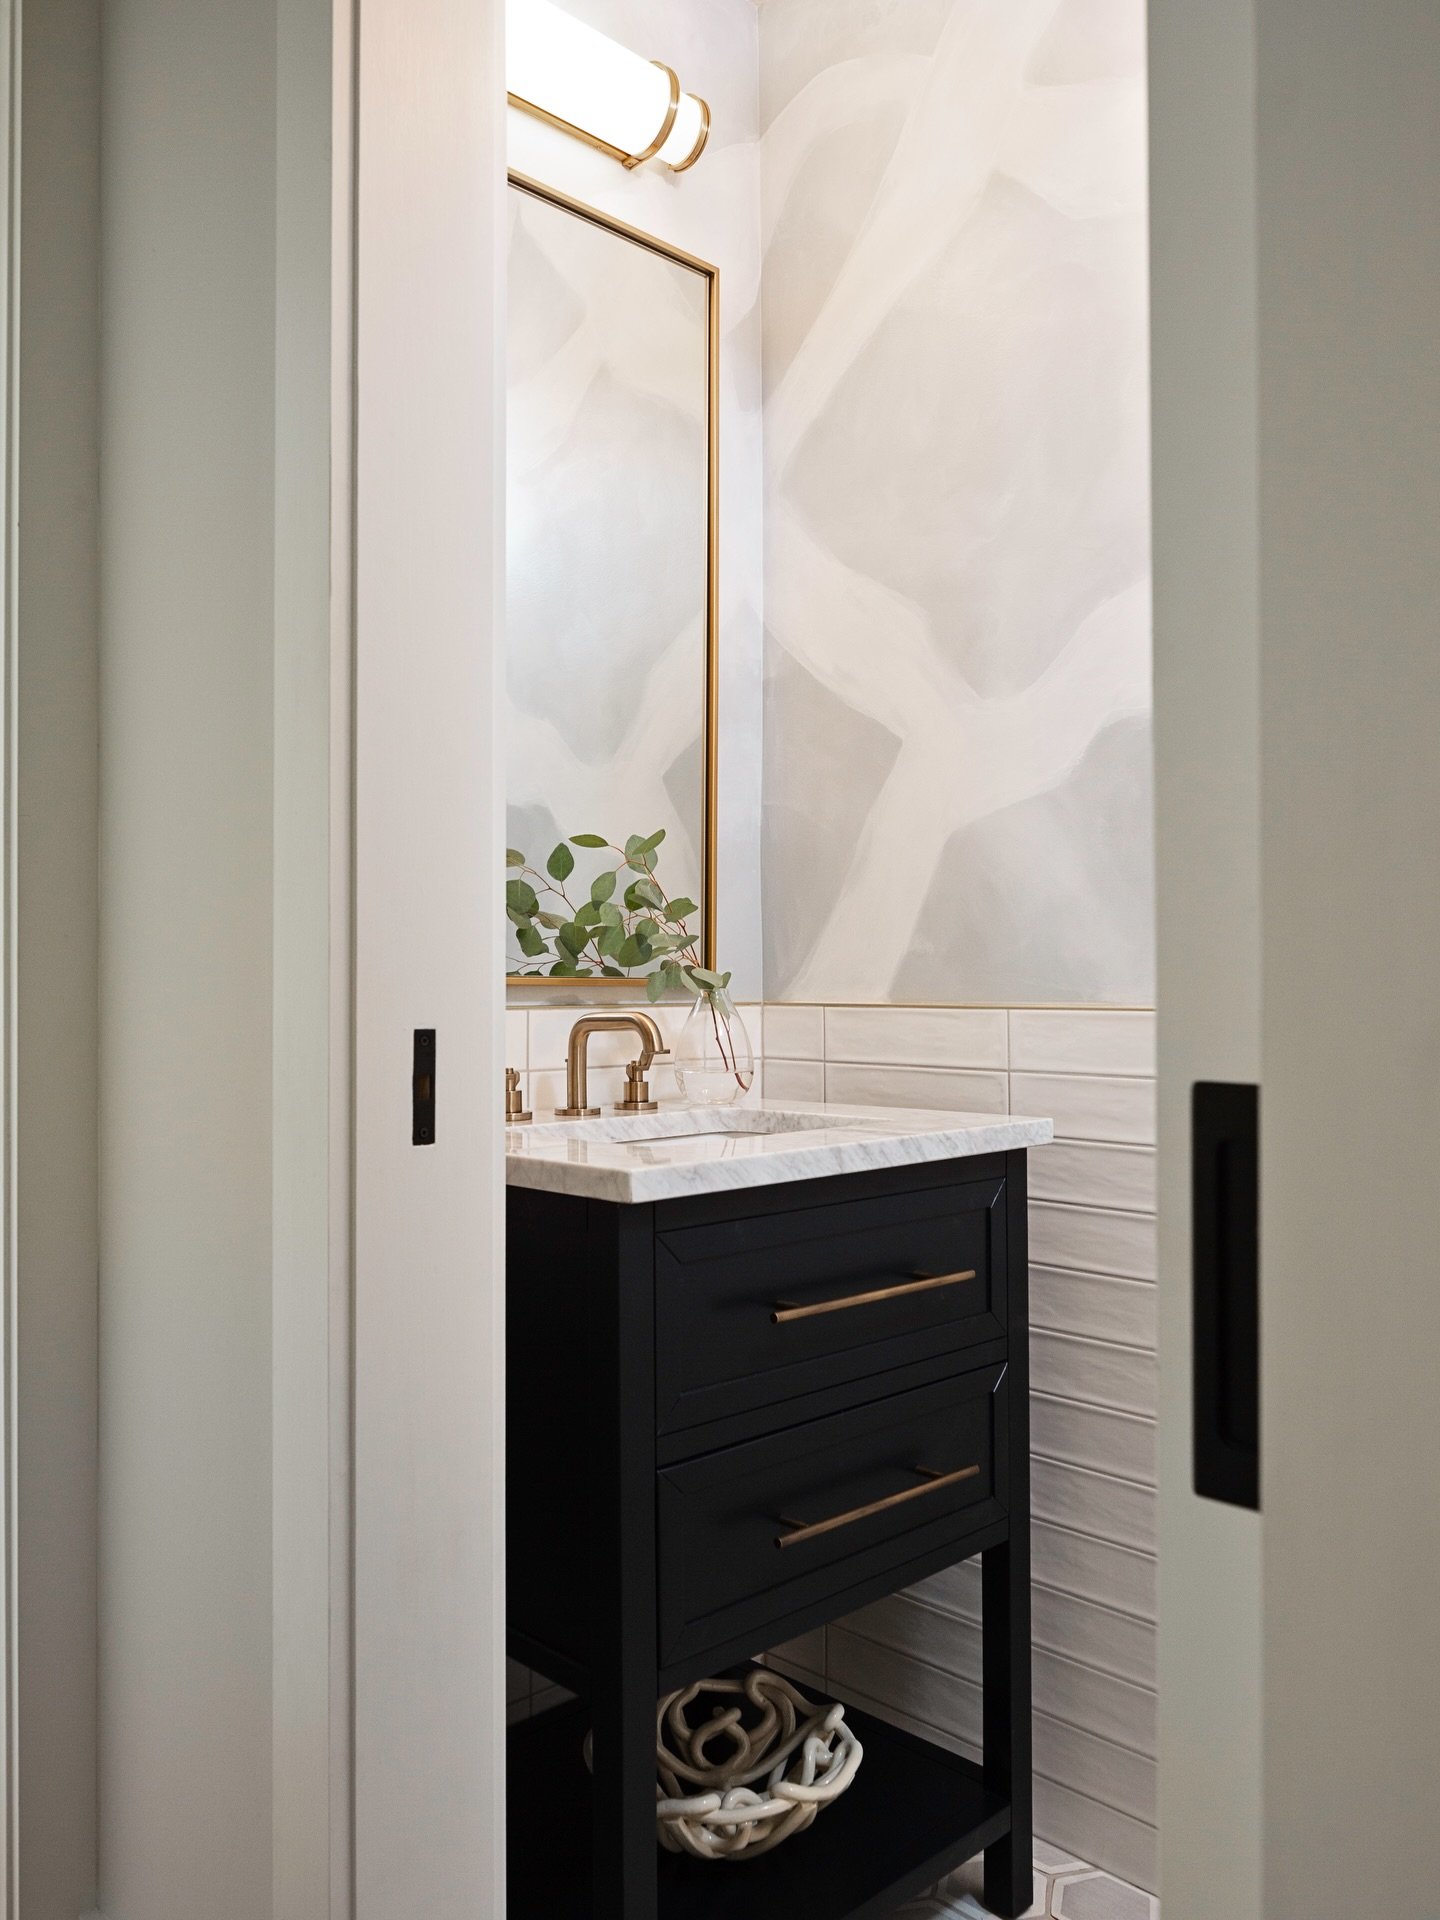




Whether you're dreaming of a midcentury modern oasis or a hotel-inspired retreat, we’ll help you create a St. Petersburg home that reflects your boldest design goals.
Ready to turn your bedroom and bathroom into a bold, beautiful escape? Whether you live in St. Pete or across the globe, our team would love to bring your vision to life. Fill out our design inquiry form, and we’ll be in touch. For more inspiration and glam-filled ideas, follow us on Instagram or sign up for our newsletter.
Lisa Gilmore Design is a luxury interior design firm based in Tampa Bay, Florida, known for creating bold, artfully tailored spaces for busy professionals. Recognized as an Architectural Digest Leading Southwest Florida Designer and named a Top 25 Design Firm in Florida by Design + Decor, our work has also been featured in top publications like Florida Design, Aspire Home, and Rue Magazine. We proudly serve homeowners in Tampa, St. Petersburg, Clearwater, Hyde Park, South Tampa, and beyond—bringing one-of-a-kind designs to clients around the globe.

Mid-Century Modern Interior Design Renovation: From Retro to Refined
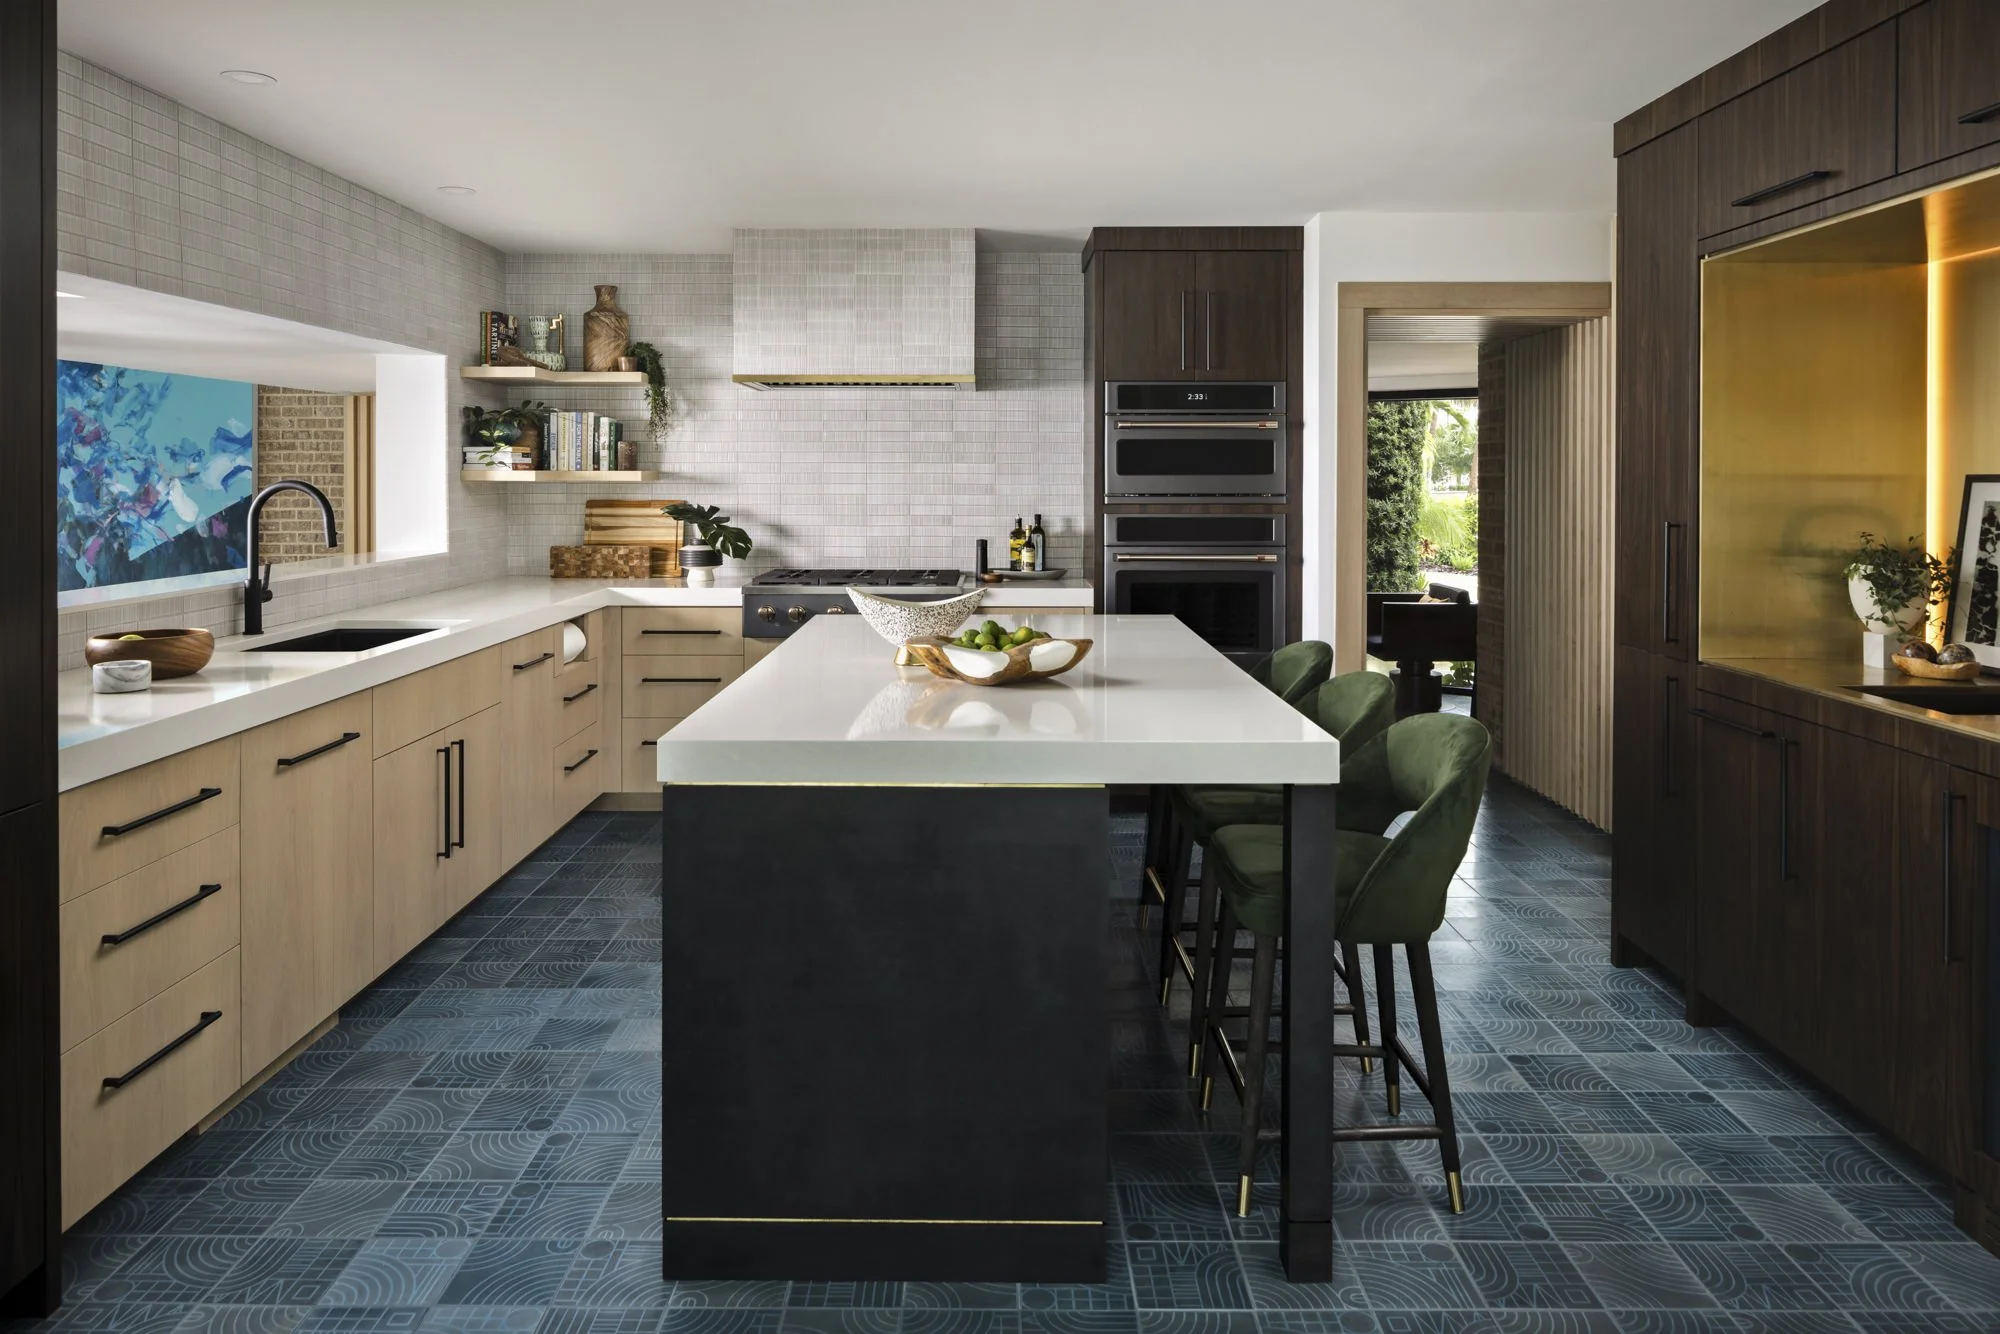
MID-CENTURY MODERN KITCHEN - LISA GILMORE DESIGN
Mid-Century Modern Interior Design Kitchen Makeover
Designing older homes can be a balancing act. How do you honor the character and history of the space while giving it a modern, functional refresh? That was exactly the challenge we tackled with this mid-century modern home interior design in St. Petersburg, Florida. The Lisa Gilmore Design team set out to update the waterfront home’s mid-century charm while giving it a fresh, livable twist.
Let’s dive into the transformation of this kitchen—respecting its original mid-century roots—and see how we brought it back to life.
Before: Outdated Mid-Century Modern Interior Design
Mid-century modern kitchens are all about clean lines, flat-panel cabinets, natural wood tones, and those iconic geometric tiles. But today’s trends? Think colorful cabinets, gold hardware, and bold statement backsplashes. Blending these two styles? Now that’s a design challenge worth tackling!
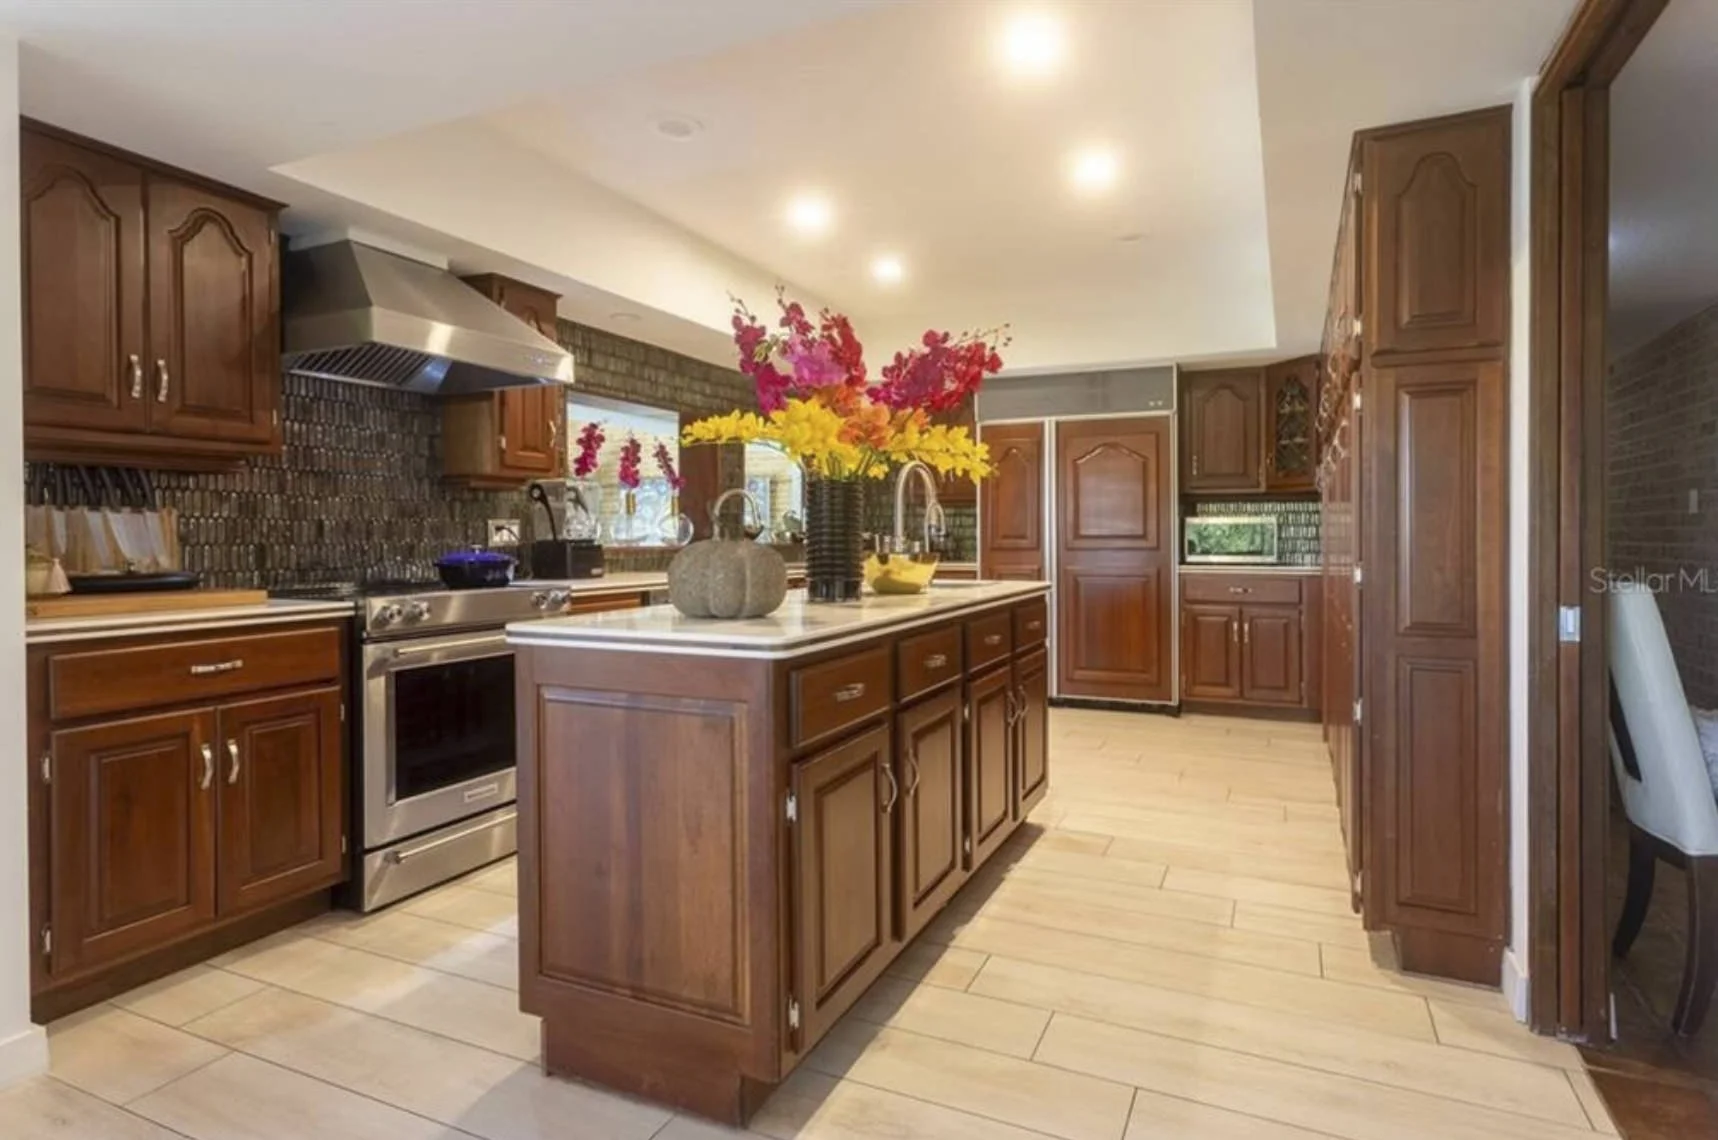
KITCHEN BEFORE
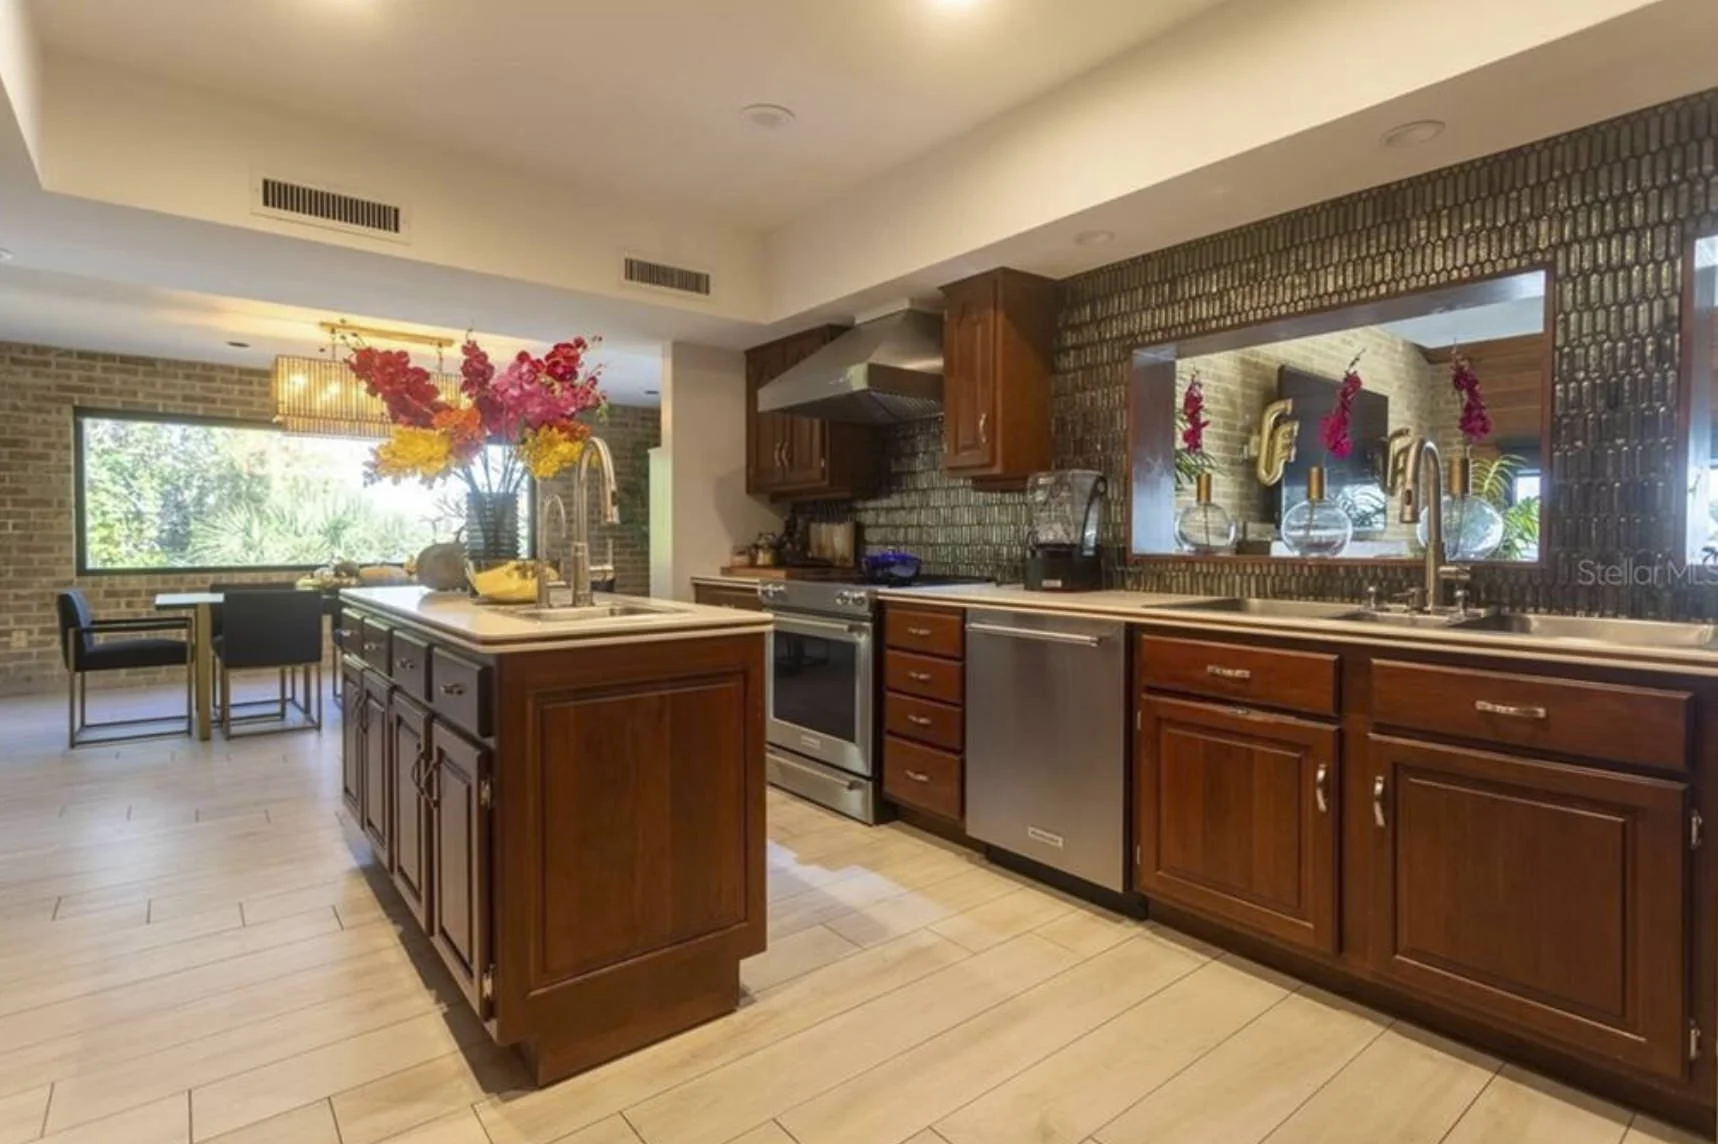
Dated Kitchen with Heavy Wood Tones
The kitchen was roomy with plenty of storage and a big pantry, but all that medium-toned wood cabinetry made the space feel darker than it should have.
photo: Lisa Gilmore Design
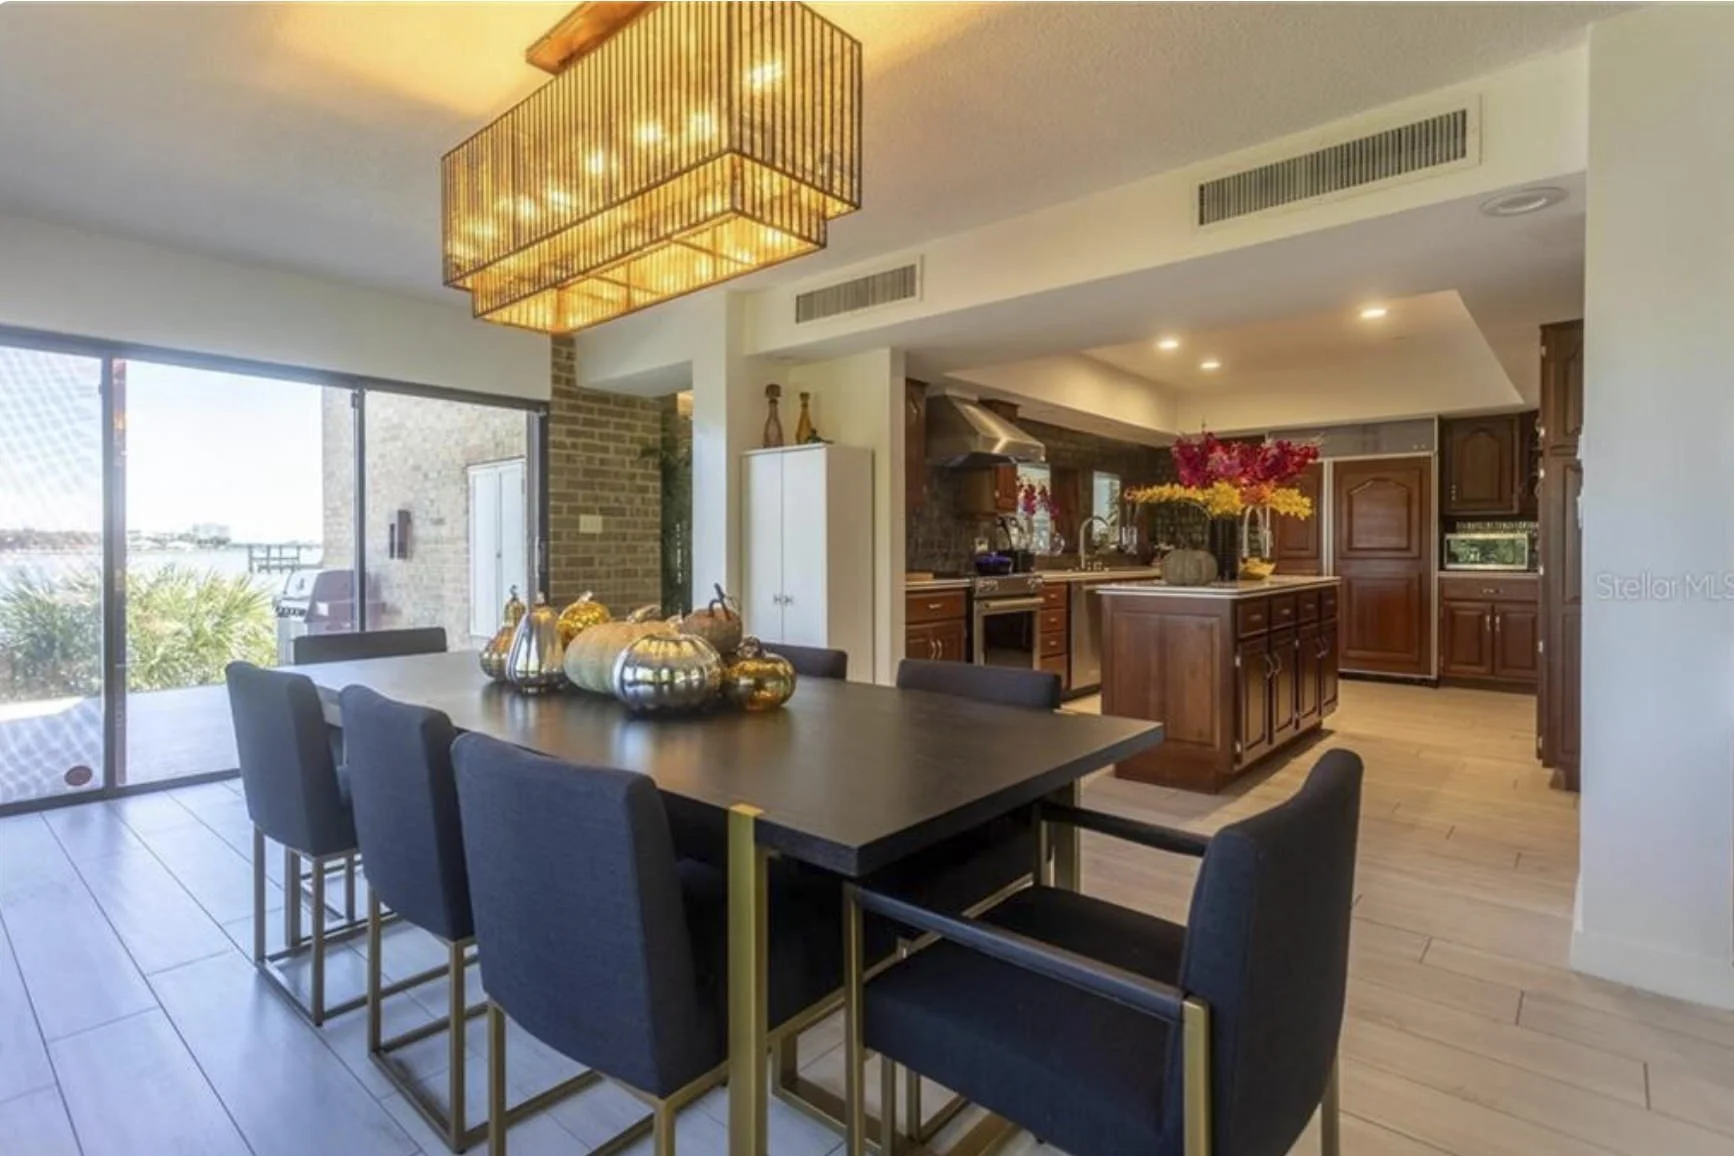
Mid-Century Modern Kitchen with Geometric Tile
Geometric tile is a staple in mid-century modern kitchens, but when this particular tile was paired with wood cabinetry, it created a darker, more neutral vibe.
photo: Lisa Gilmore Design
Mid-Century Modern Interior Design Open Floorplan
The open floor plan and large archway between the dining room and kitchen gave the home, designed by the late, esteemed architect William Harvard, a bright, airy vibe. However, the minimalist dining room makes the kitchen feel darker and smaller by contrast.
After: A Kitchen Worthy of Its Waterfront Views
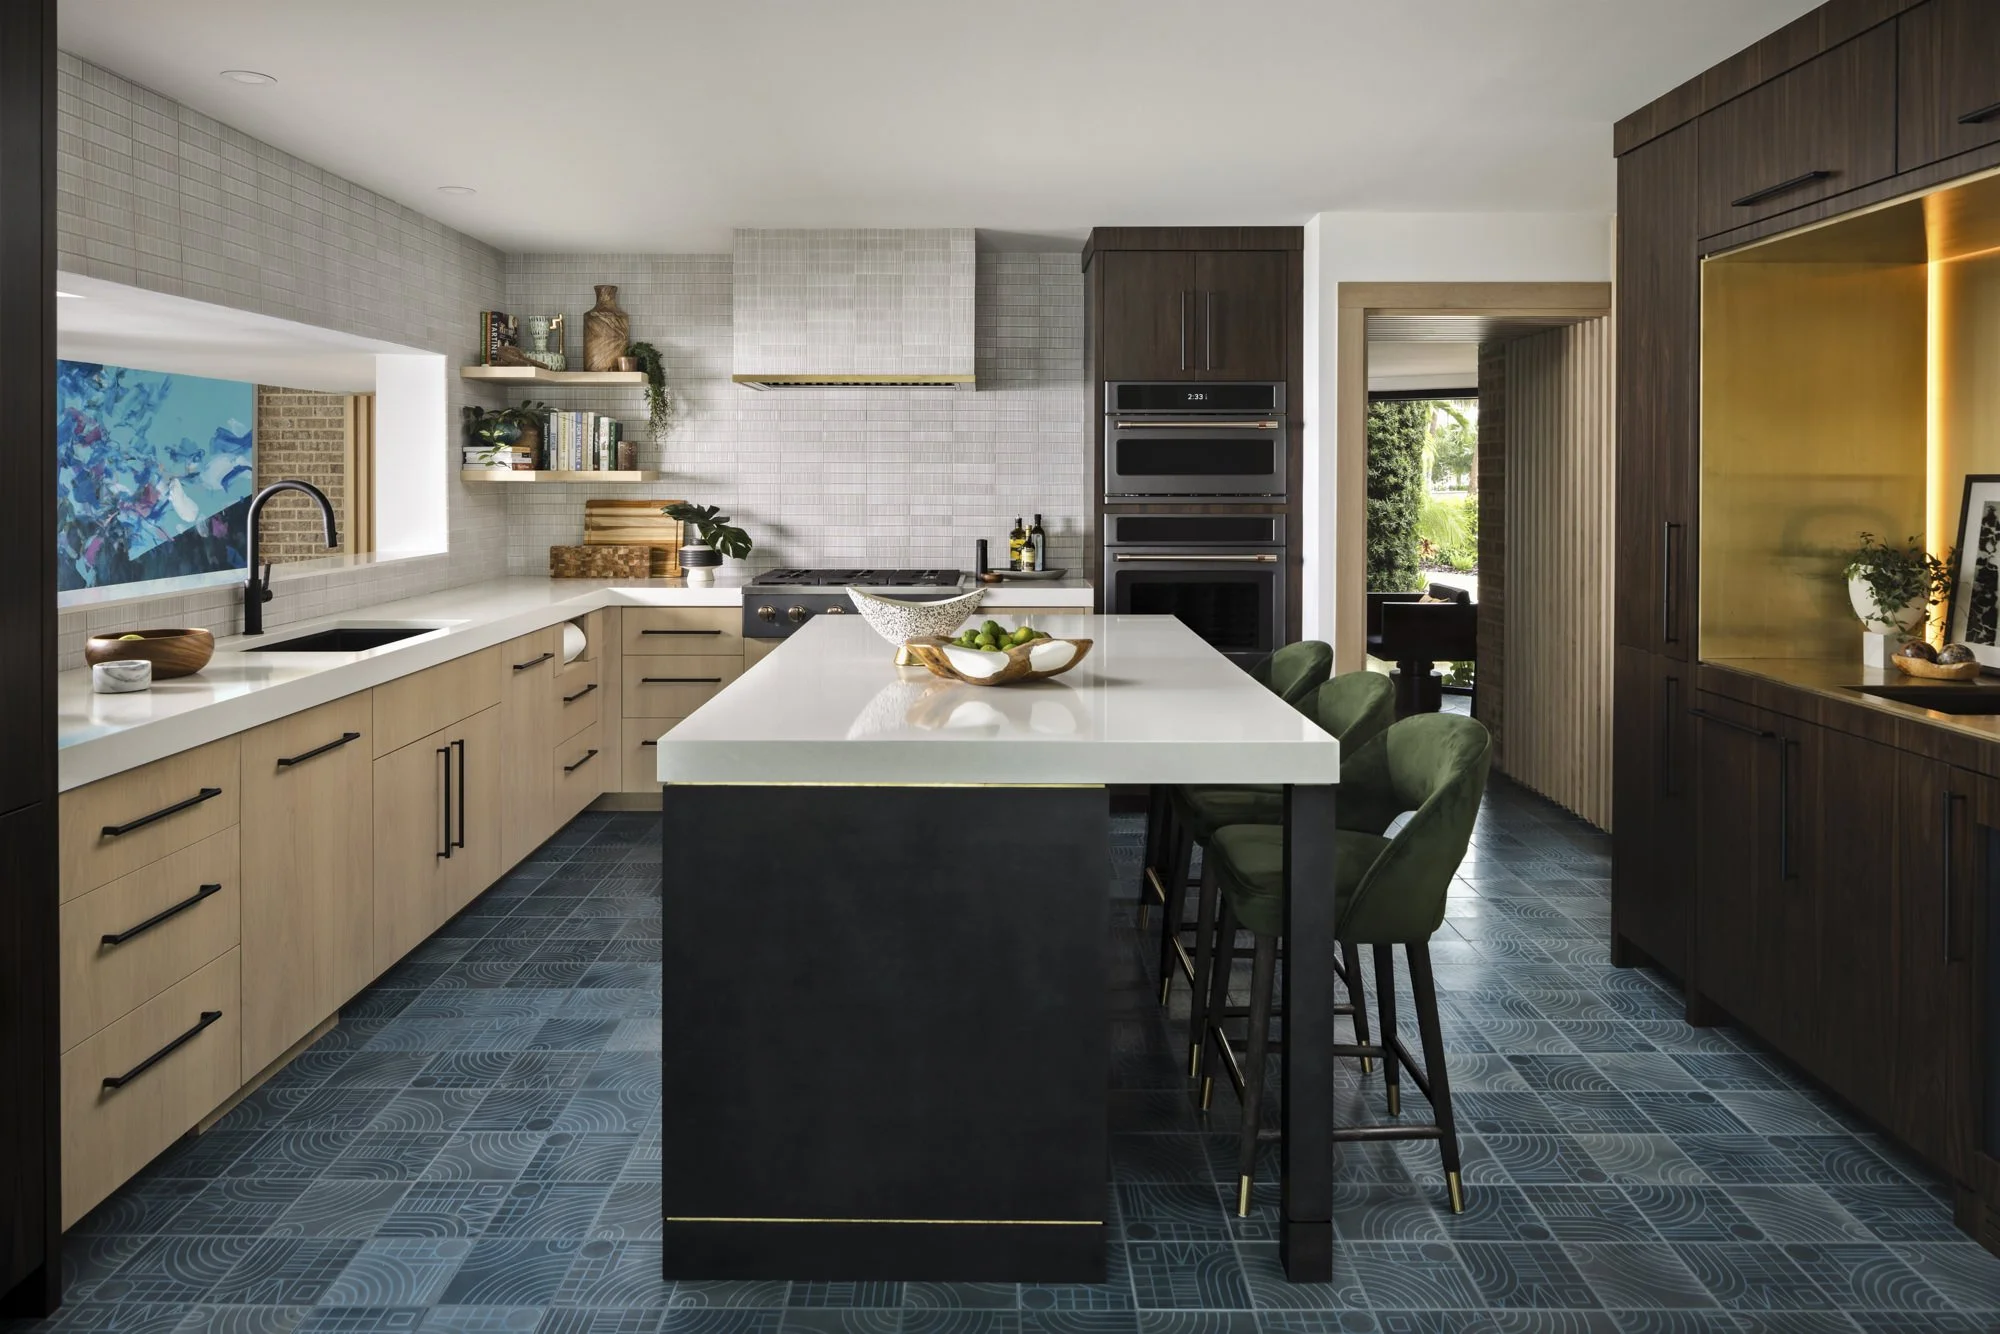
MID-CENTURY MODERN KITCHEN AFTER - LISA GILMORE DESIGN
Mid-Century Modern Kitchen Masterpiece
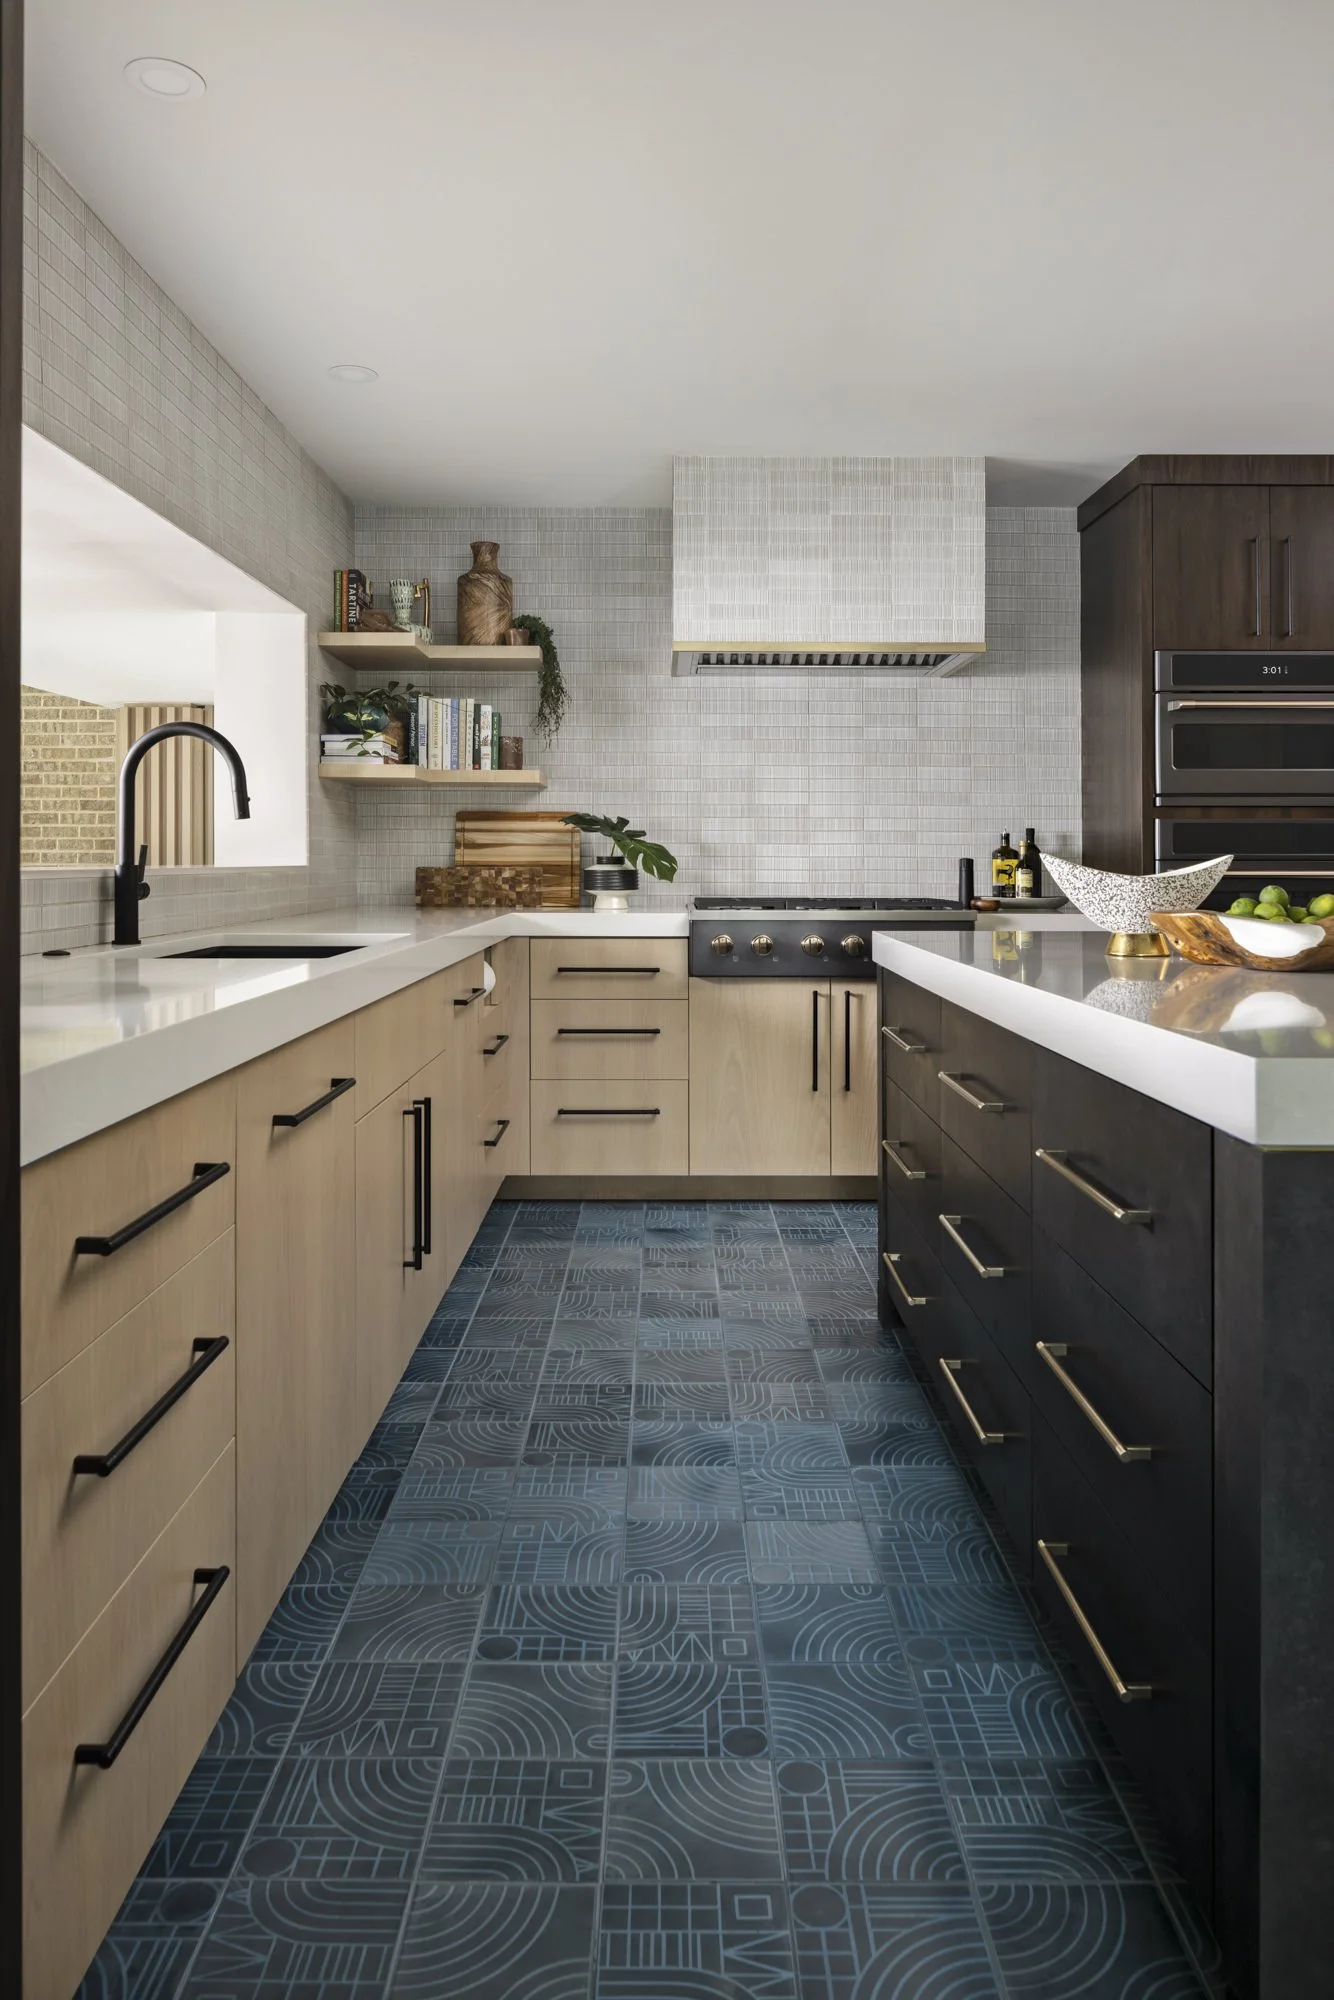
What a transformation! We stripped the kitchen down to the studs and reimagined it from the ground up. Every detail was carefully planned, from the vibrant tile to the specialty hardware. And the pièce de résistance? A hidden door feature wall that cleverly leads to the mudroom.
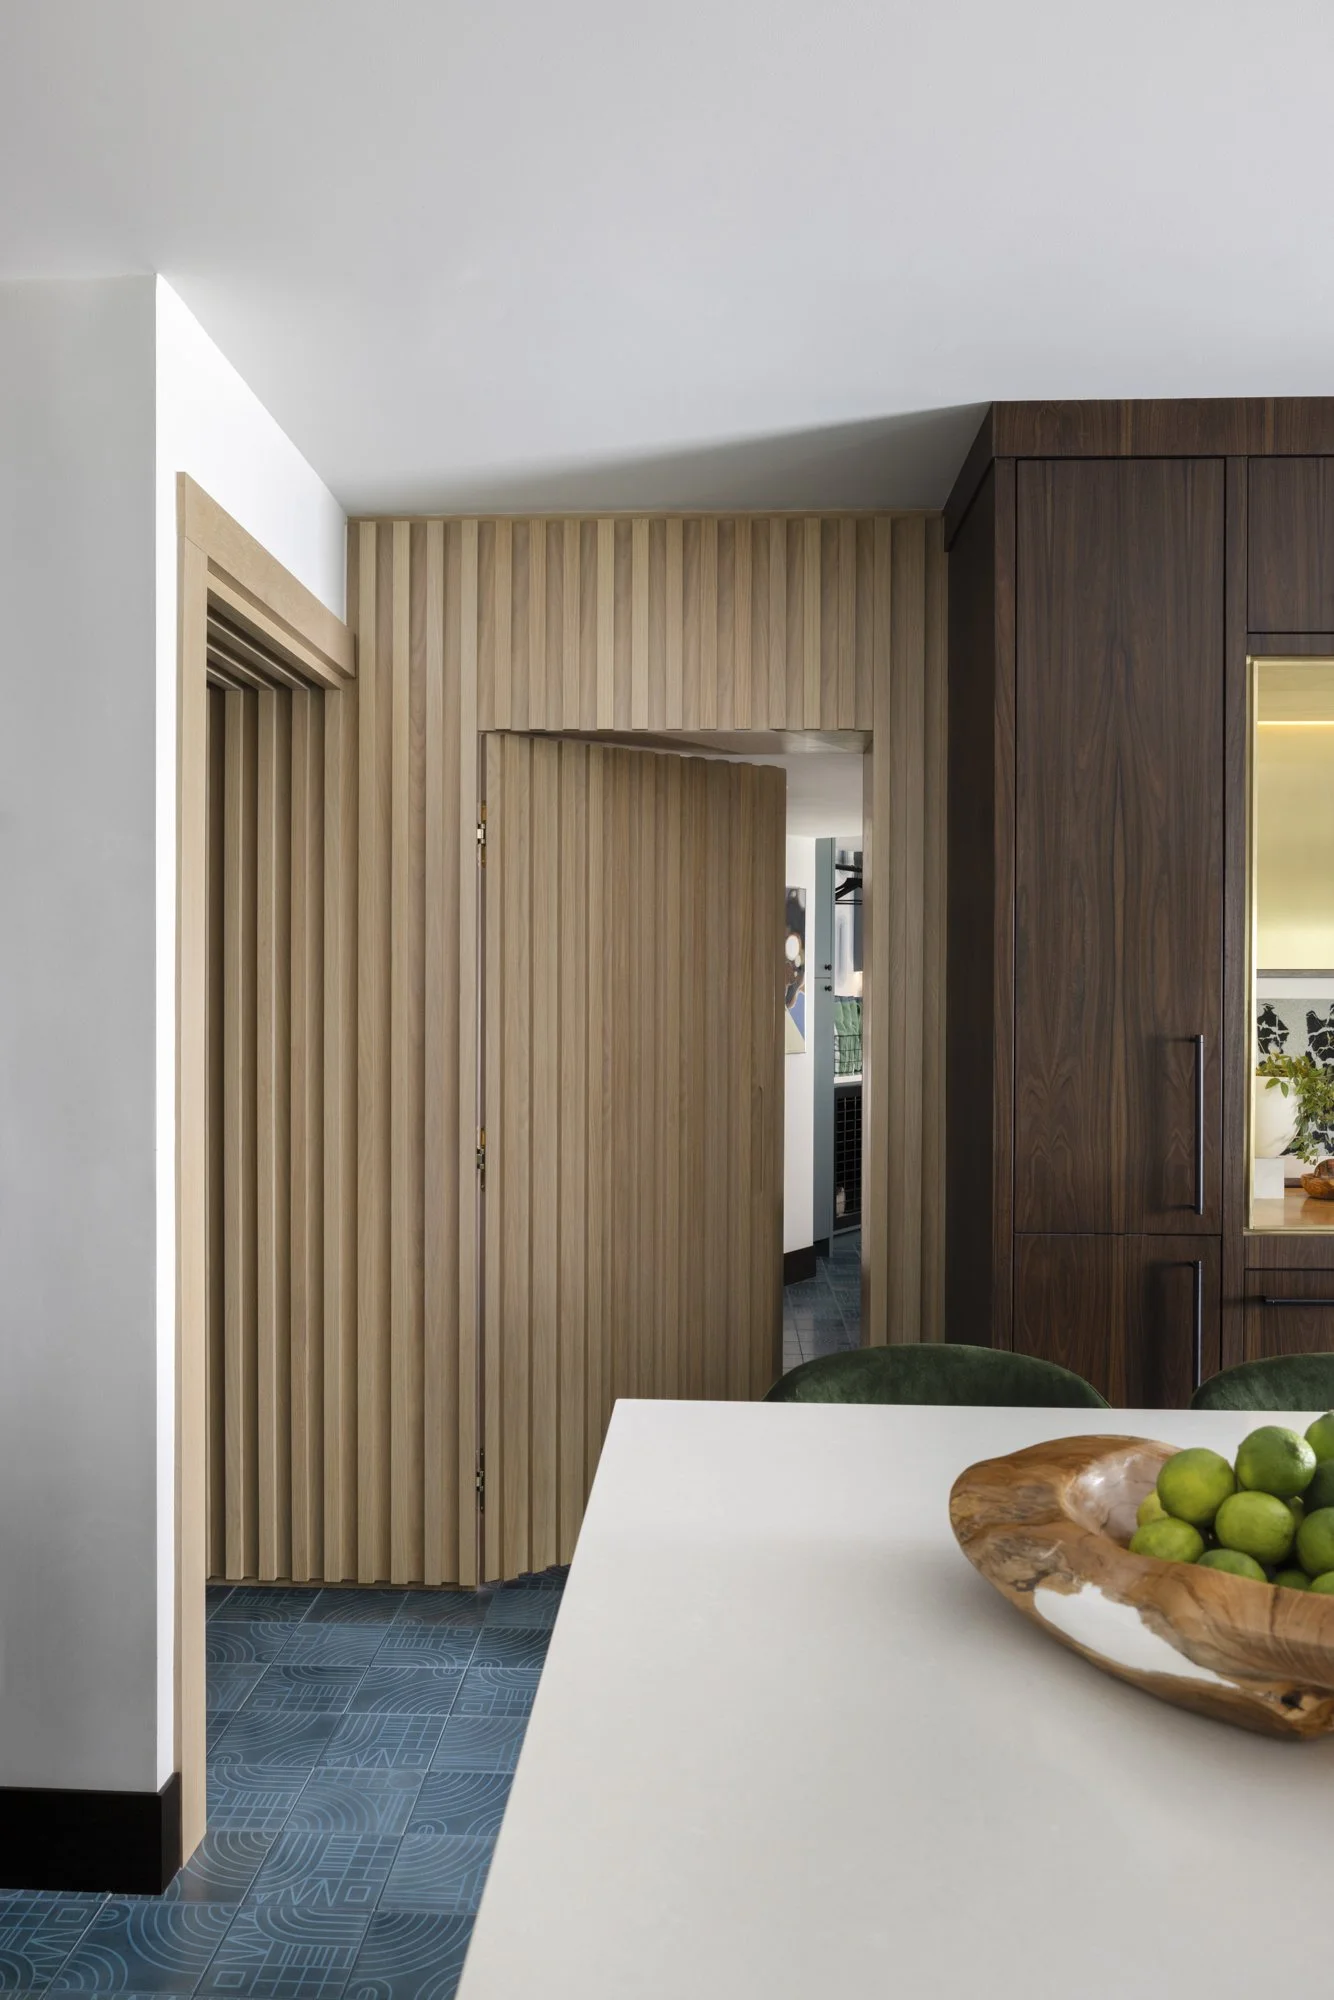
We brought this kitchen into the 21st century without losing its mid-century soul.
photo: Lisa Gilmore Design
The Star of the Show: Geometric Tile
The first thing you’ll notice is the blue geometric tile floor. It’s bold but not overpowering, perfectly complementing the room’s earthy tones. This single design choice not only ties the space together but also adds that signature mid-century pop of personality.
photo: Lisa Gilmore Design
MID-CENTURY MODERN KITCHEN - LISA GILMORE DESIGN
Mid-Century Modern Interior Design Transformation
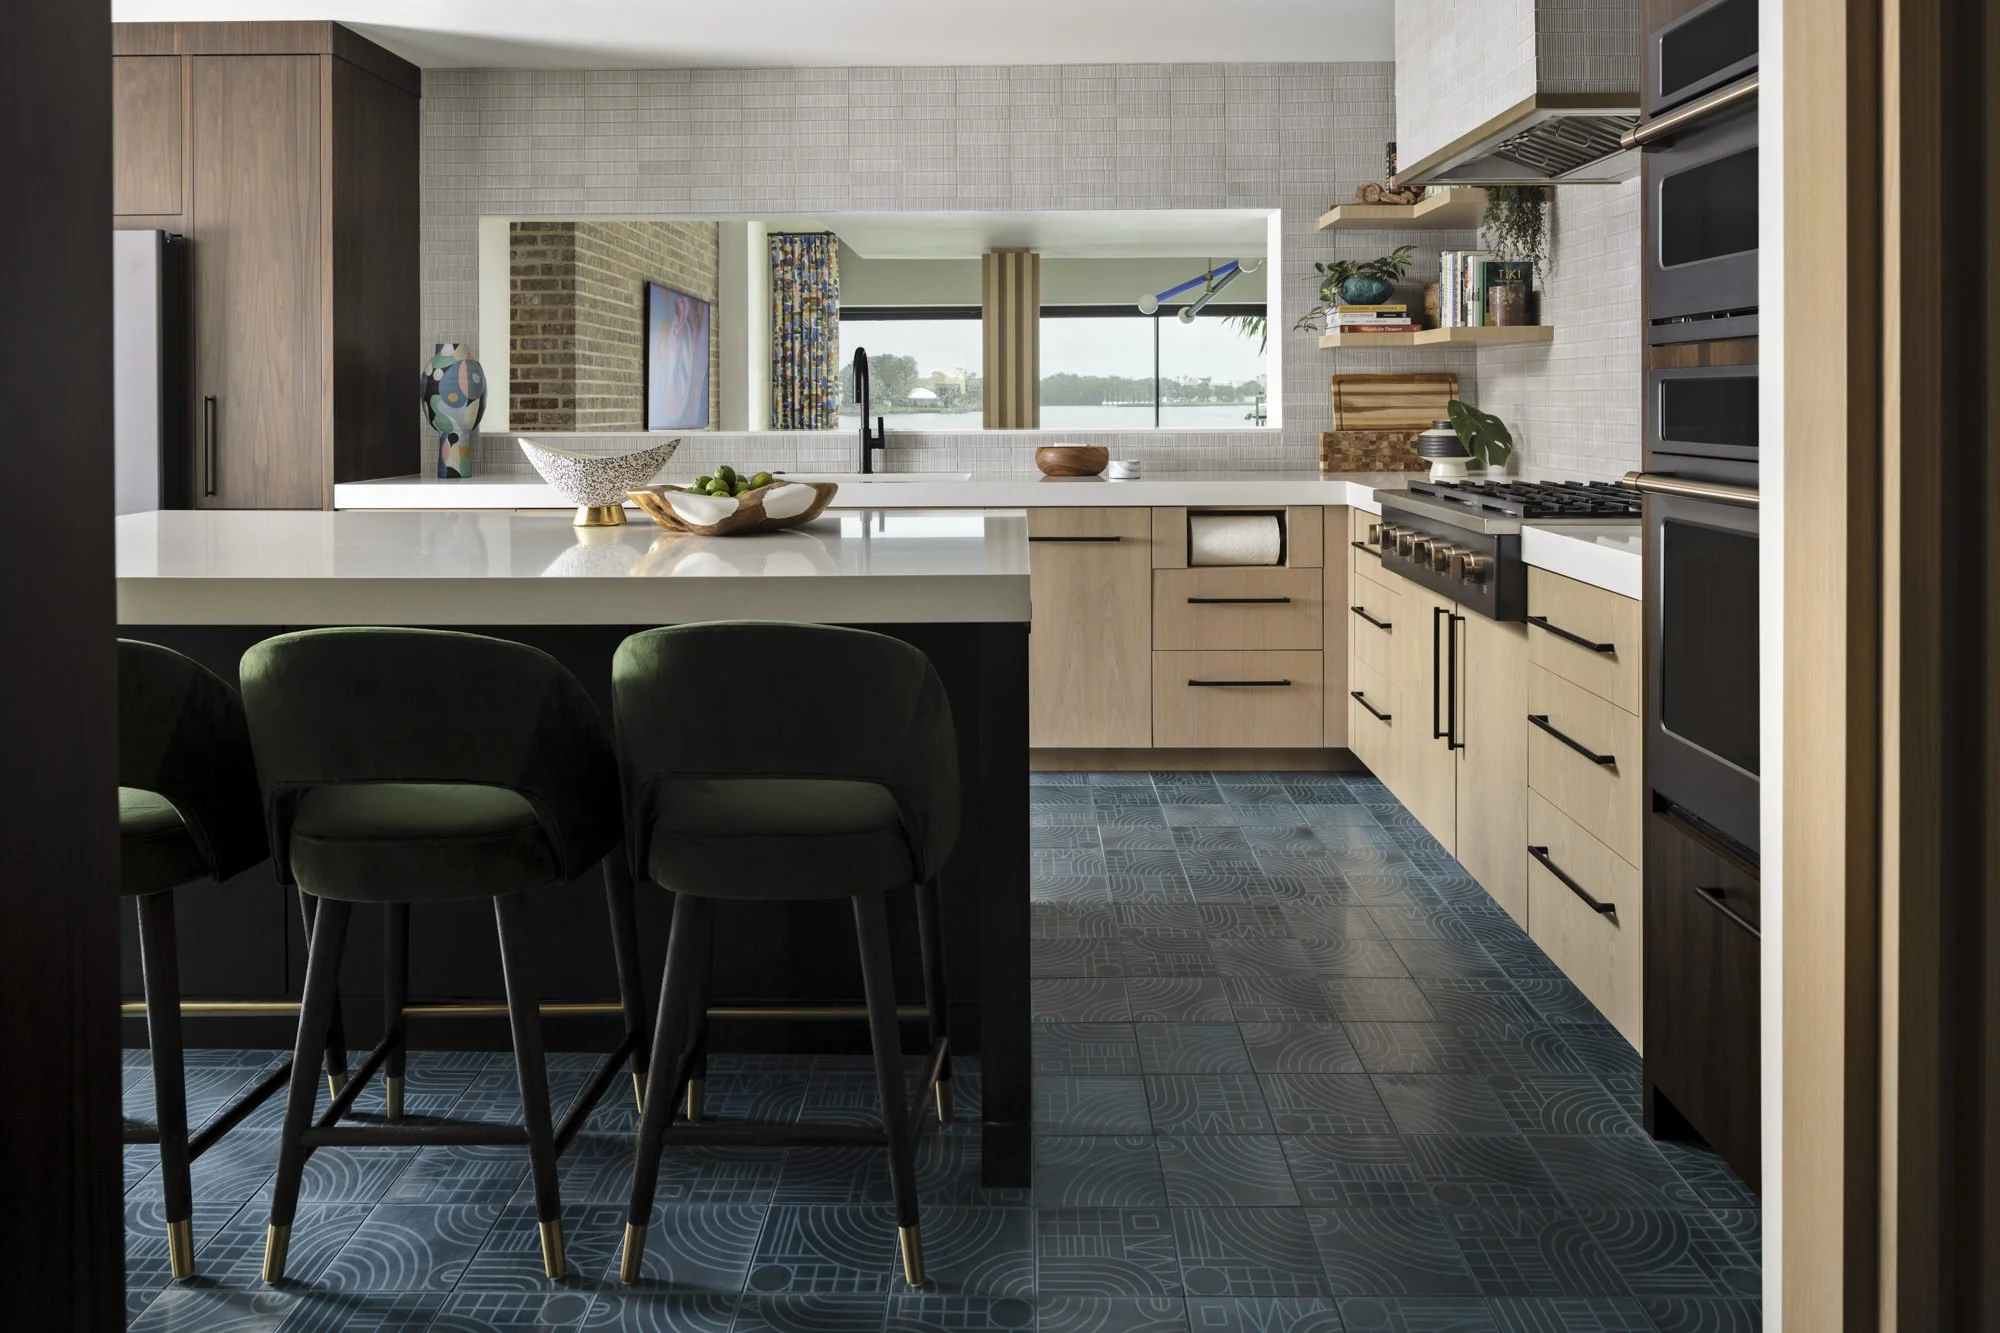
We partnered with T2theS to create custom cabinetry in oak and rosewood, bringing warmth and texture into the space. The backsplash’s light pattern keeps the overall look fresh and airy. The zinc island, accented with brass details, adds a modern touch while still feeling cohesive with the retro vibes.
To bring the kitchen and living room together, we added a fun little cut-through—perfect for chatting with guests while cooking. The soffits? Gone! We wanted the space to breathe. And when it came to lighting, we kept it simple. With lower ceilings, adding decorative fixtures would’ve crowded the view, and honestly, who wants anything stealing the show from those gorgeous surroundings?
Now, the homeowners can easily entertain in both spaces while soaking in views of the waterfront.
“The whole house feels cohesive, yet every space feels different,” said the homeowners. “Depending on your mood, you can go to a different area, and it enhances how you feel. We’re still discovering little nooks and crannies that surprise and delight us.”
FAQs: The Scoop on Mid-Century Modern Interior Design
1. What is mid-century modern interior design style?
Mid-century modern design is one of those timeless styles that never goes out of fashion. Born in the 1940s to 1960s, it’s all about clean lines, functional pieces, and a "less is more" vibe. It blends indoor and outdoor spaces seamlessly, using natural materials like wood and leather, plus a mix of organic shapes and geometric patterns. Picture sleek furniture, muted tones with bold pops of color, and a perfect balance of retro charm and modern flair.
2. How do I make my house look mid-century modern?
To give your home a mid-century modern vibe (like this light and airy St. Petersburg home), start with these steps:
Invest in Iconic Furniture: Go for clean lines, tapered legs, and organic shapes. Think Eames chairs or a sleek wooden credenza—classic and timeless.
Start with a Neutral Base, Then Add Pops of Color: Whites, beiges, and greys create a solid foundation, while accents in mustard yellow, teal, or burnt orange bring the space to life.
Embrace Natural Materials: Wood, leather, and metal are your go-to choices for that grounded, mid-century look.
Add Retro Touches: Starburst clocks, abstract art, or vintage lighting can instantly transport your space back in time.
Keep It Simple: Uncluttered spaces are key. Let those gorgeous design elements do all the talking!
It’s all about mixing classic charm with a fresh, stylish twist.
3. What are the 5 key elements of mid-century modern decor?
Mid-century modern style is all about clean lines and organic shapes—think smooth, flowing furniture with no extra fuss. Natural materials like wood, leather, stone, and metal take center stage, often left in their raw or lightly treated form to show off their beauty. While the base colors tend to be neutral—whites, beiges, and greys—you'll often see vibrant pops of turquoise, orange, or avocado green for a playful twist. The furniture is as practical as it is stylish, with many pieces serving more than one purpose. And don’t forget those retro-inspired accessories! Retro rugs, sleek furniture, and colorful ceramics bring a nostalgic vibe while keeping the space feeling fresh and contemporary.
If this kitchen transformation has you dreaming of your own mid-century modern interior design makeover, we’re here to help! Whether you’re refreshing one room or reimagining your whole home, Lisa Gilmore Design can bring your vision to life.
To learn more about our services, fill out our design inquiry form. And for more design tips, project reveals, and inspiration for adding liveable glamour to your home, follow us on Instagram or sign up for our newsletter.
Based in Tampa Bay, Florida, Lisa Gilmore Design is a full-service interior design firm that offers luxury design services for busy professionals. We have been named an Architectural Digest Leading Southwest Florida Designer and a Top 25 Design Florida Firm by Design + Decor. Lisa Gilmore Design has also been featured in top design publications such as Florida Design, Aspire Home and Rue Magazine. We serve homeowners in St. Petersburg, Clearwater, South Tampa, Hyde Park, and worldwide.

St. Petersburg Florida Home Gets a New Floor Plan

ST. PETERSBURG FLORIDA HOME RENO - LISA GILMORE DESIGN
Before and After: St. Petersburg Florida Home Renovation
When it comes to turning a house into a dream home, sometimes you need more than just a great design. You need a complete overhaul! That’s exactly what this charming St. Petersburg, Florida home needed to fit this family’s unique vibe.
We didn’t just give this place a facelift; we gave it a whole new identity! The Lisa Gilmore Design team waved their magic wand and redesigned everything, from the exterior to the interior, creating a fabulous new floor plan.
We added a full laundry room, a powder room, and a music lounge to the already cozy 3-bedroom, 2-bath home. The kitchen, bathrooms, home office, living room, dining area, and sitting room all got a dazzling makeover.
Our mission? To make this home feel like a tropical getaway on a Caribbean island, perfect for relaxing and entertaining.
Art, Music, and Travel-Inspired Florida Home
Everything in this St. Petersburg Florida home was handpicked with artisanal quality and uniqueness in mind. The homeowners love art, music, and travel, so we sprinkled these elements throughout the design like fairy dust.
Tropical Exterior
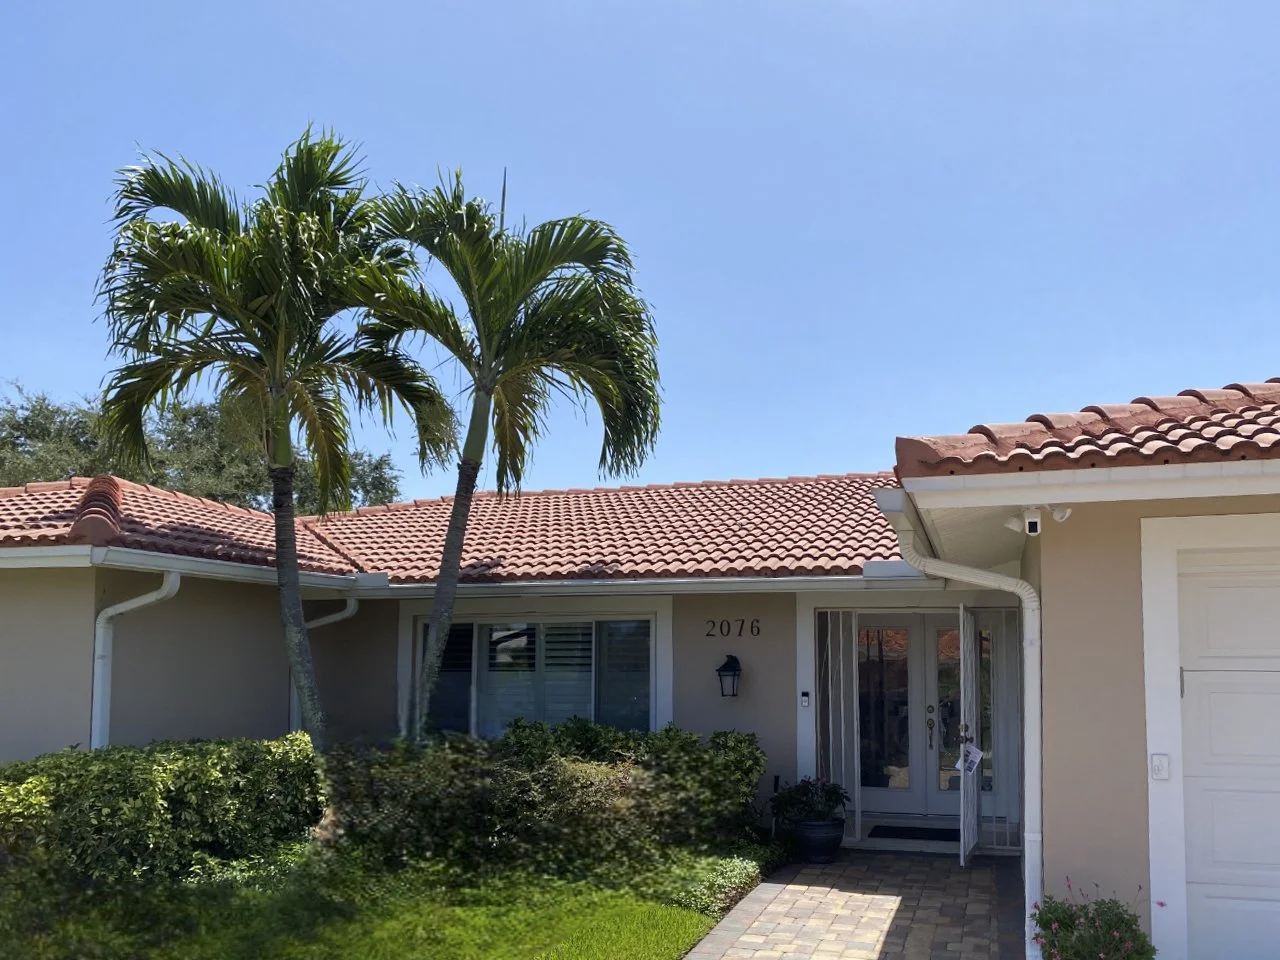
Before, this house was just another typical Florida home. But now? It’s a Caribbean dream!
photo: Home Exterior Before
ST PETERSBURG FLORIDA HOME EXTERIOR AFTER - LISA GILMORE DESIGN
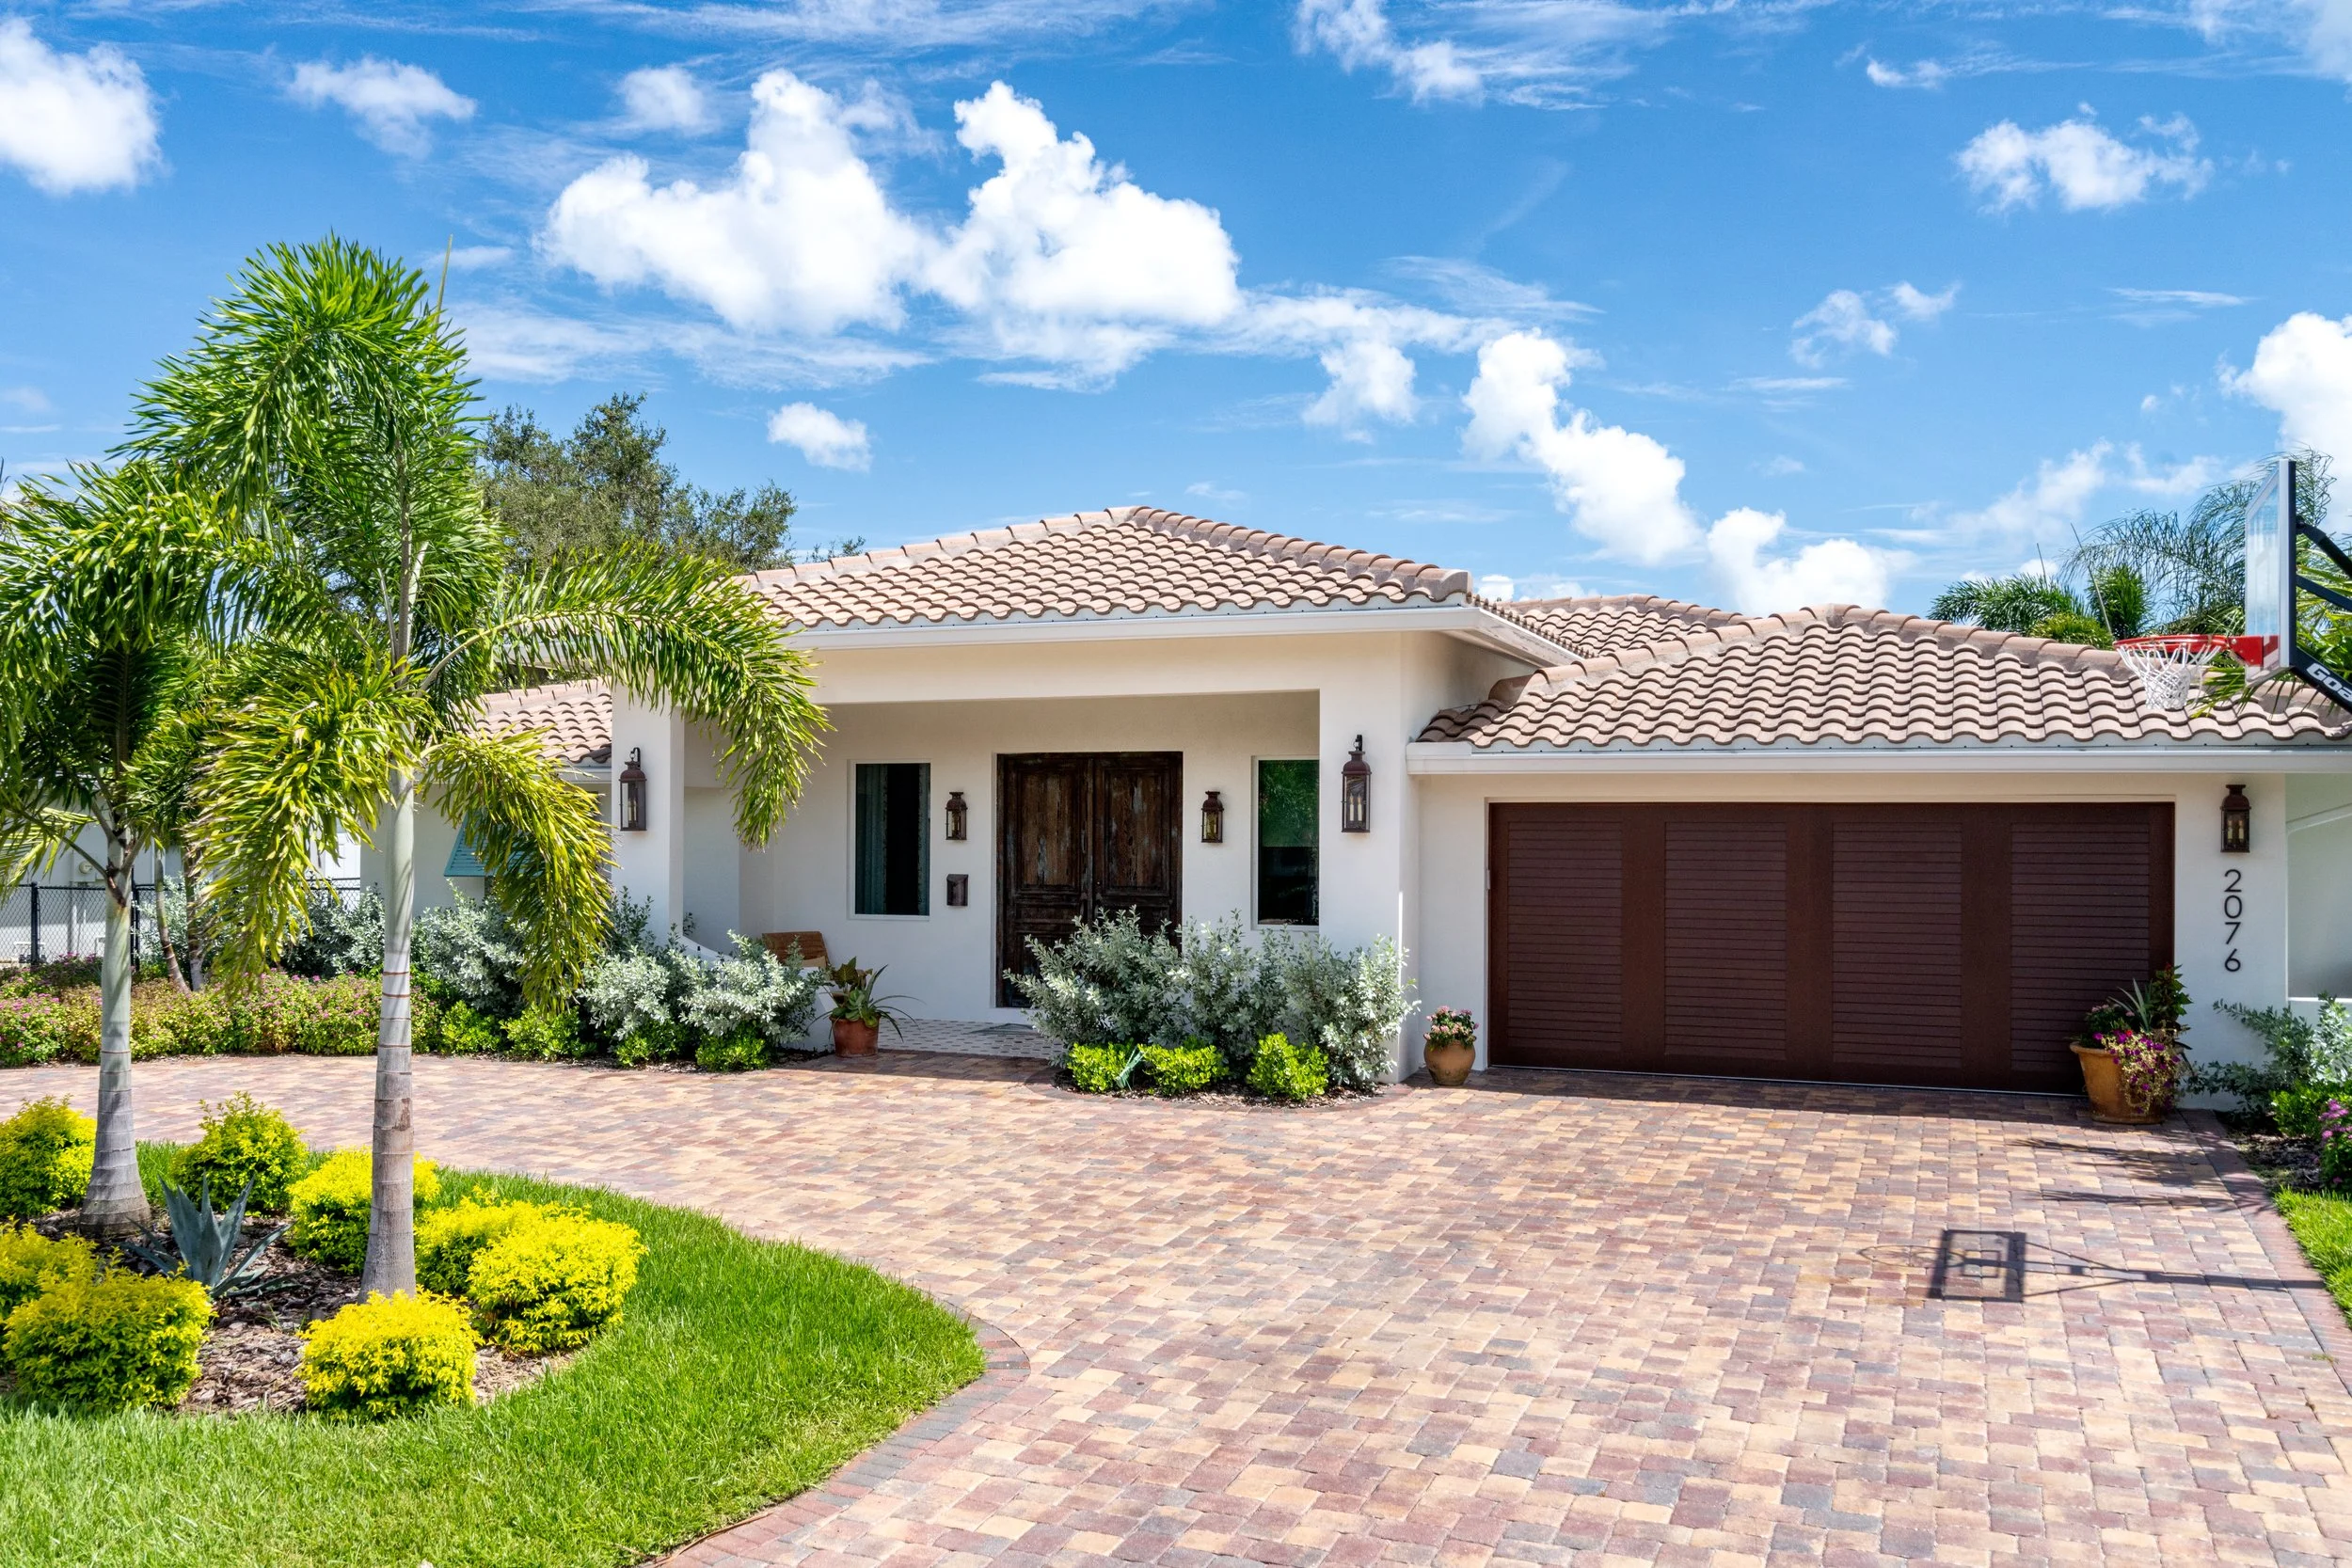
We extended the threshold to line up with the garage, creating a wide, covered porch. The new bright white exterior with turquoise Bahama shutters pops against the blue skies and green landscaping.
Now, this revamped home boasts a picturesque driveway lined with swaying palm trees, which create a serene and inviting atmosphere. With the addition of double doors and stylish sconces, we've elevated the exterior to a whole new level of sophistication.
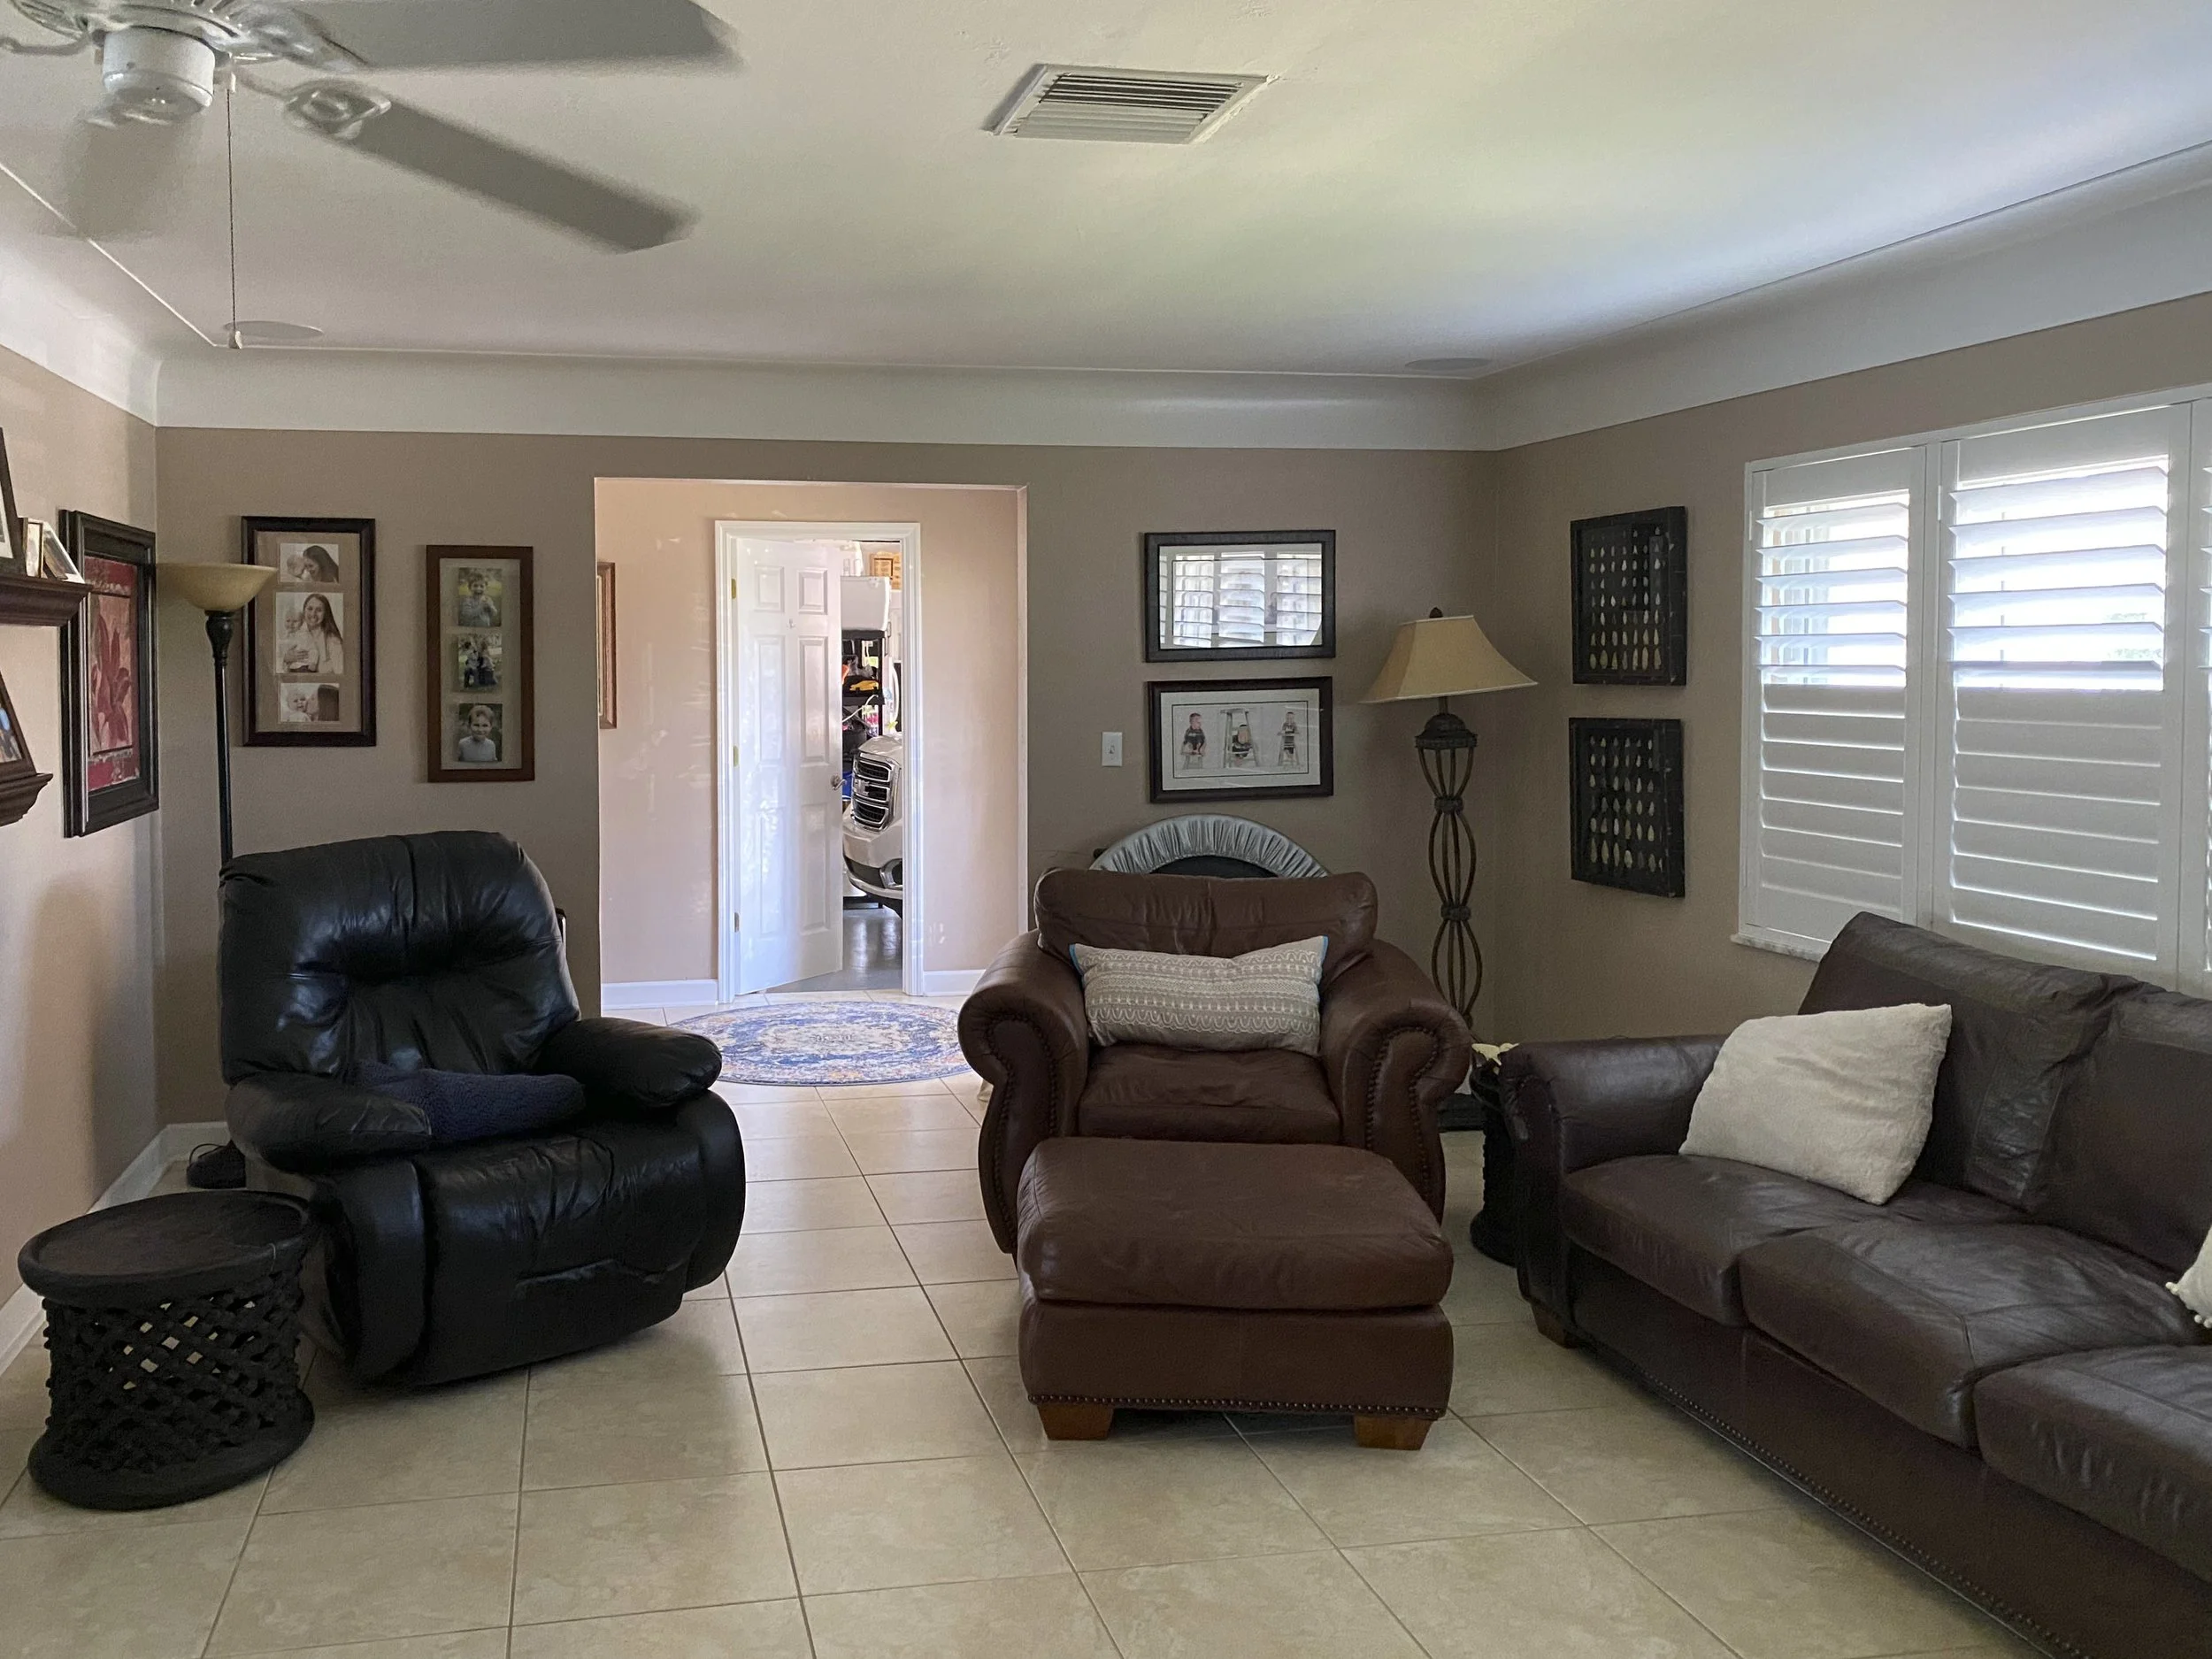
LIVING ROOM BEFORE
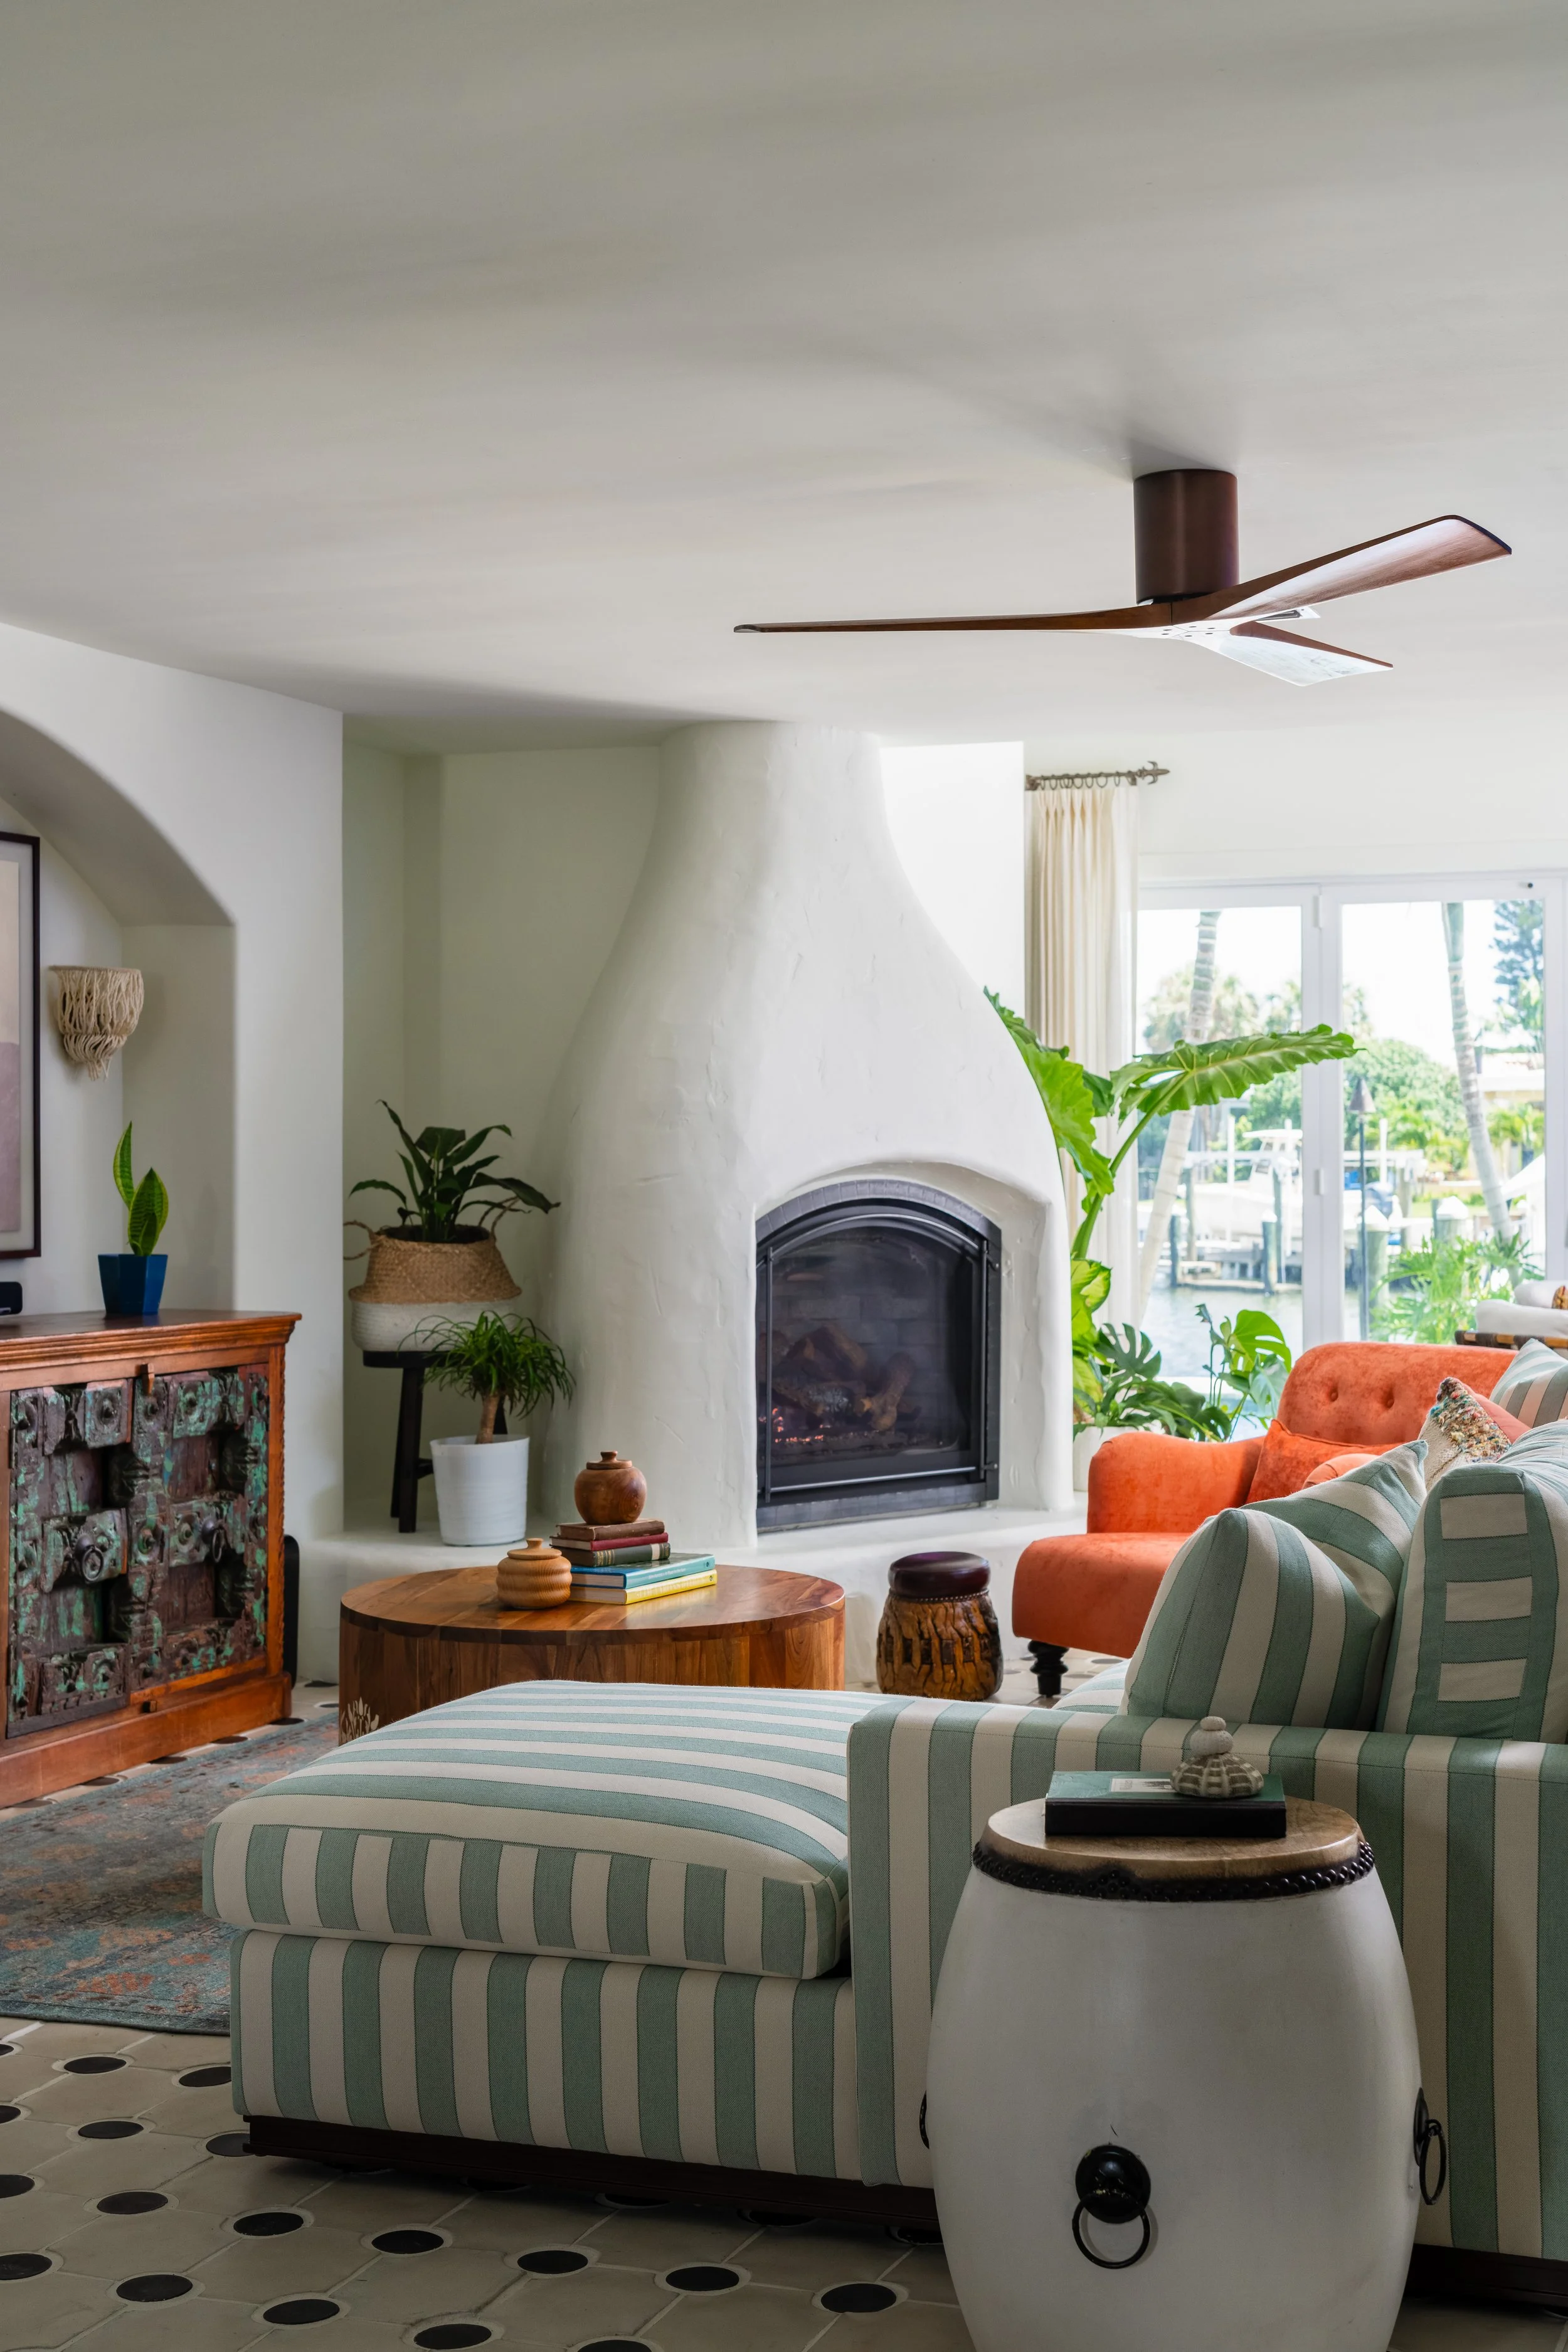
Puerto Vallarta-Inspired Living Room
The living room used to be cozy but kind of generic. We transformed it into a vibrant haven with a custom-designed adobe-style fireplace inspired by Lisa’s visit to an art gallery in Puerto Vallarta, Mexico.
The new stylish side chair, sofa, and a show-stopping coffee table carved from mango wood and featuring a bone inlay add warmth and character. It’s a room that invites you to kick back and stay awhile.
photo: Living Room After
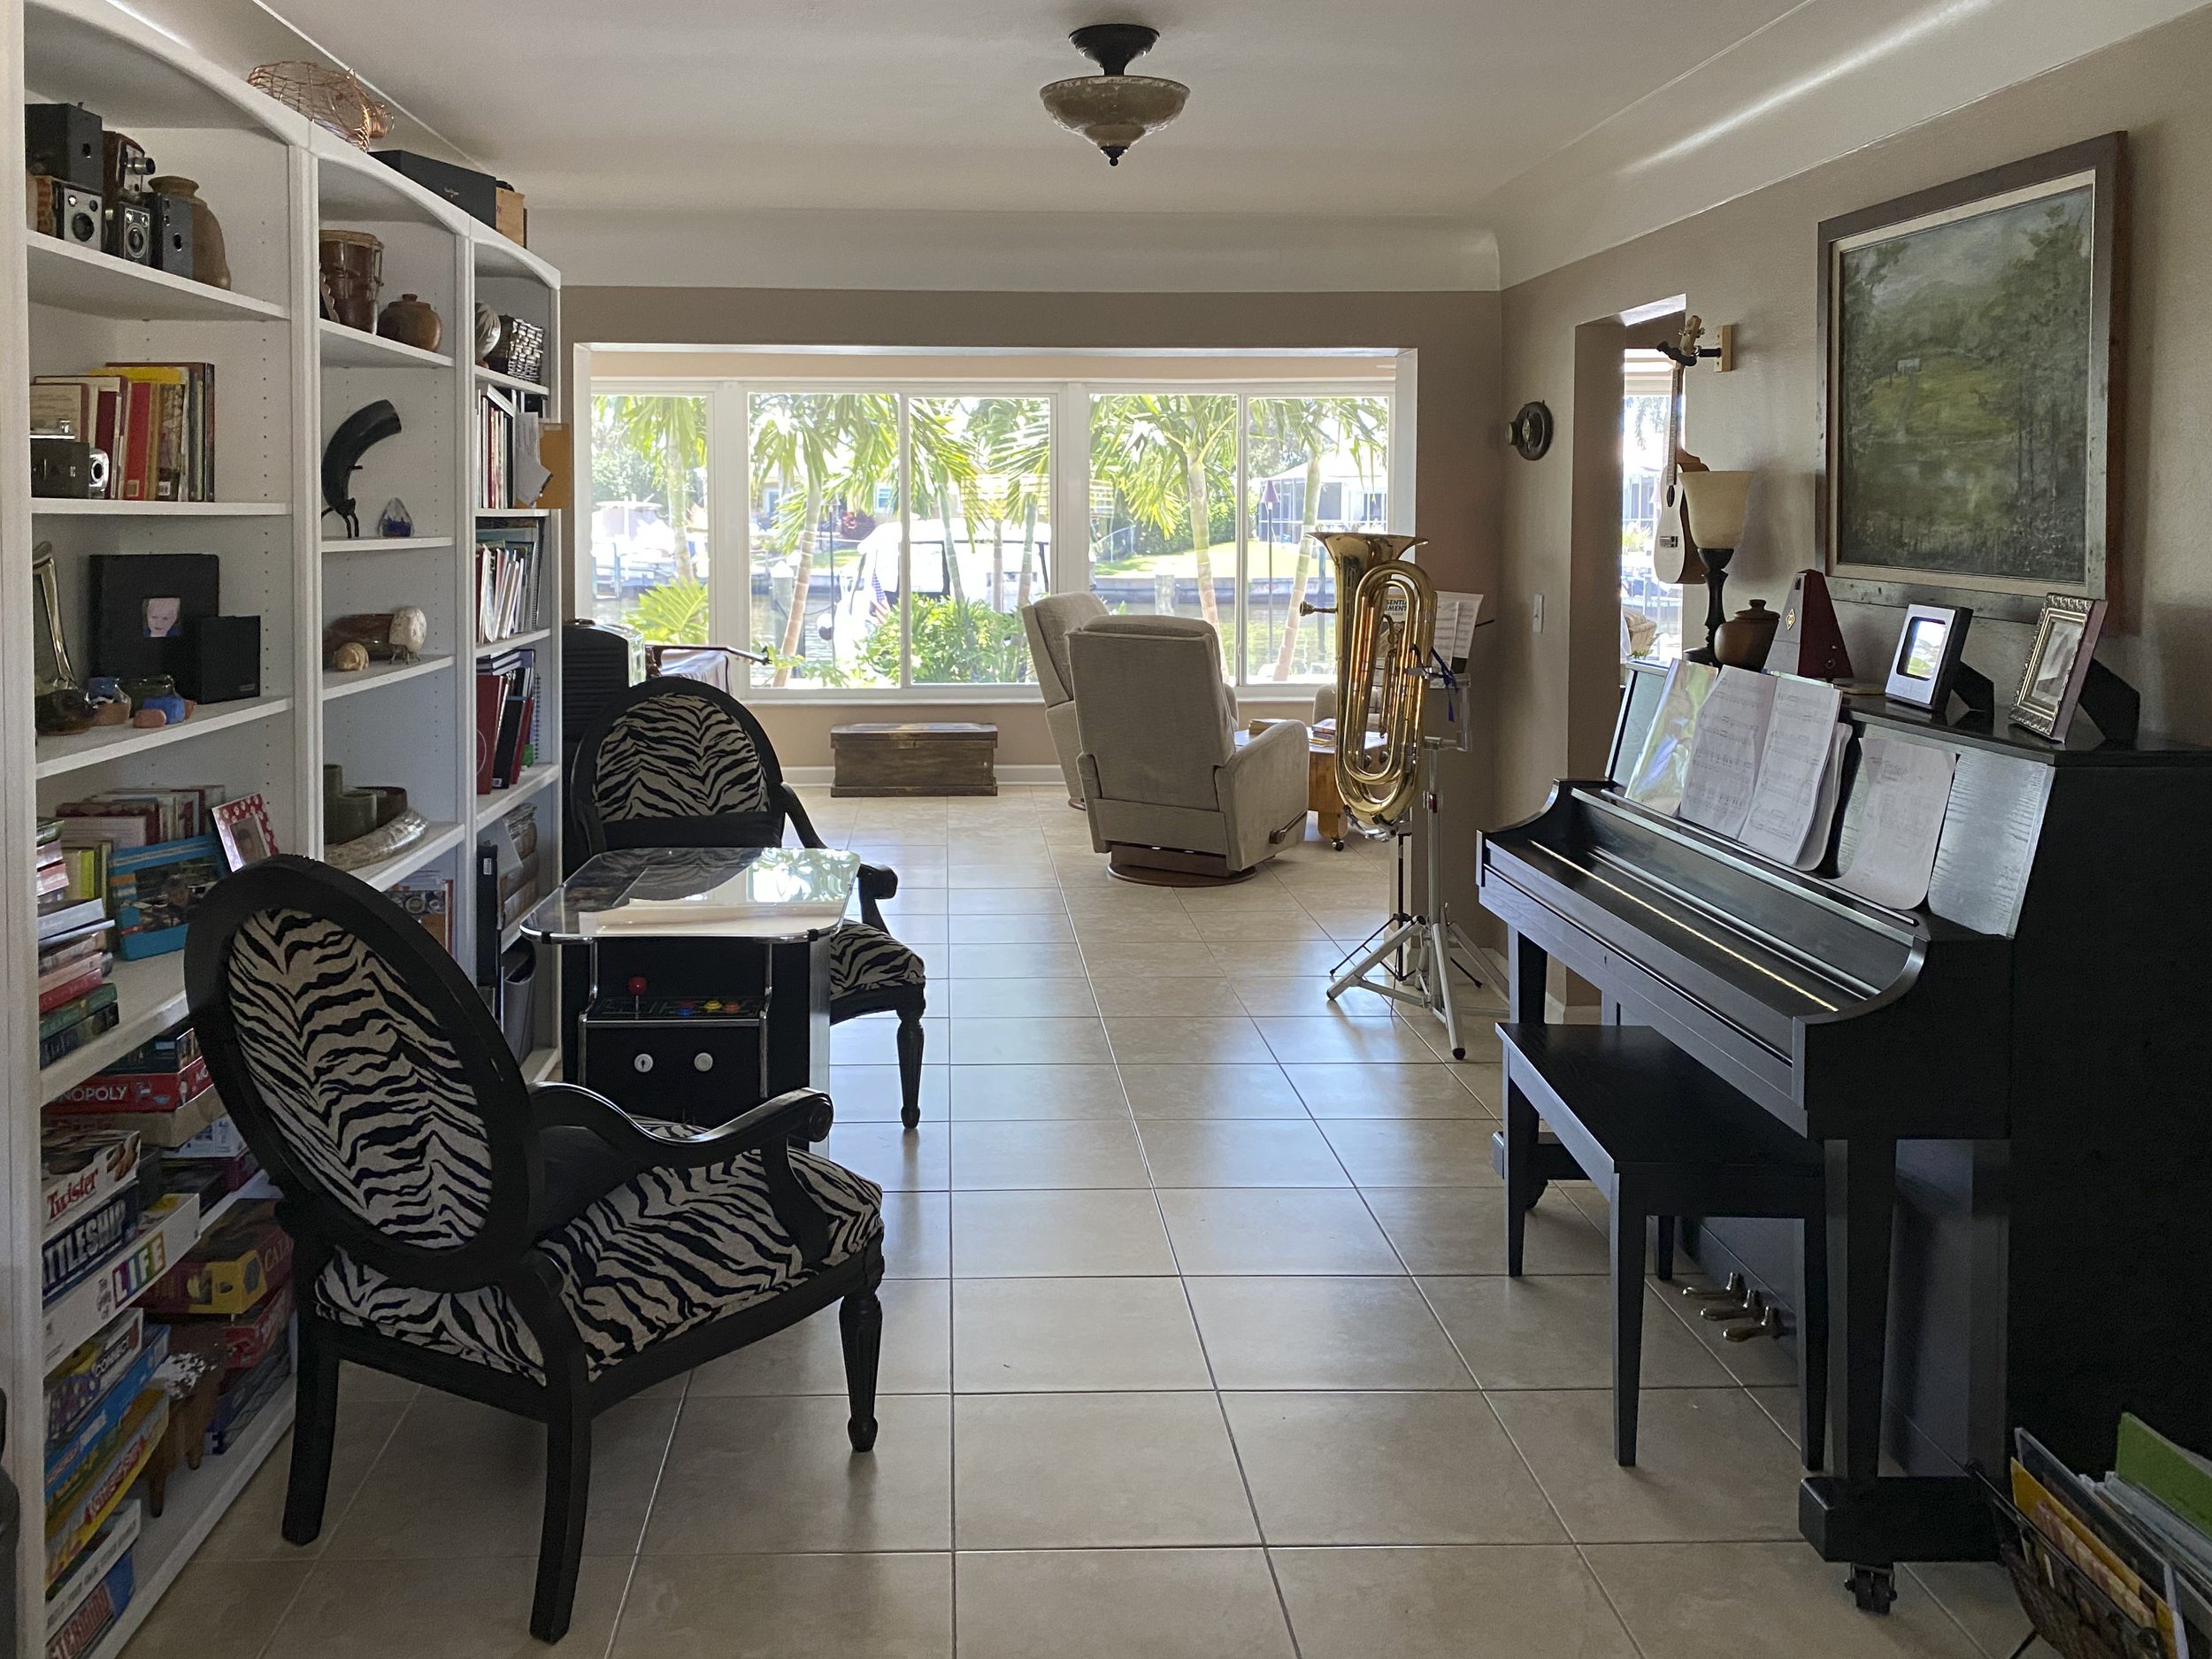
SITTING ROOM BEFORE
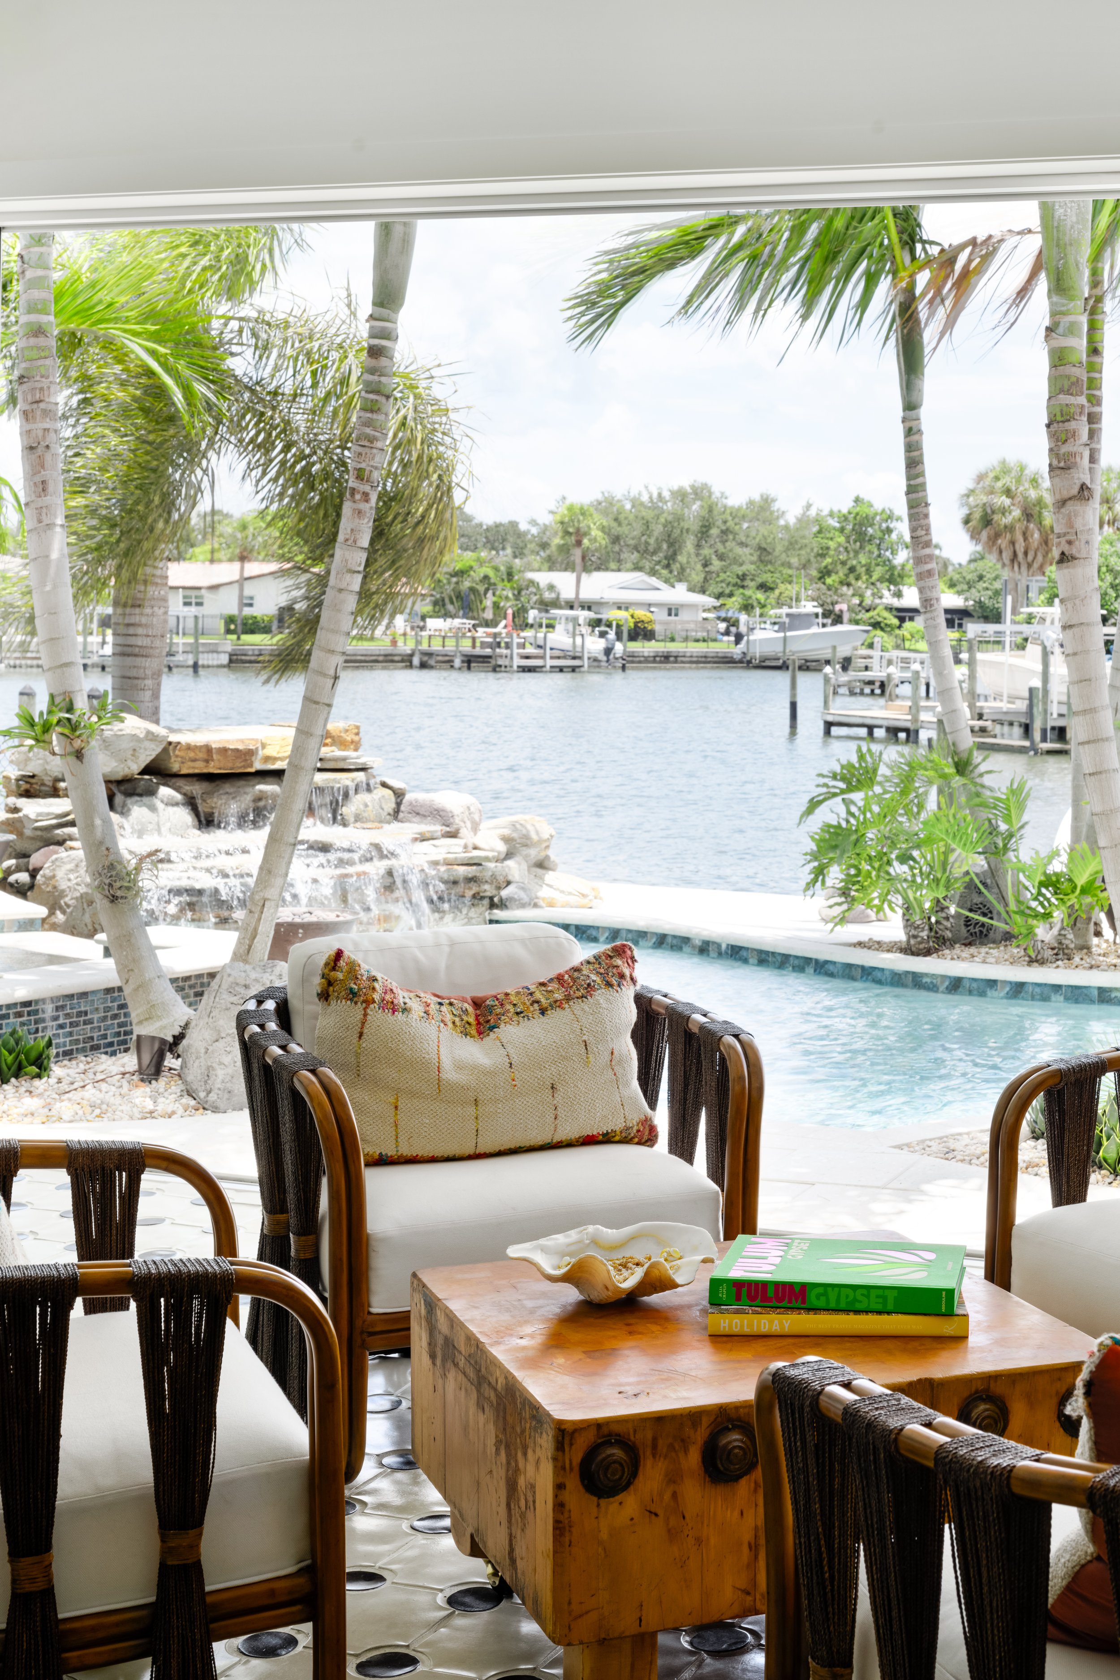
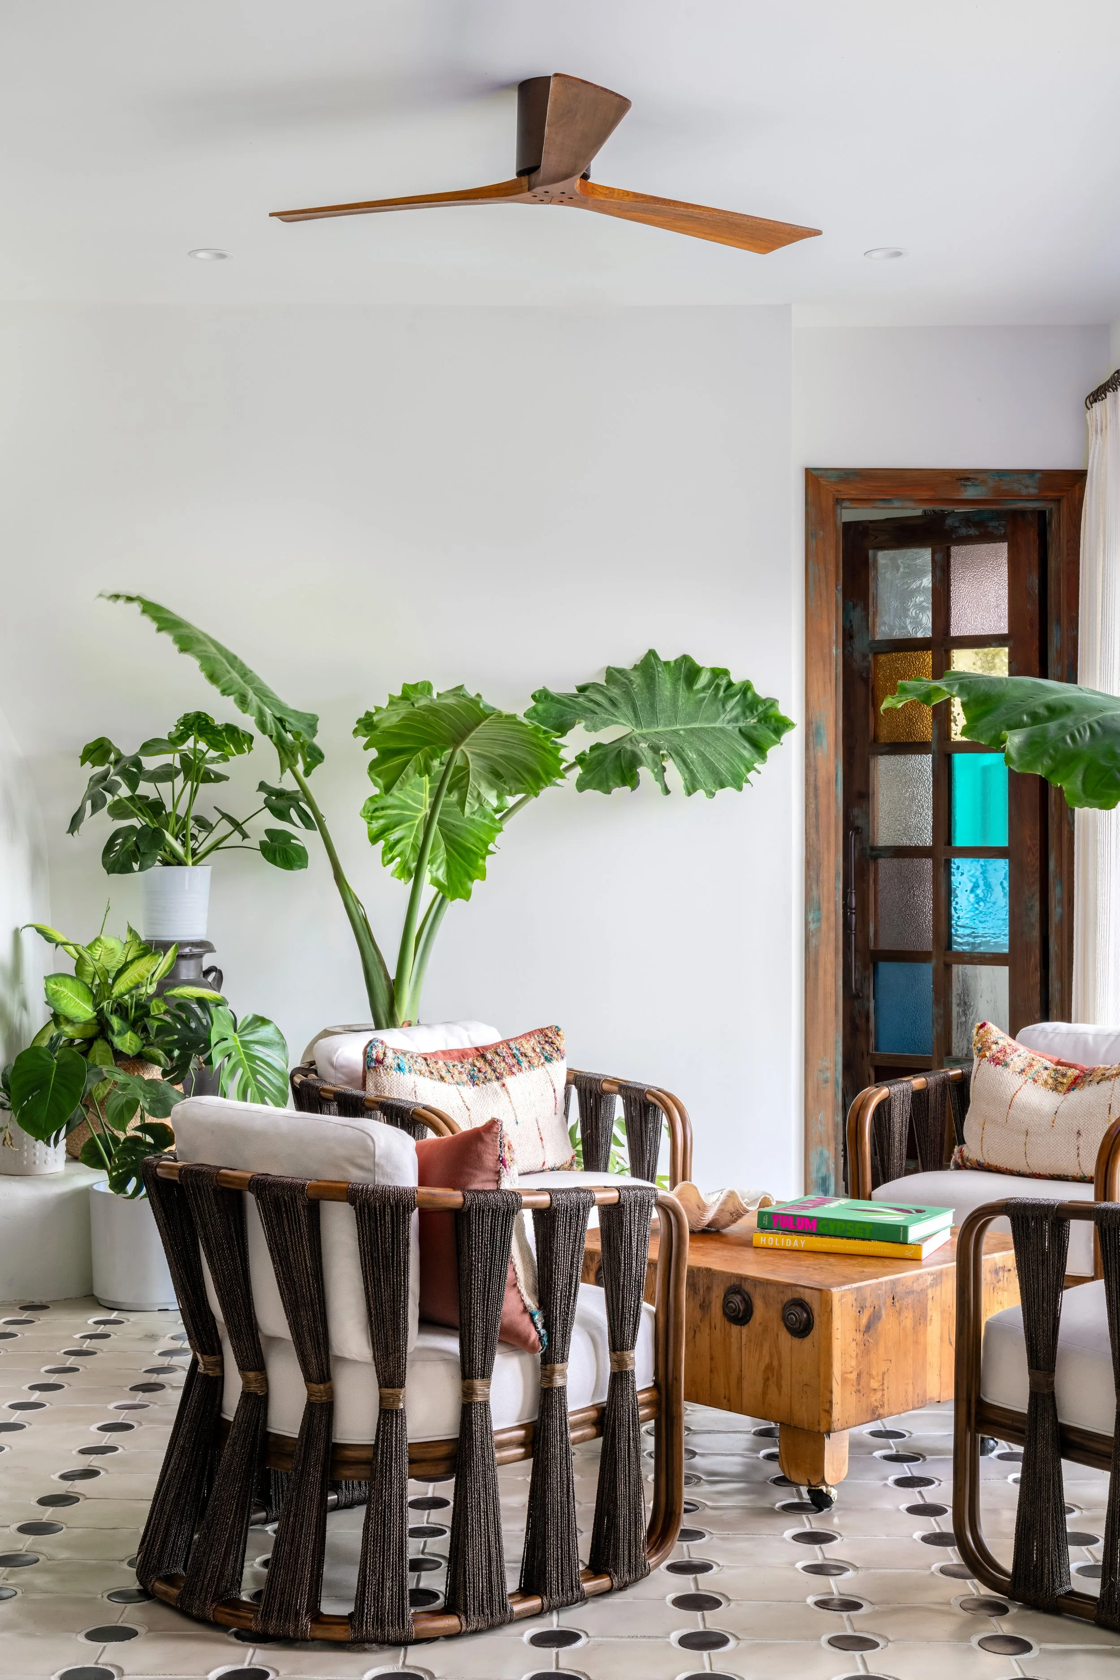
Sitting Room Highlights Waterfront View
The sitting room’s best feature was its stunning waterfront view, so we made it the star!
The family now gathers here for their morning meditation, surrounded by love and the memories of a coffee table built by our client’s father. It’s a tranquil, heartfelt space.
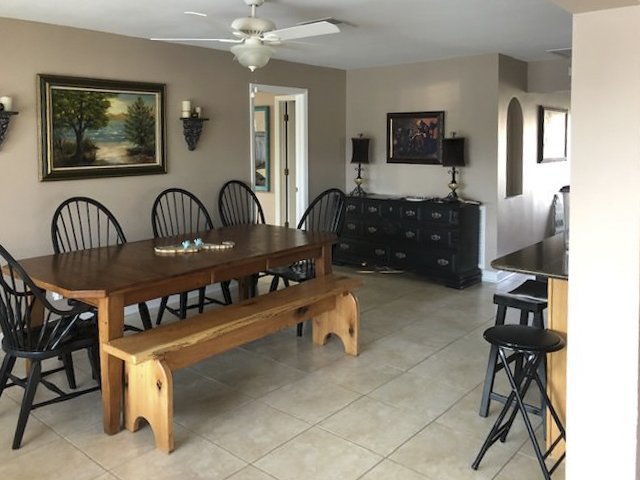
DINING ROOM BEFORE
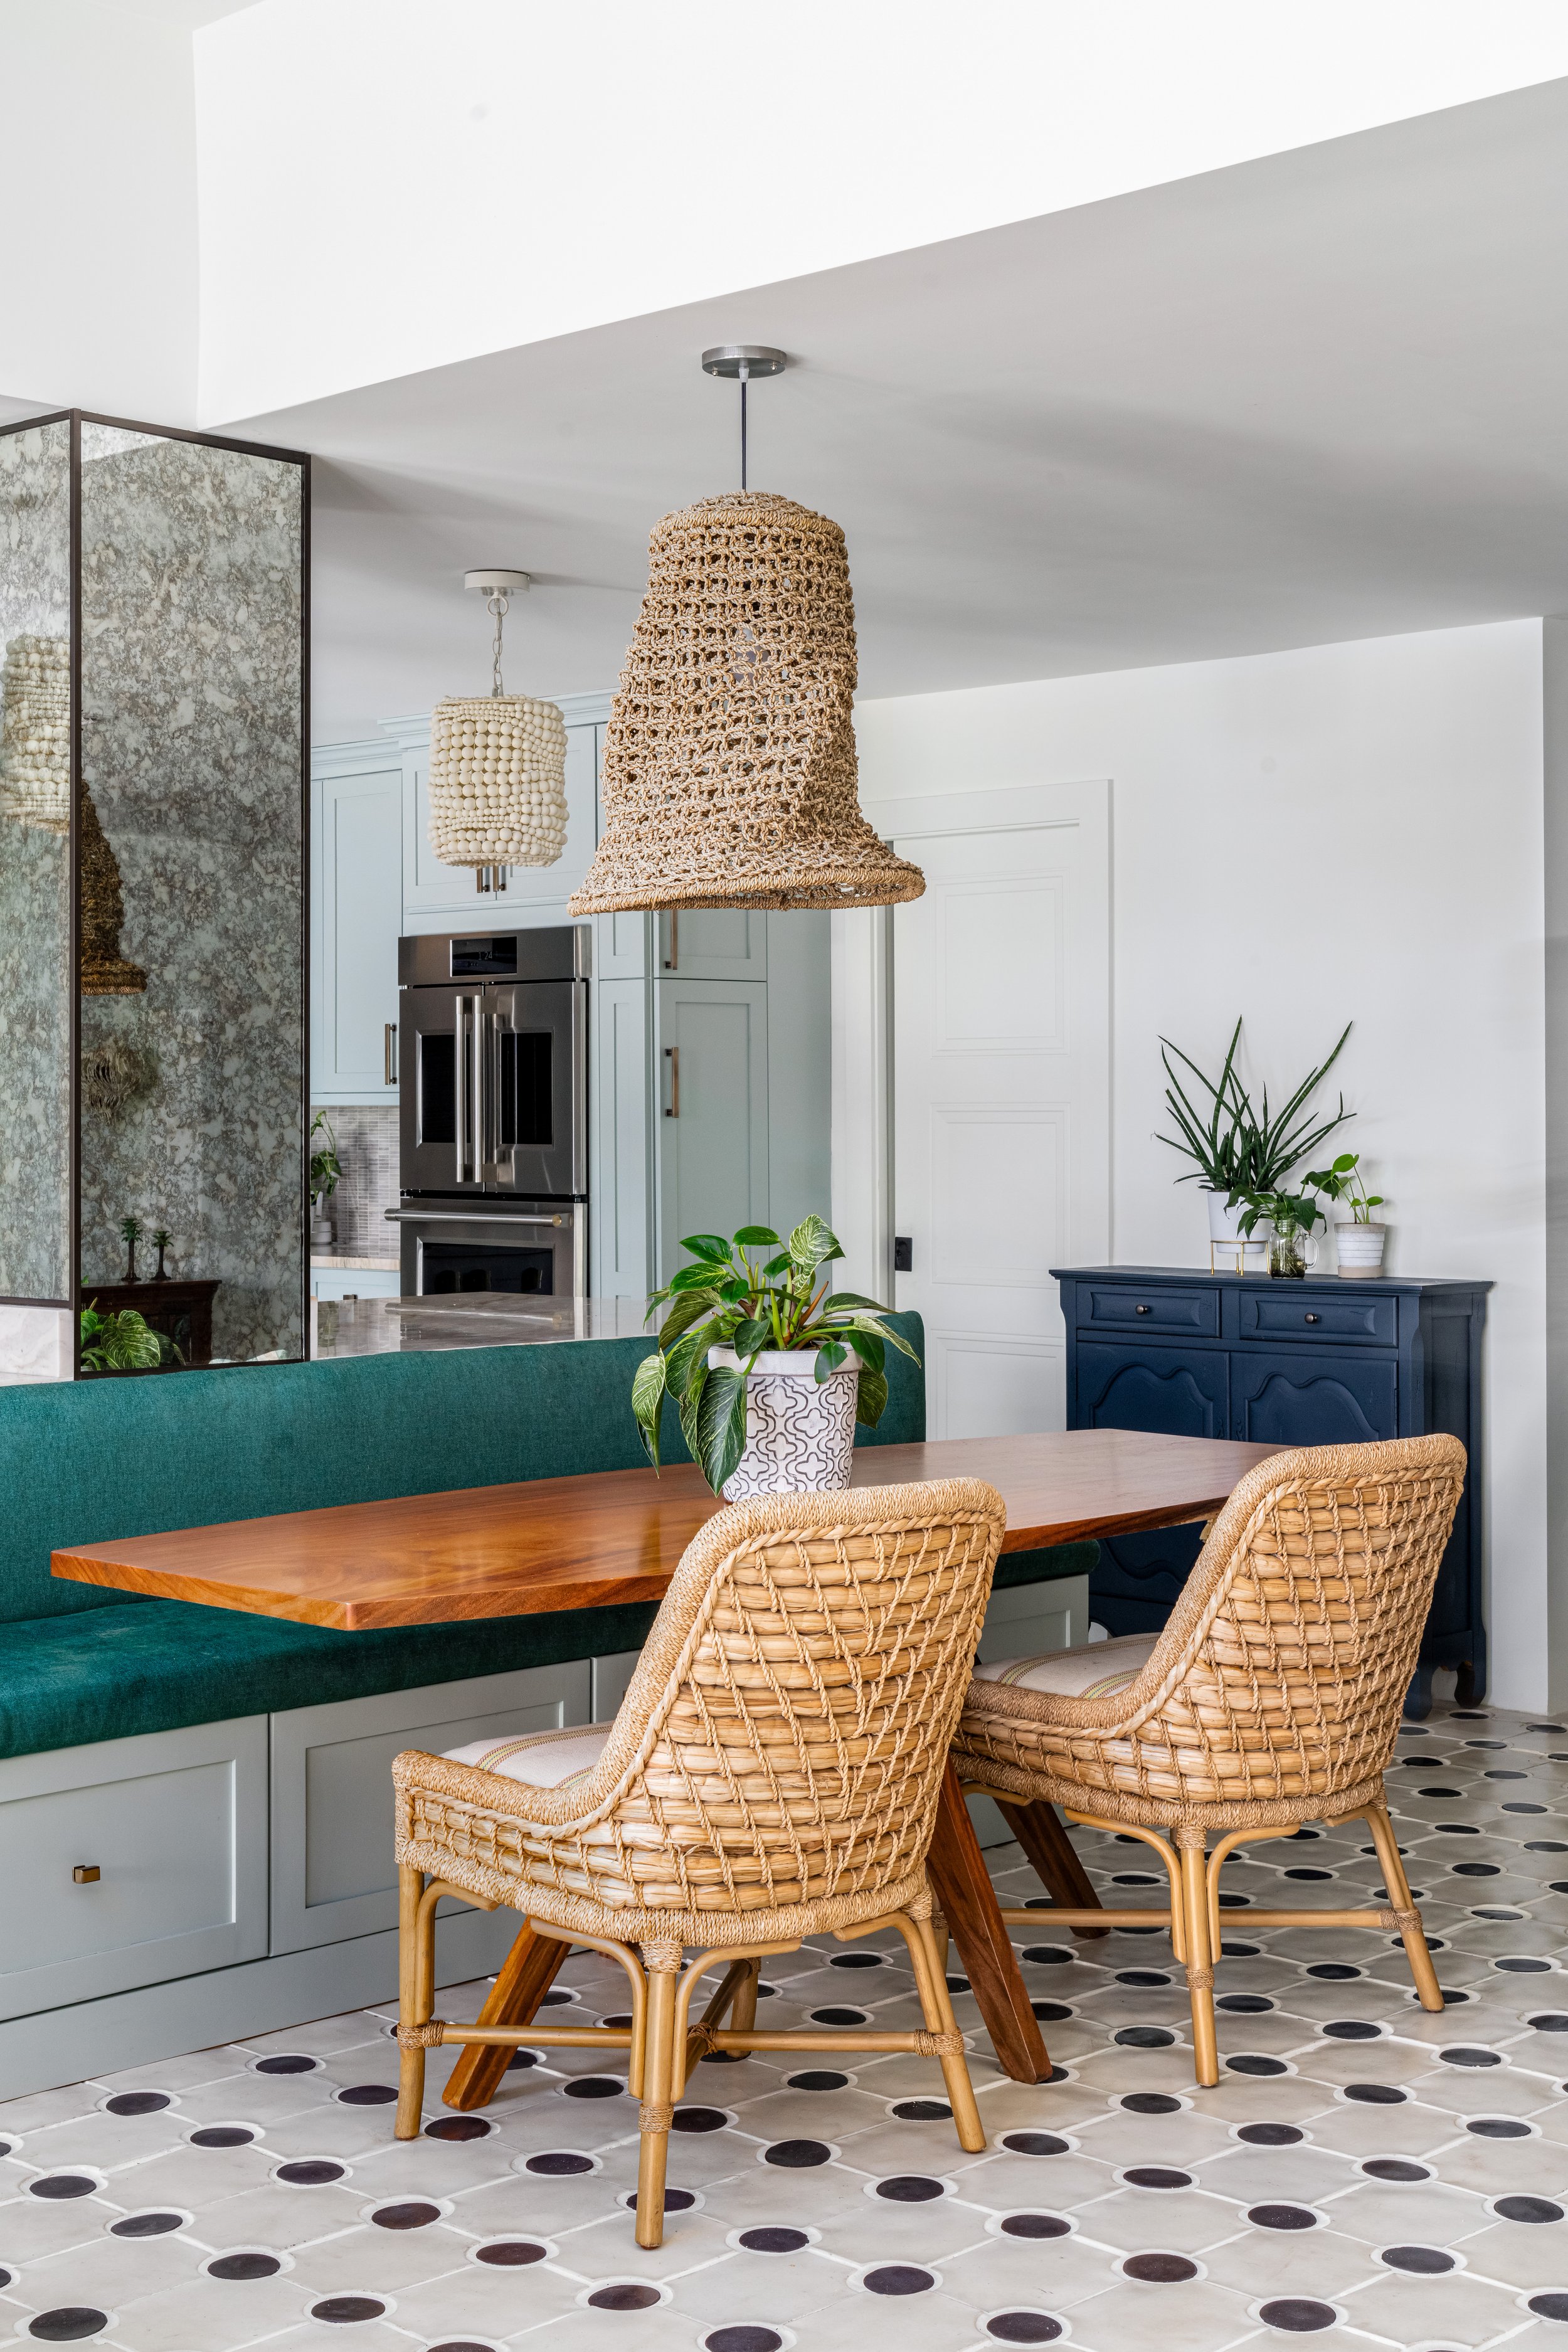
Dining Room with Caribbean Vibe
The dining room had a country flair that just didn’t match the tropical vacation look our client wanted. Now, it’s a feast for the eyes!
Woven seagrass chairs, a deep turquoise upholstered bench, and a surfboard-inspired dining table handmade by Buckmanhaus create a warm, inviting atmosphere. The ARTO handmade cement tile flooring adds charm and elegance. Bon appétit!
photo: Dining Room After
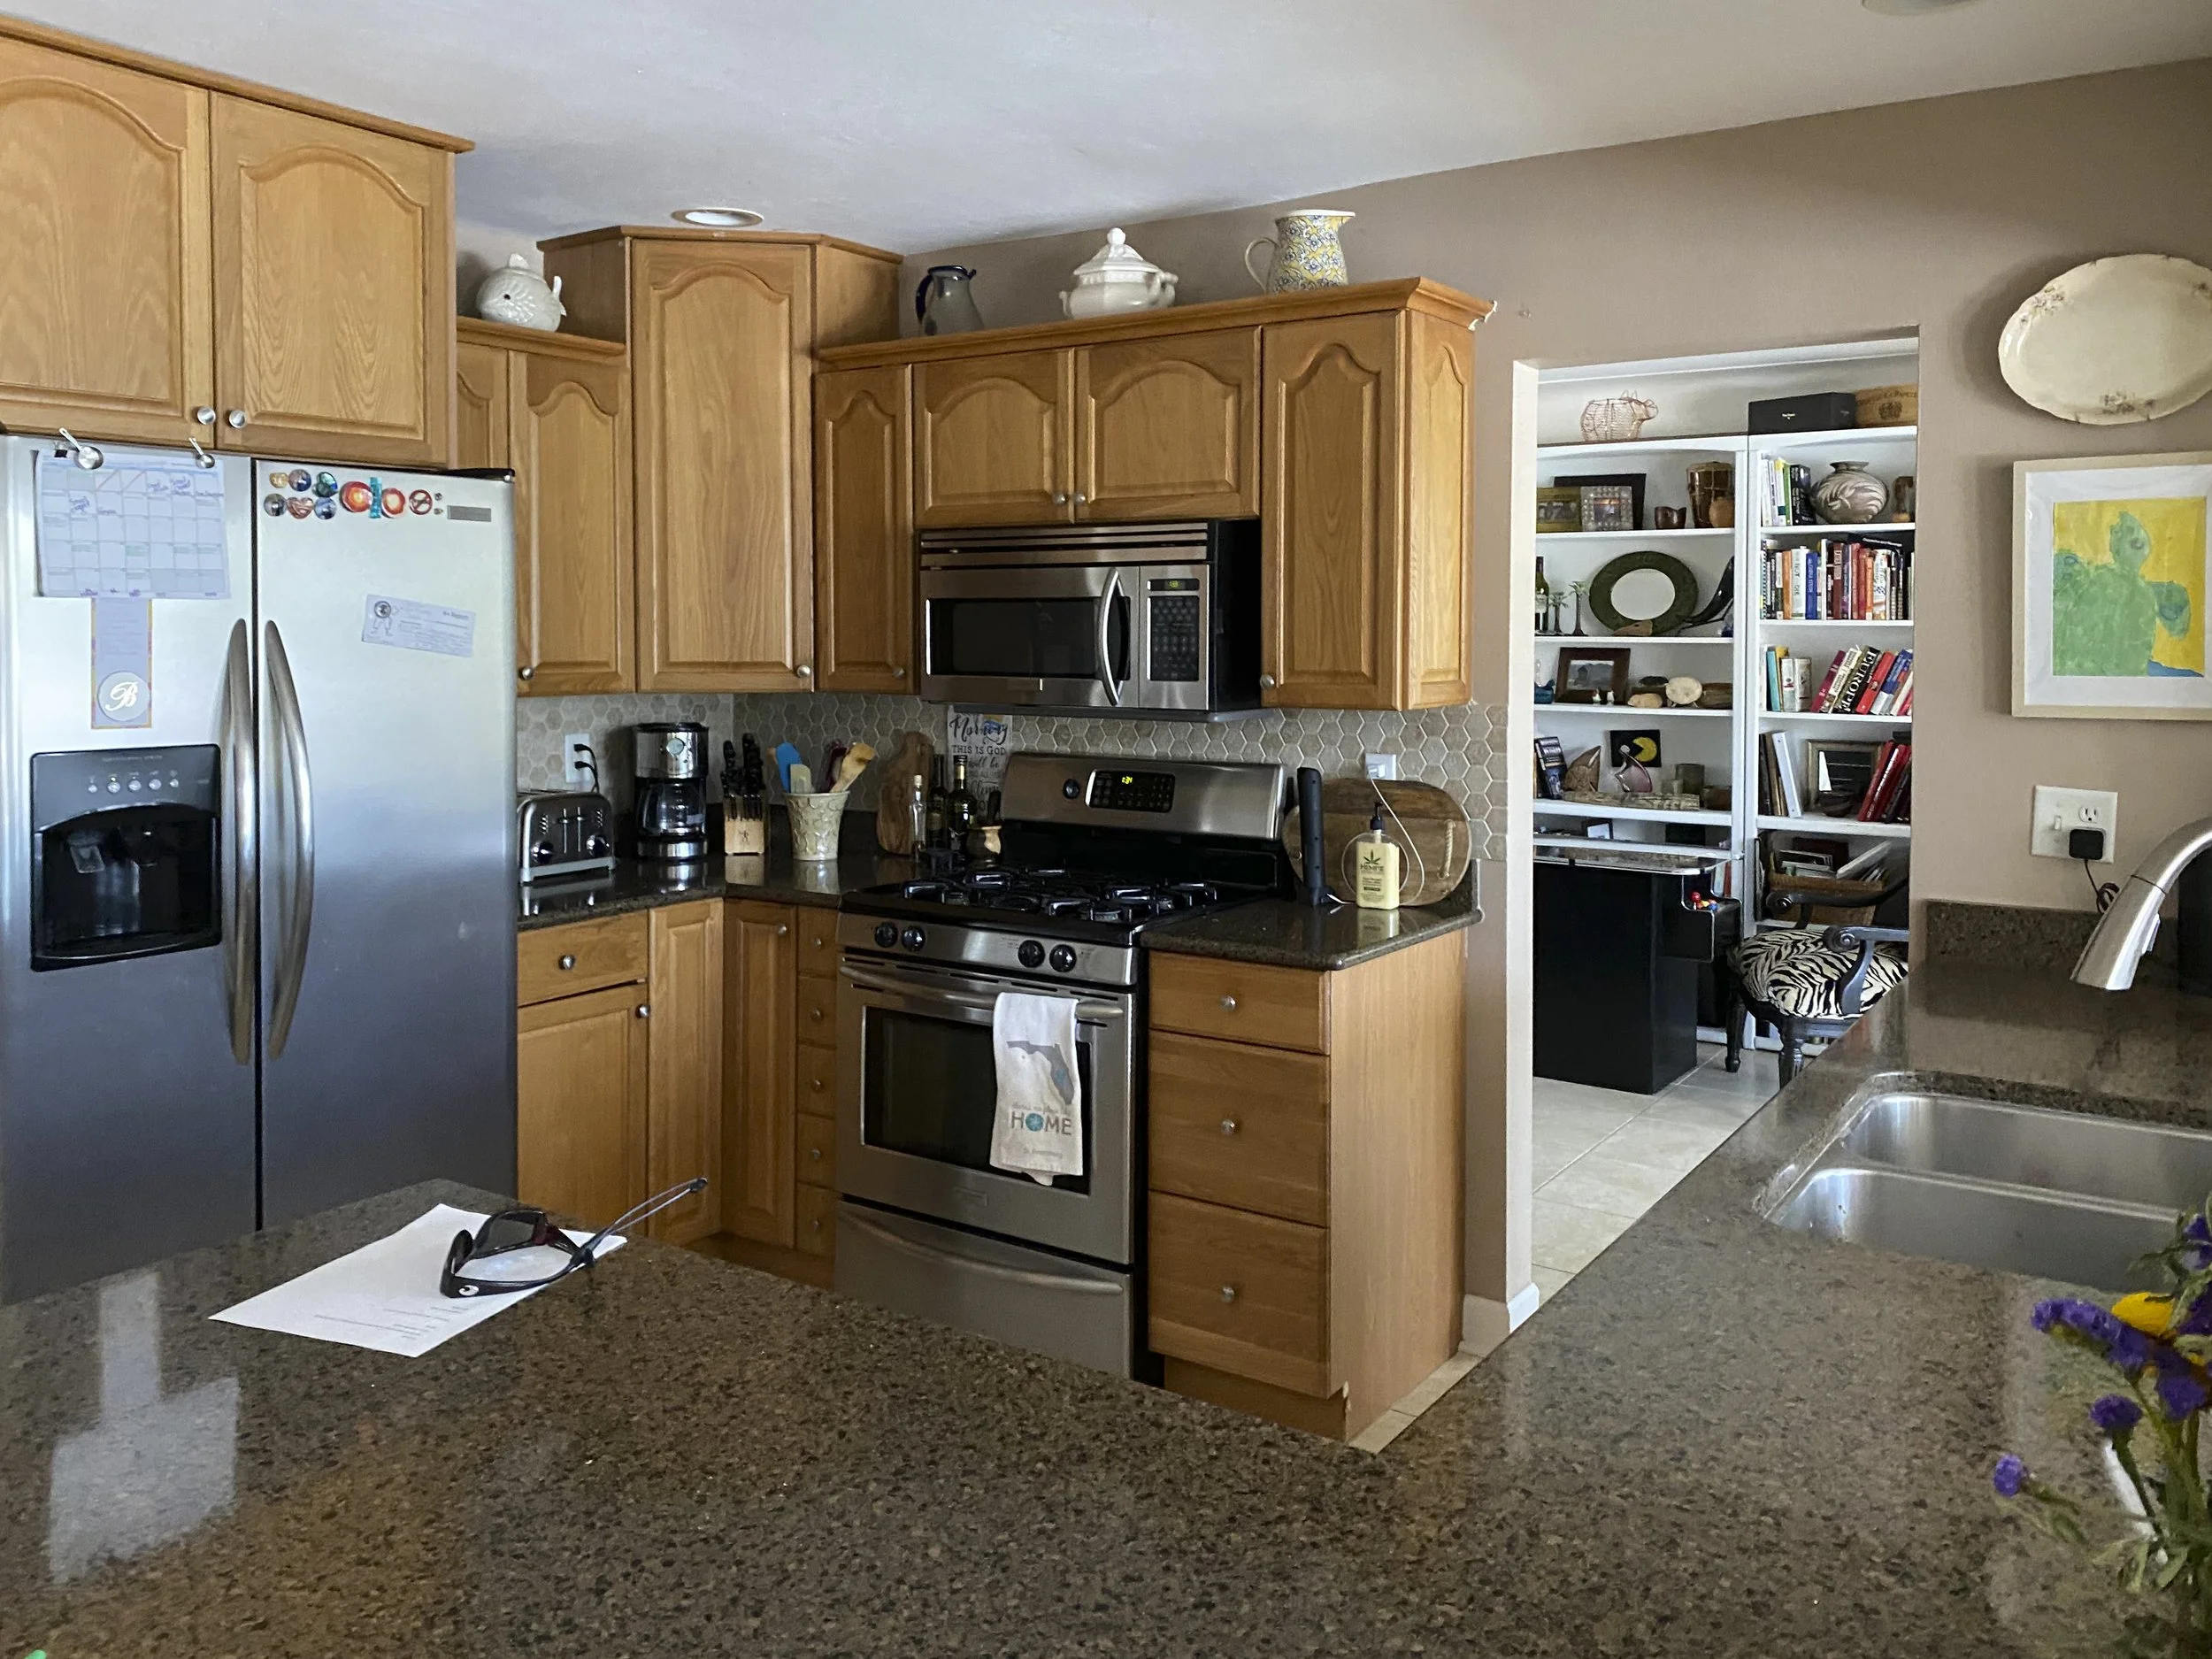
KITCHEN BEFORE
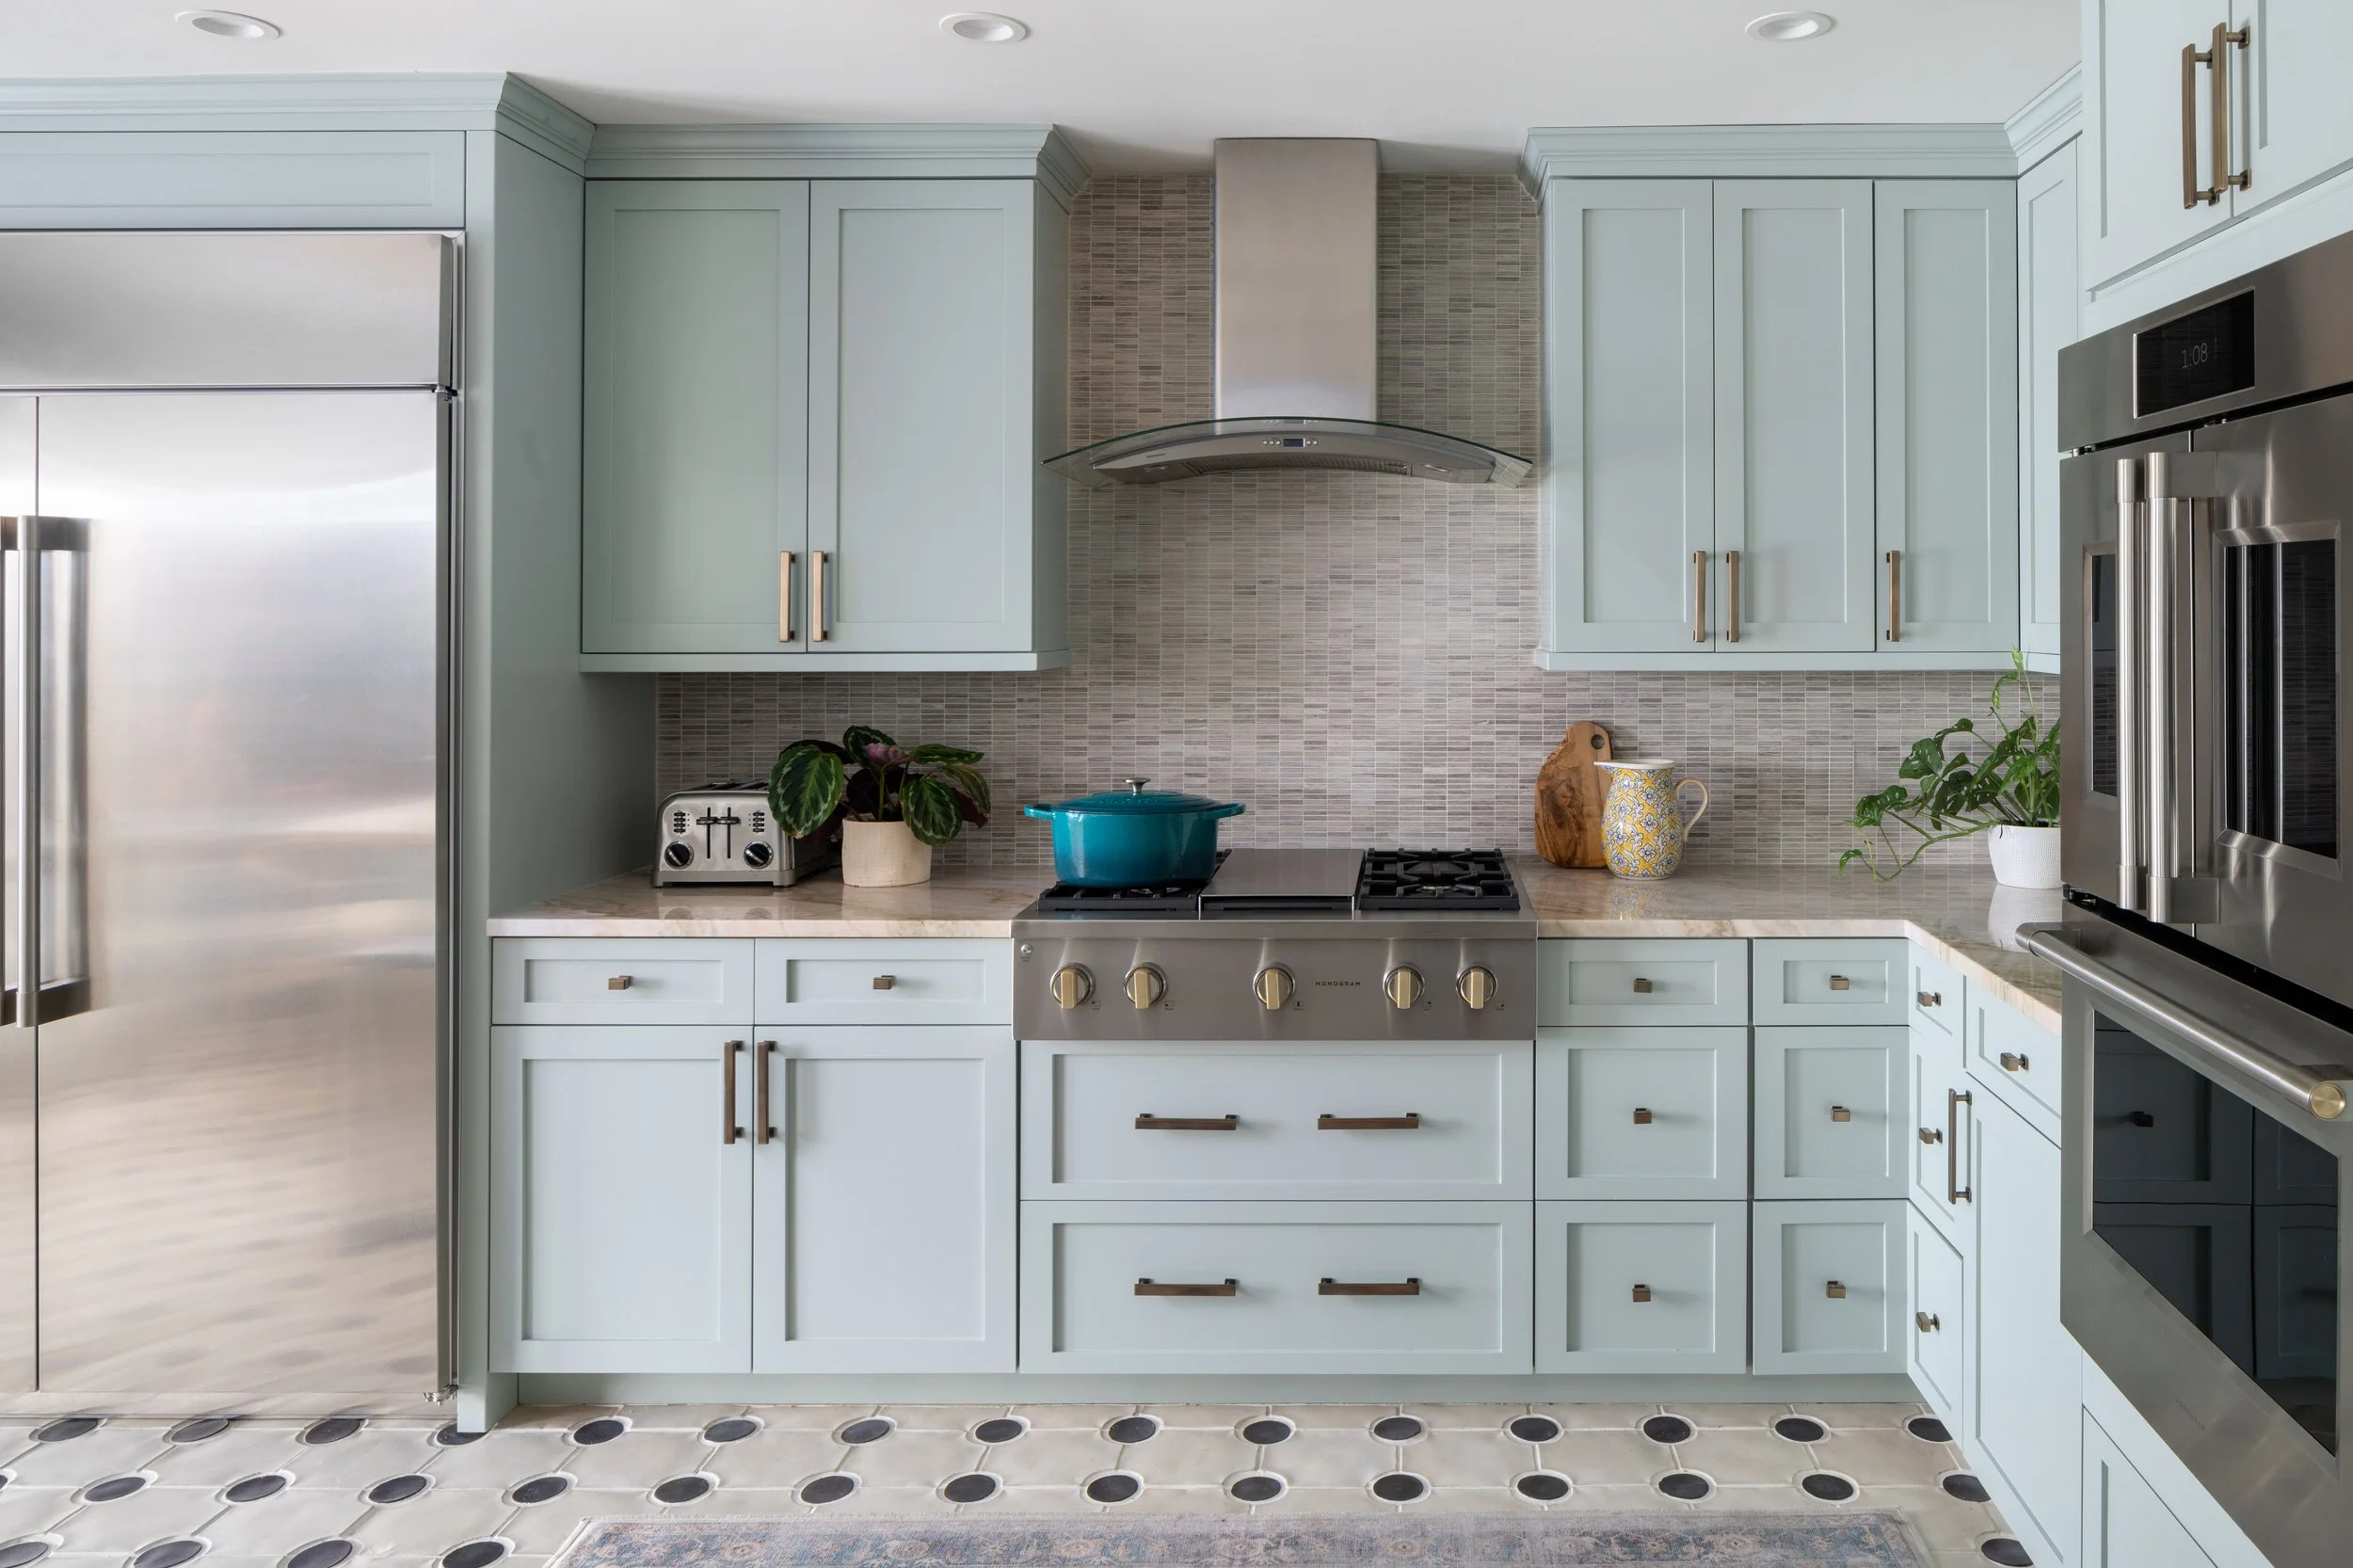
KITCHEN AFTER
Light, Airy, and Modern Kitchen
The country vibe continued into the kitchen with stained wood cabinetry and dark countertops. That just wouldn’t do for our tropical oasis.
Now there is a harmonious blend of colors and patterns in this kitchen. The soft happy blue cabinets create a cheerful atmosphere, perfectly complemented by the timeless black and white checkered floor. The backsplash, with its intricate small rectangular stone pattern, adds a touch of visual interest. Natural stone counters offer both functionality and natural beauty.
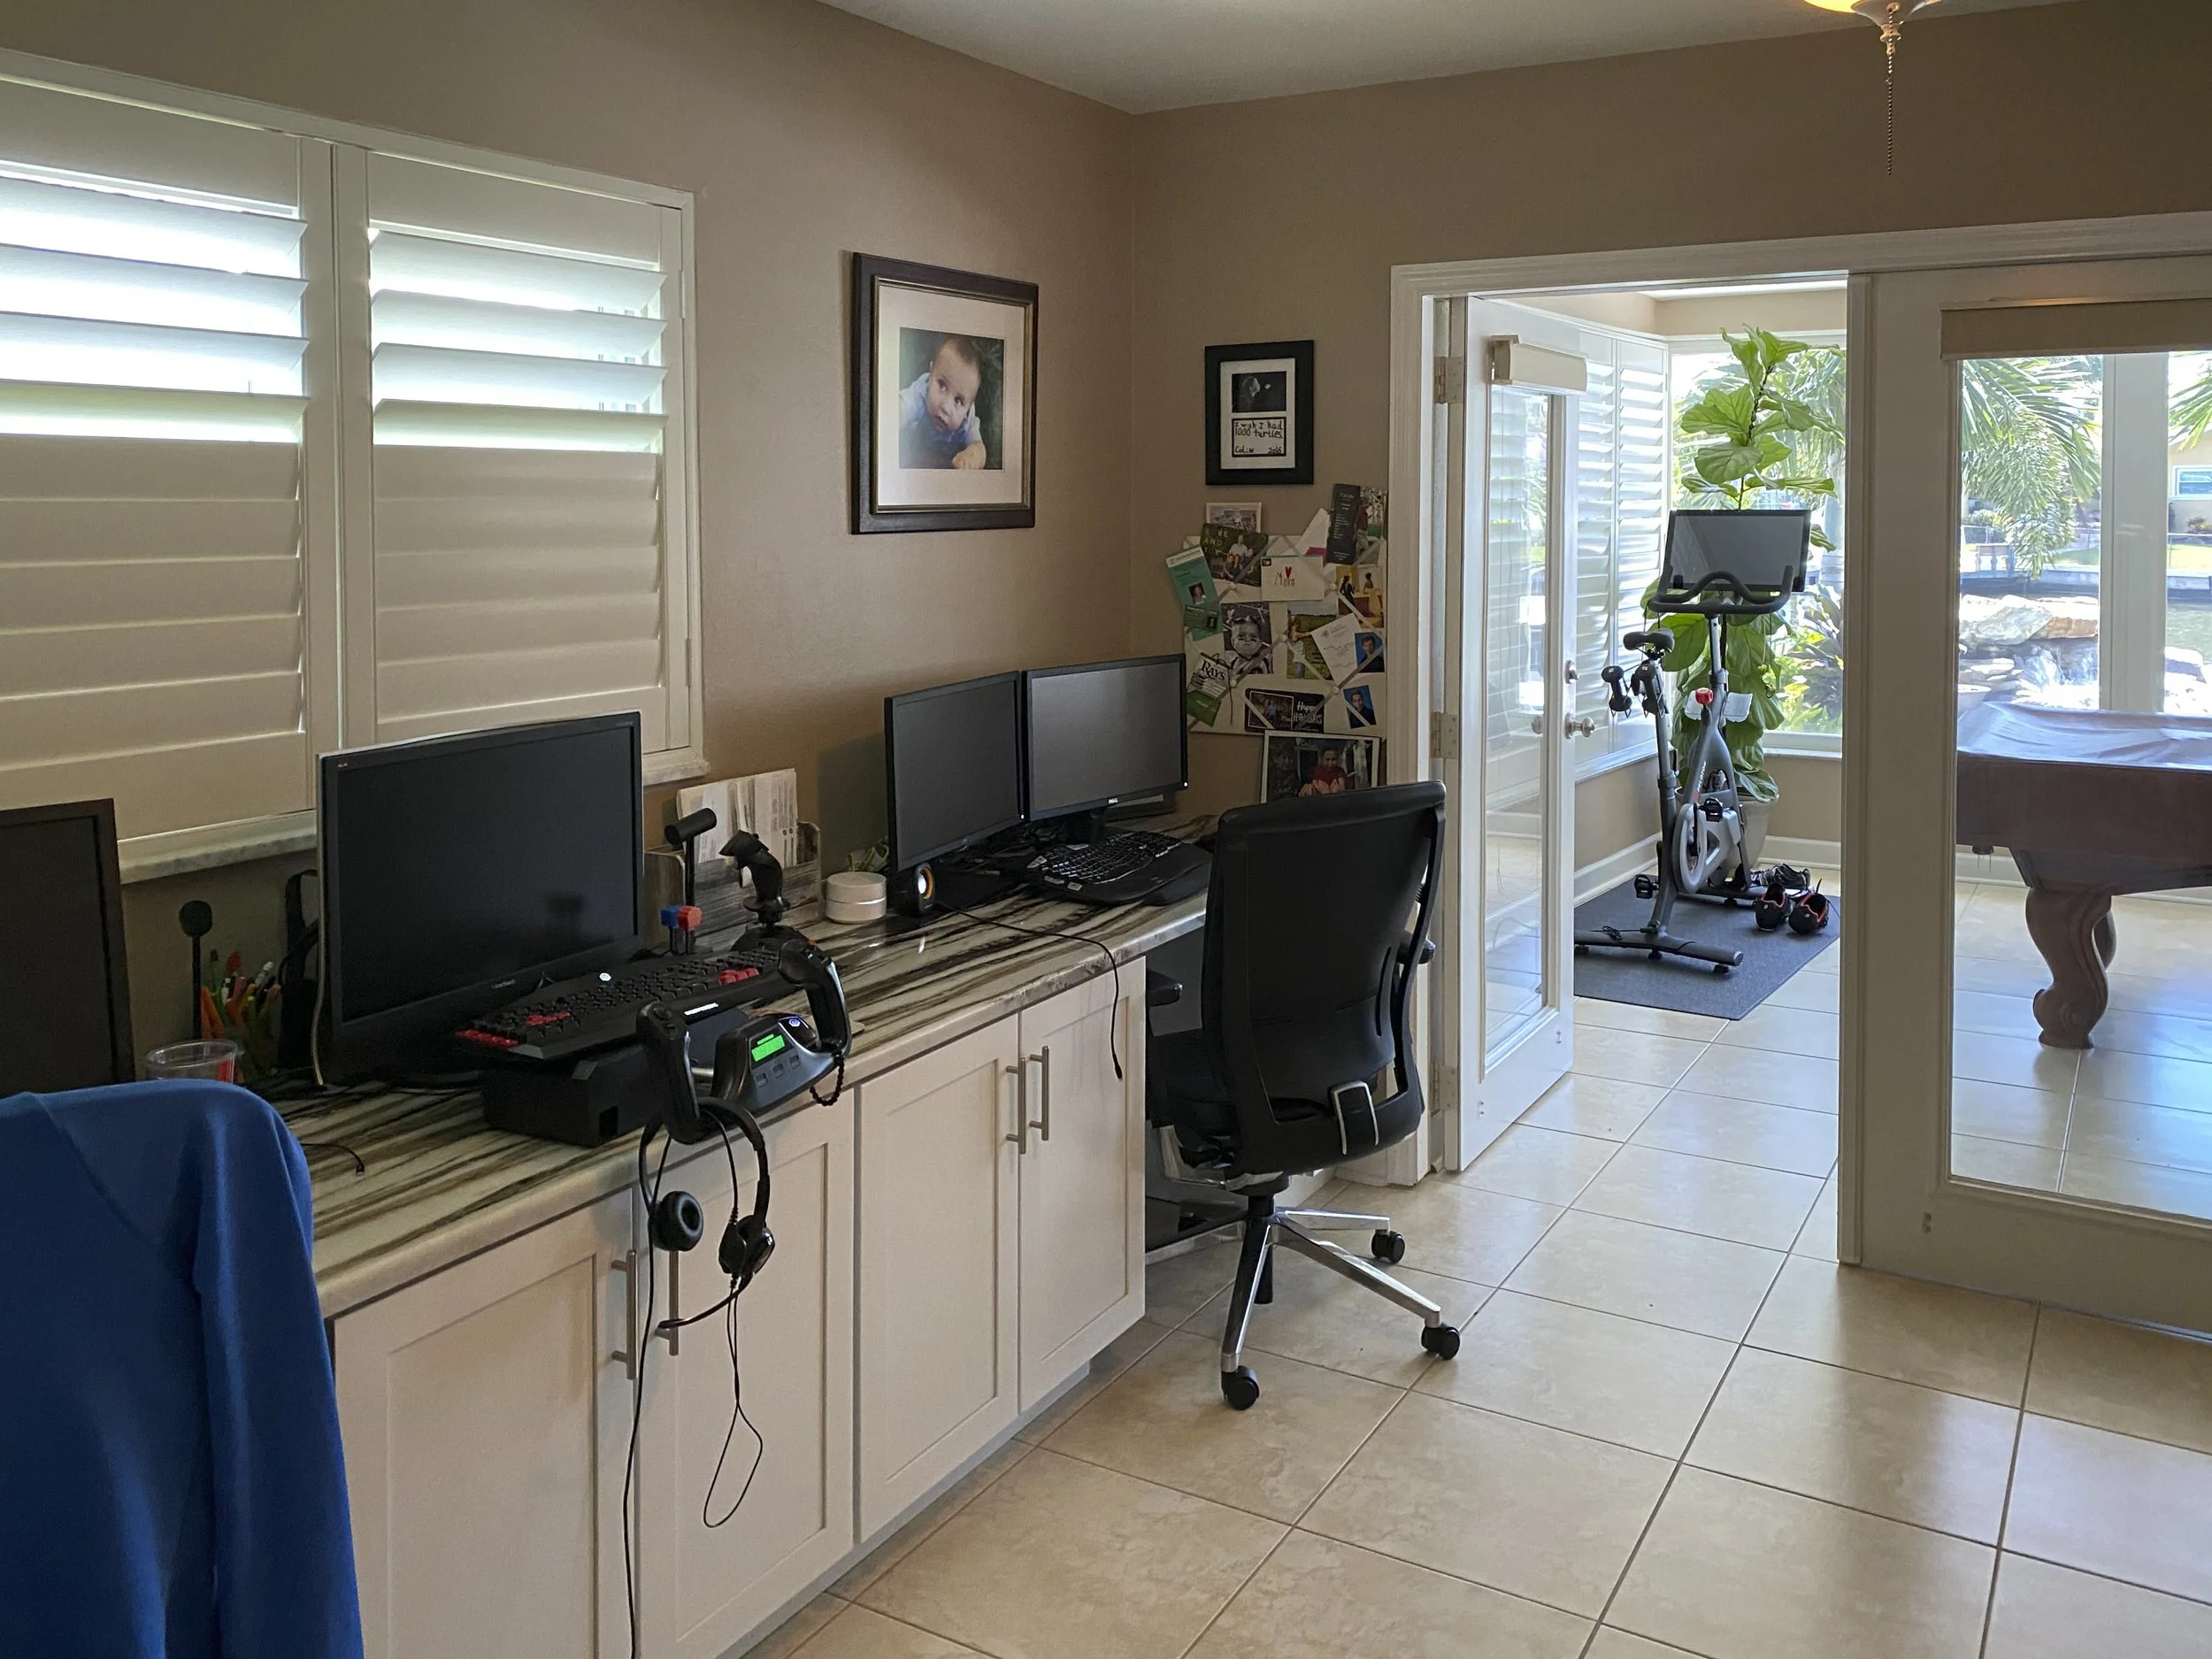
OFFICE BEFORE
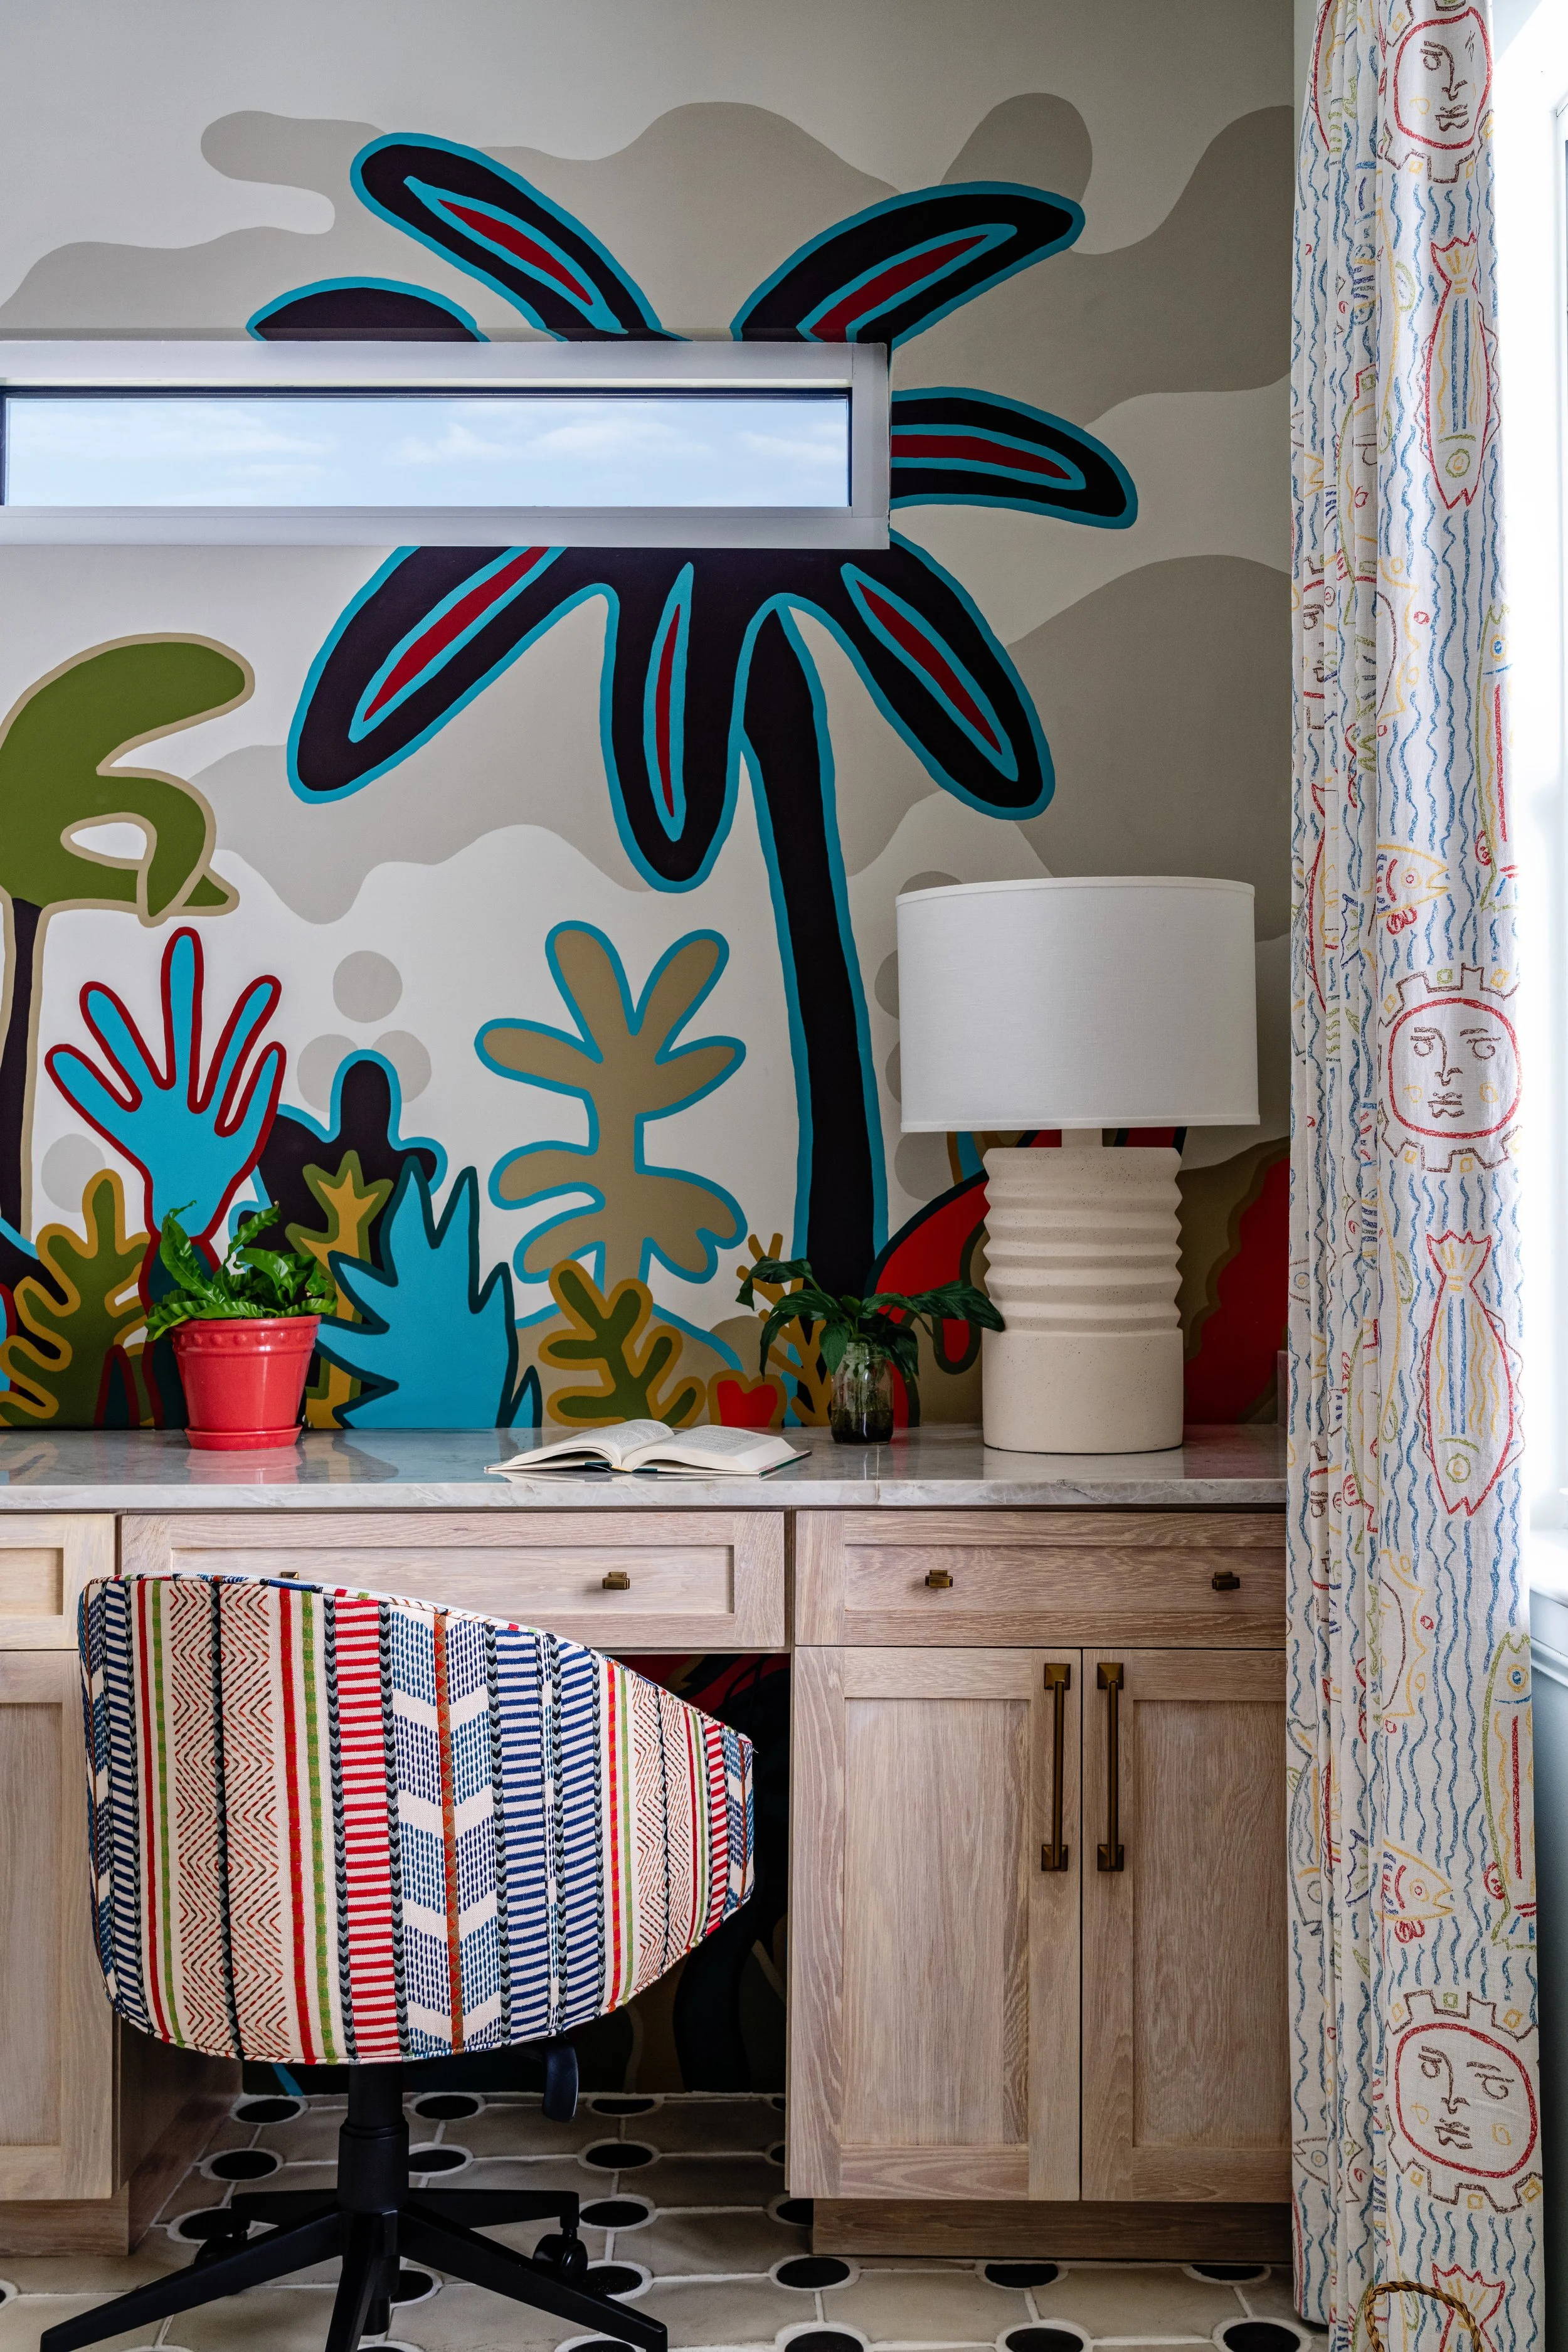
Home Office with Mural
This home office went from utilitarian to inspirational. We recreated this space to be the perfect blend of functionality and artistic flair. This workspace is brought to life by custom elements that add a touch of personality. From the hand-painted mural created by St. Petersburg artist Chad Mize, to the vibrant drapery and custom-designed and fabricated colorful glass door, every aspect was thoughtfully designed to create an inspiring atmosphere. Creativity flows freely here!
Photo: Office After
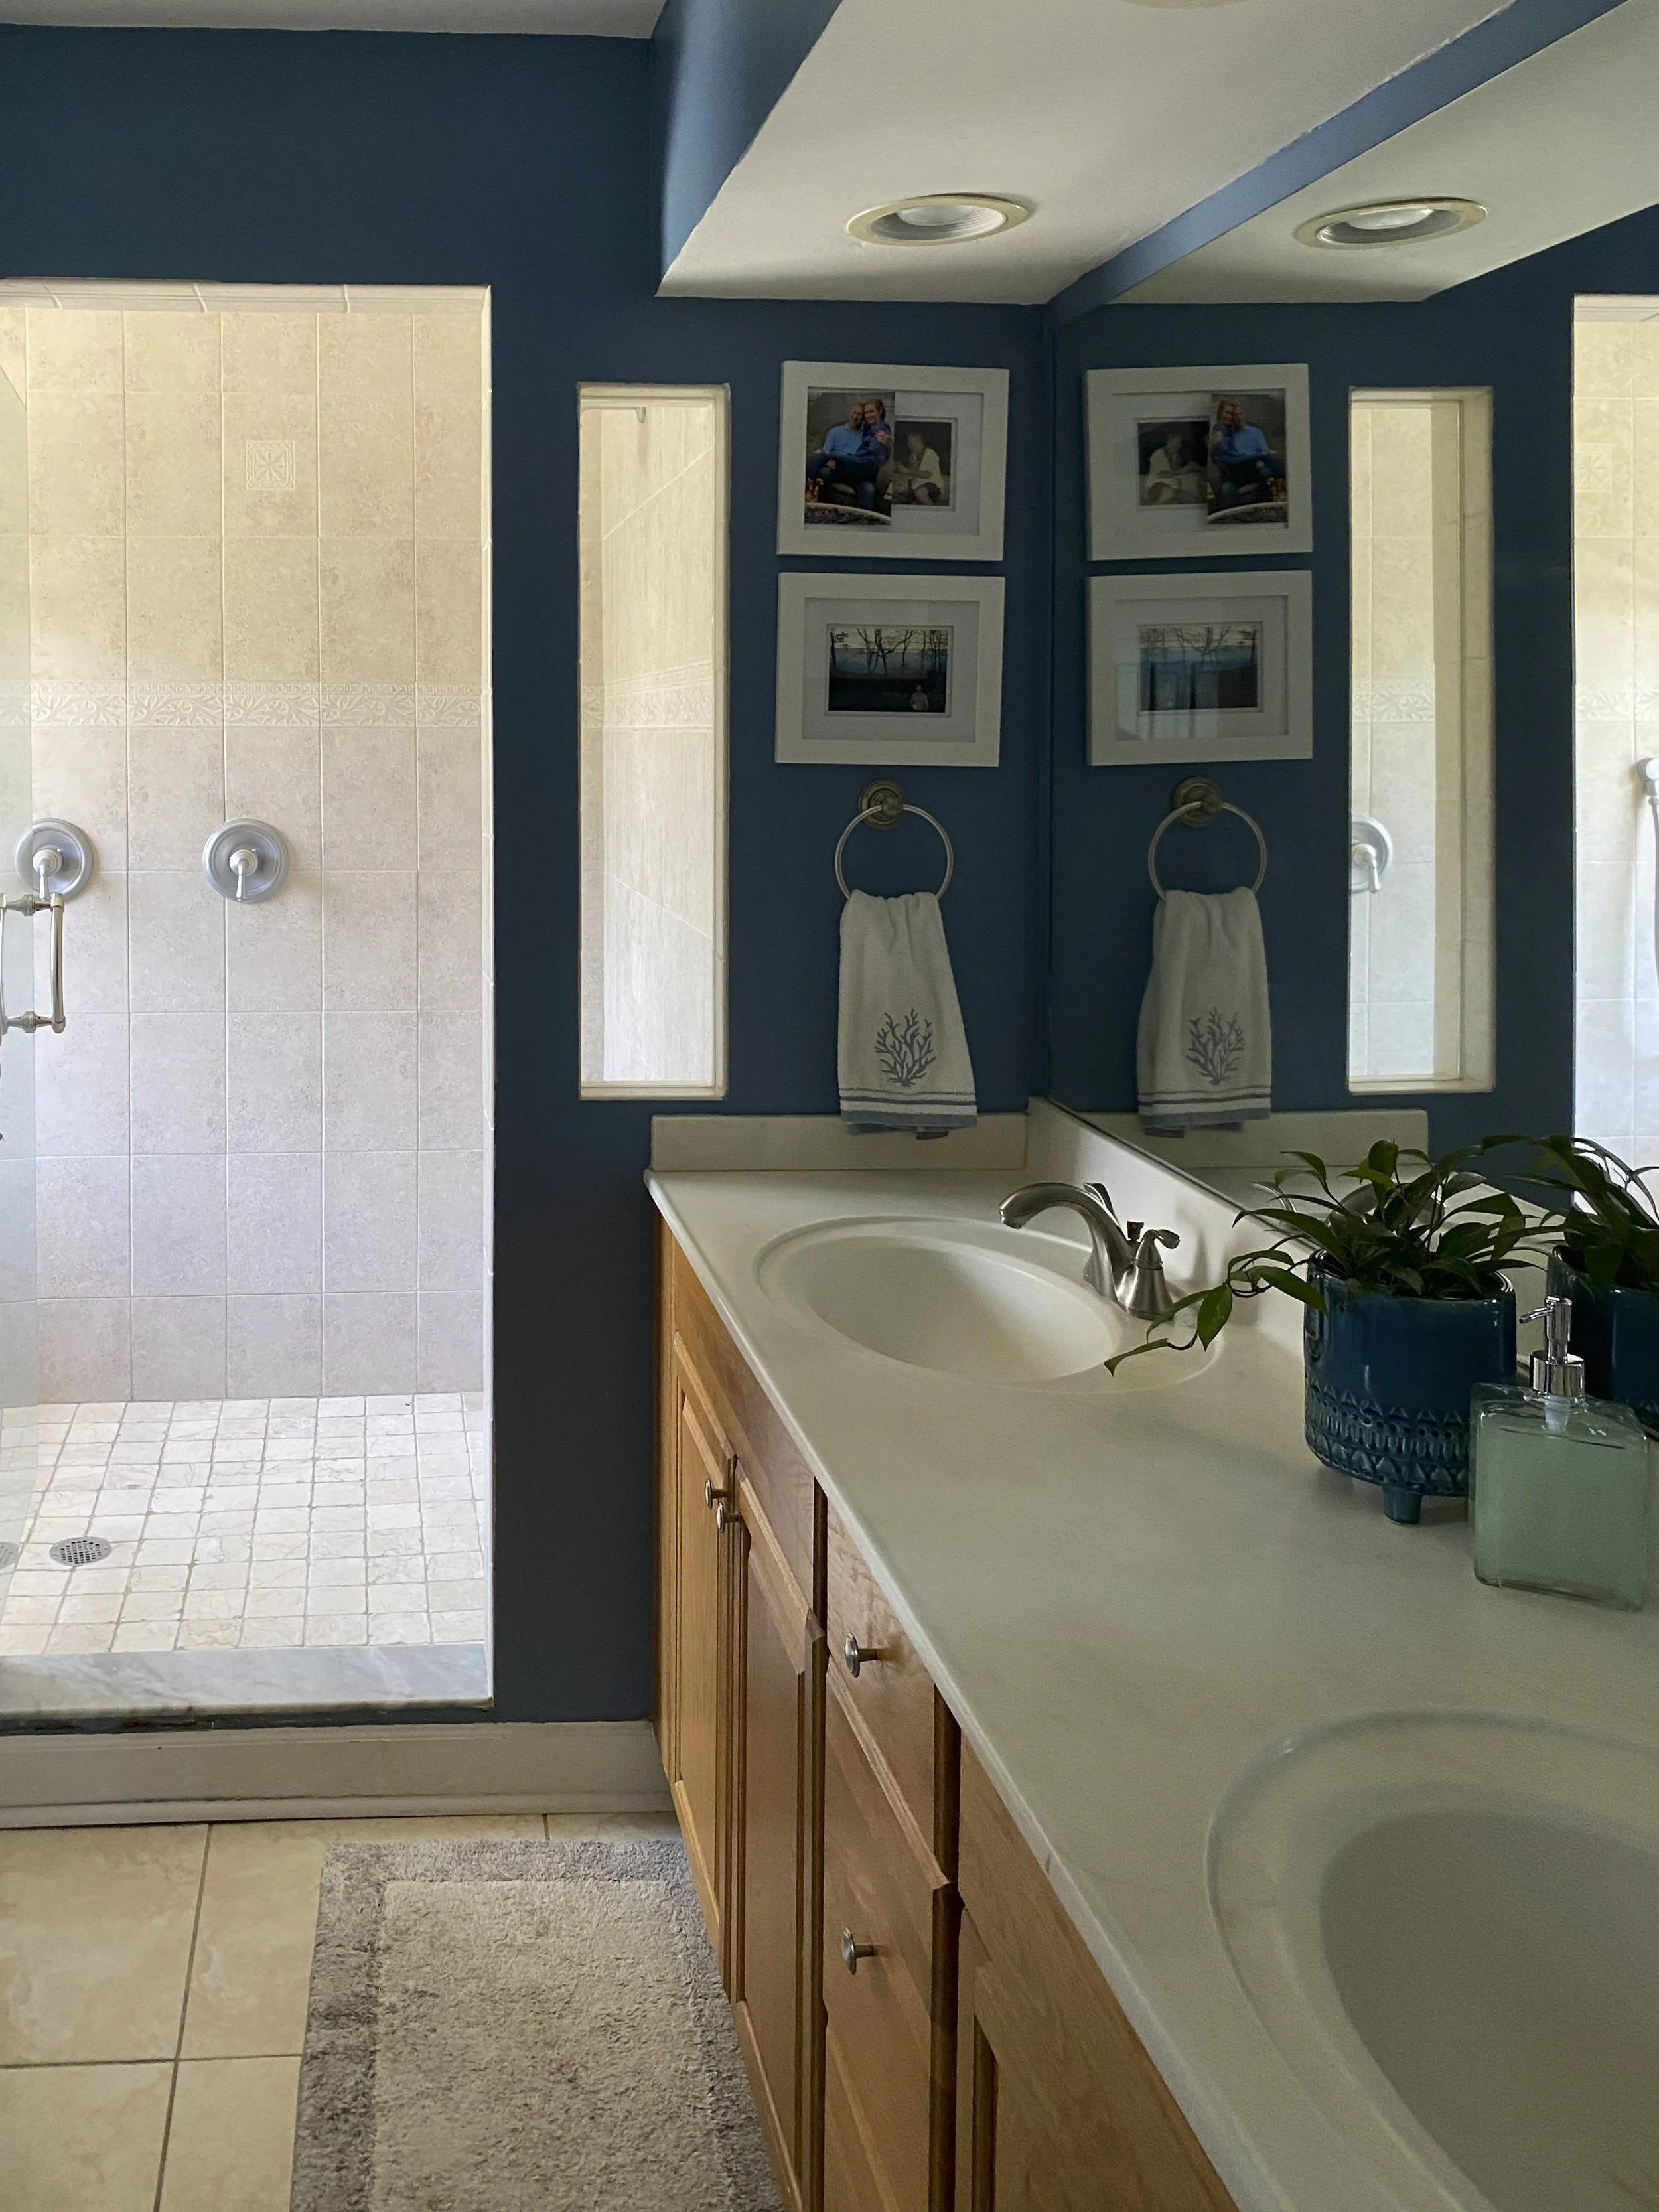
Gold-Accented Primary Bath
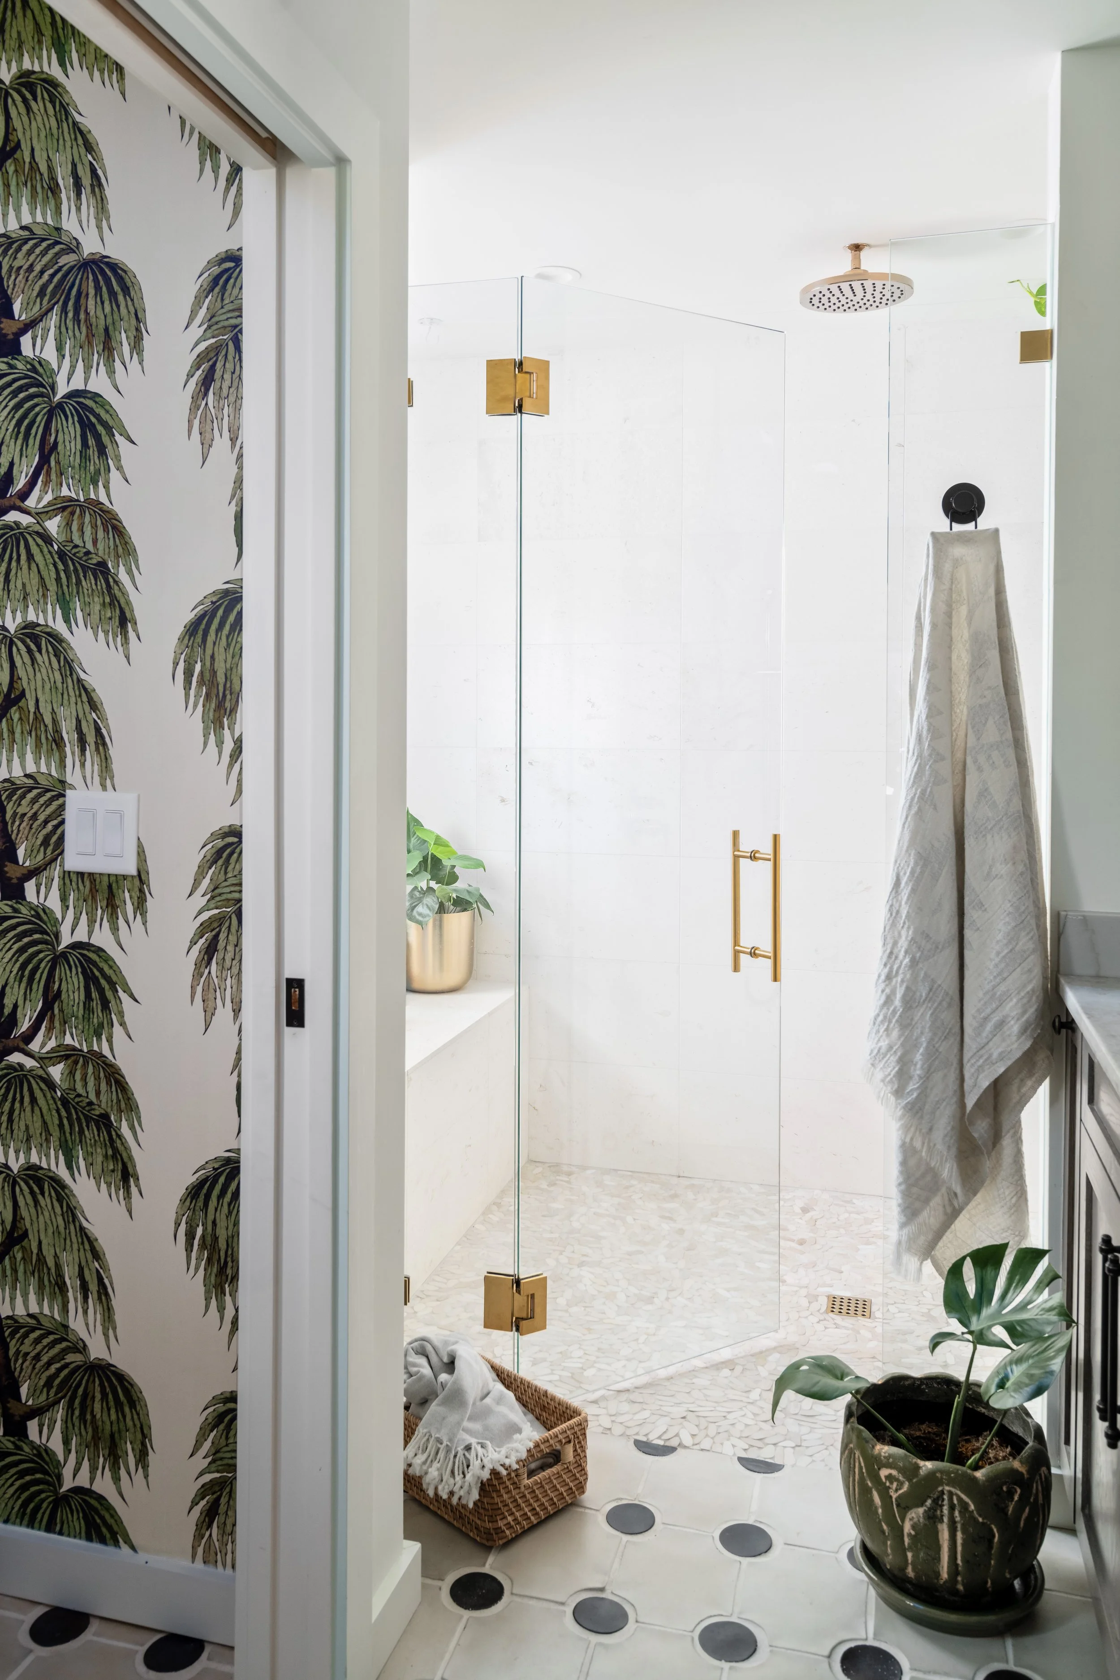
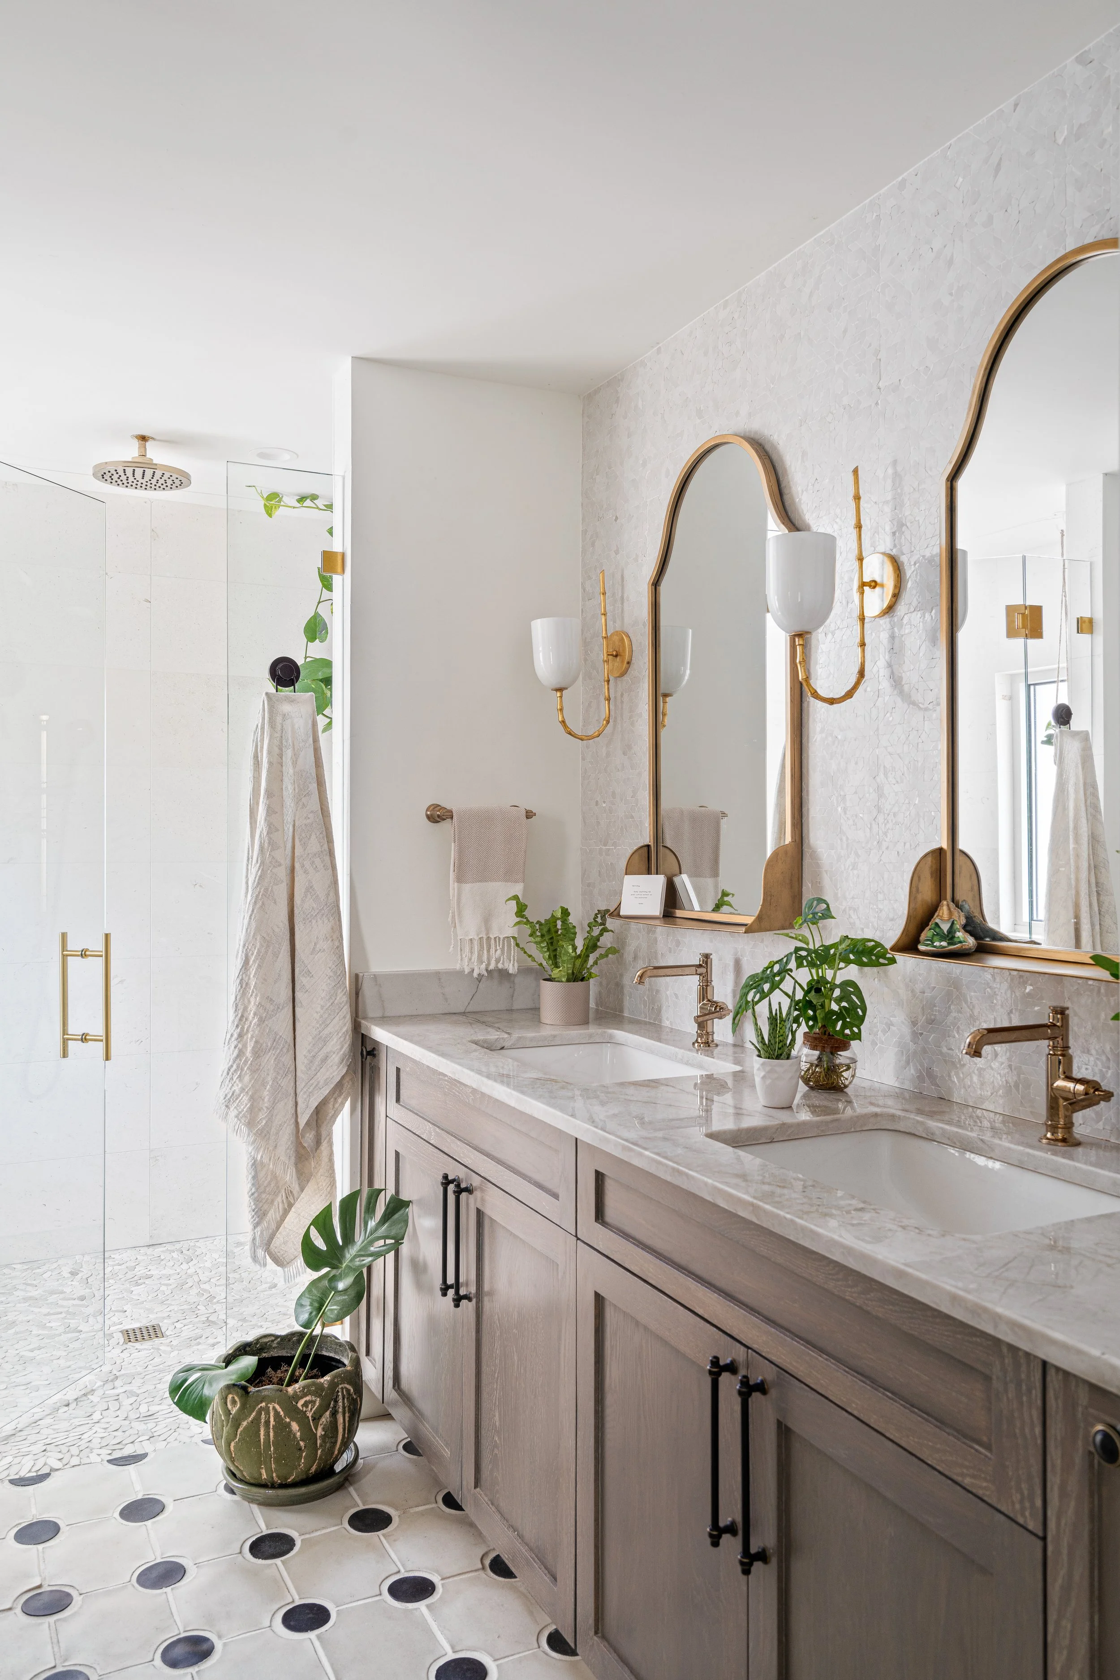
The primary bathroom was once dark and uninspiring, but now it's a sleek sanctuary! Picture a white marble floor, gold hardware, and gold-accented mirrors and sconces. We even added palm wallpaper in the water closet for a pop of color and pattern. The black-and-white cement floor continues in this space, and we selected natural stone in the shower to keep the nature-inspired vibe. It's pure sophistication!
Photo: Bathroom Before
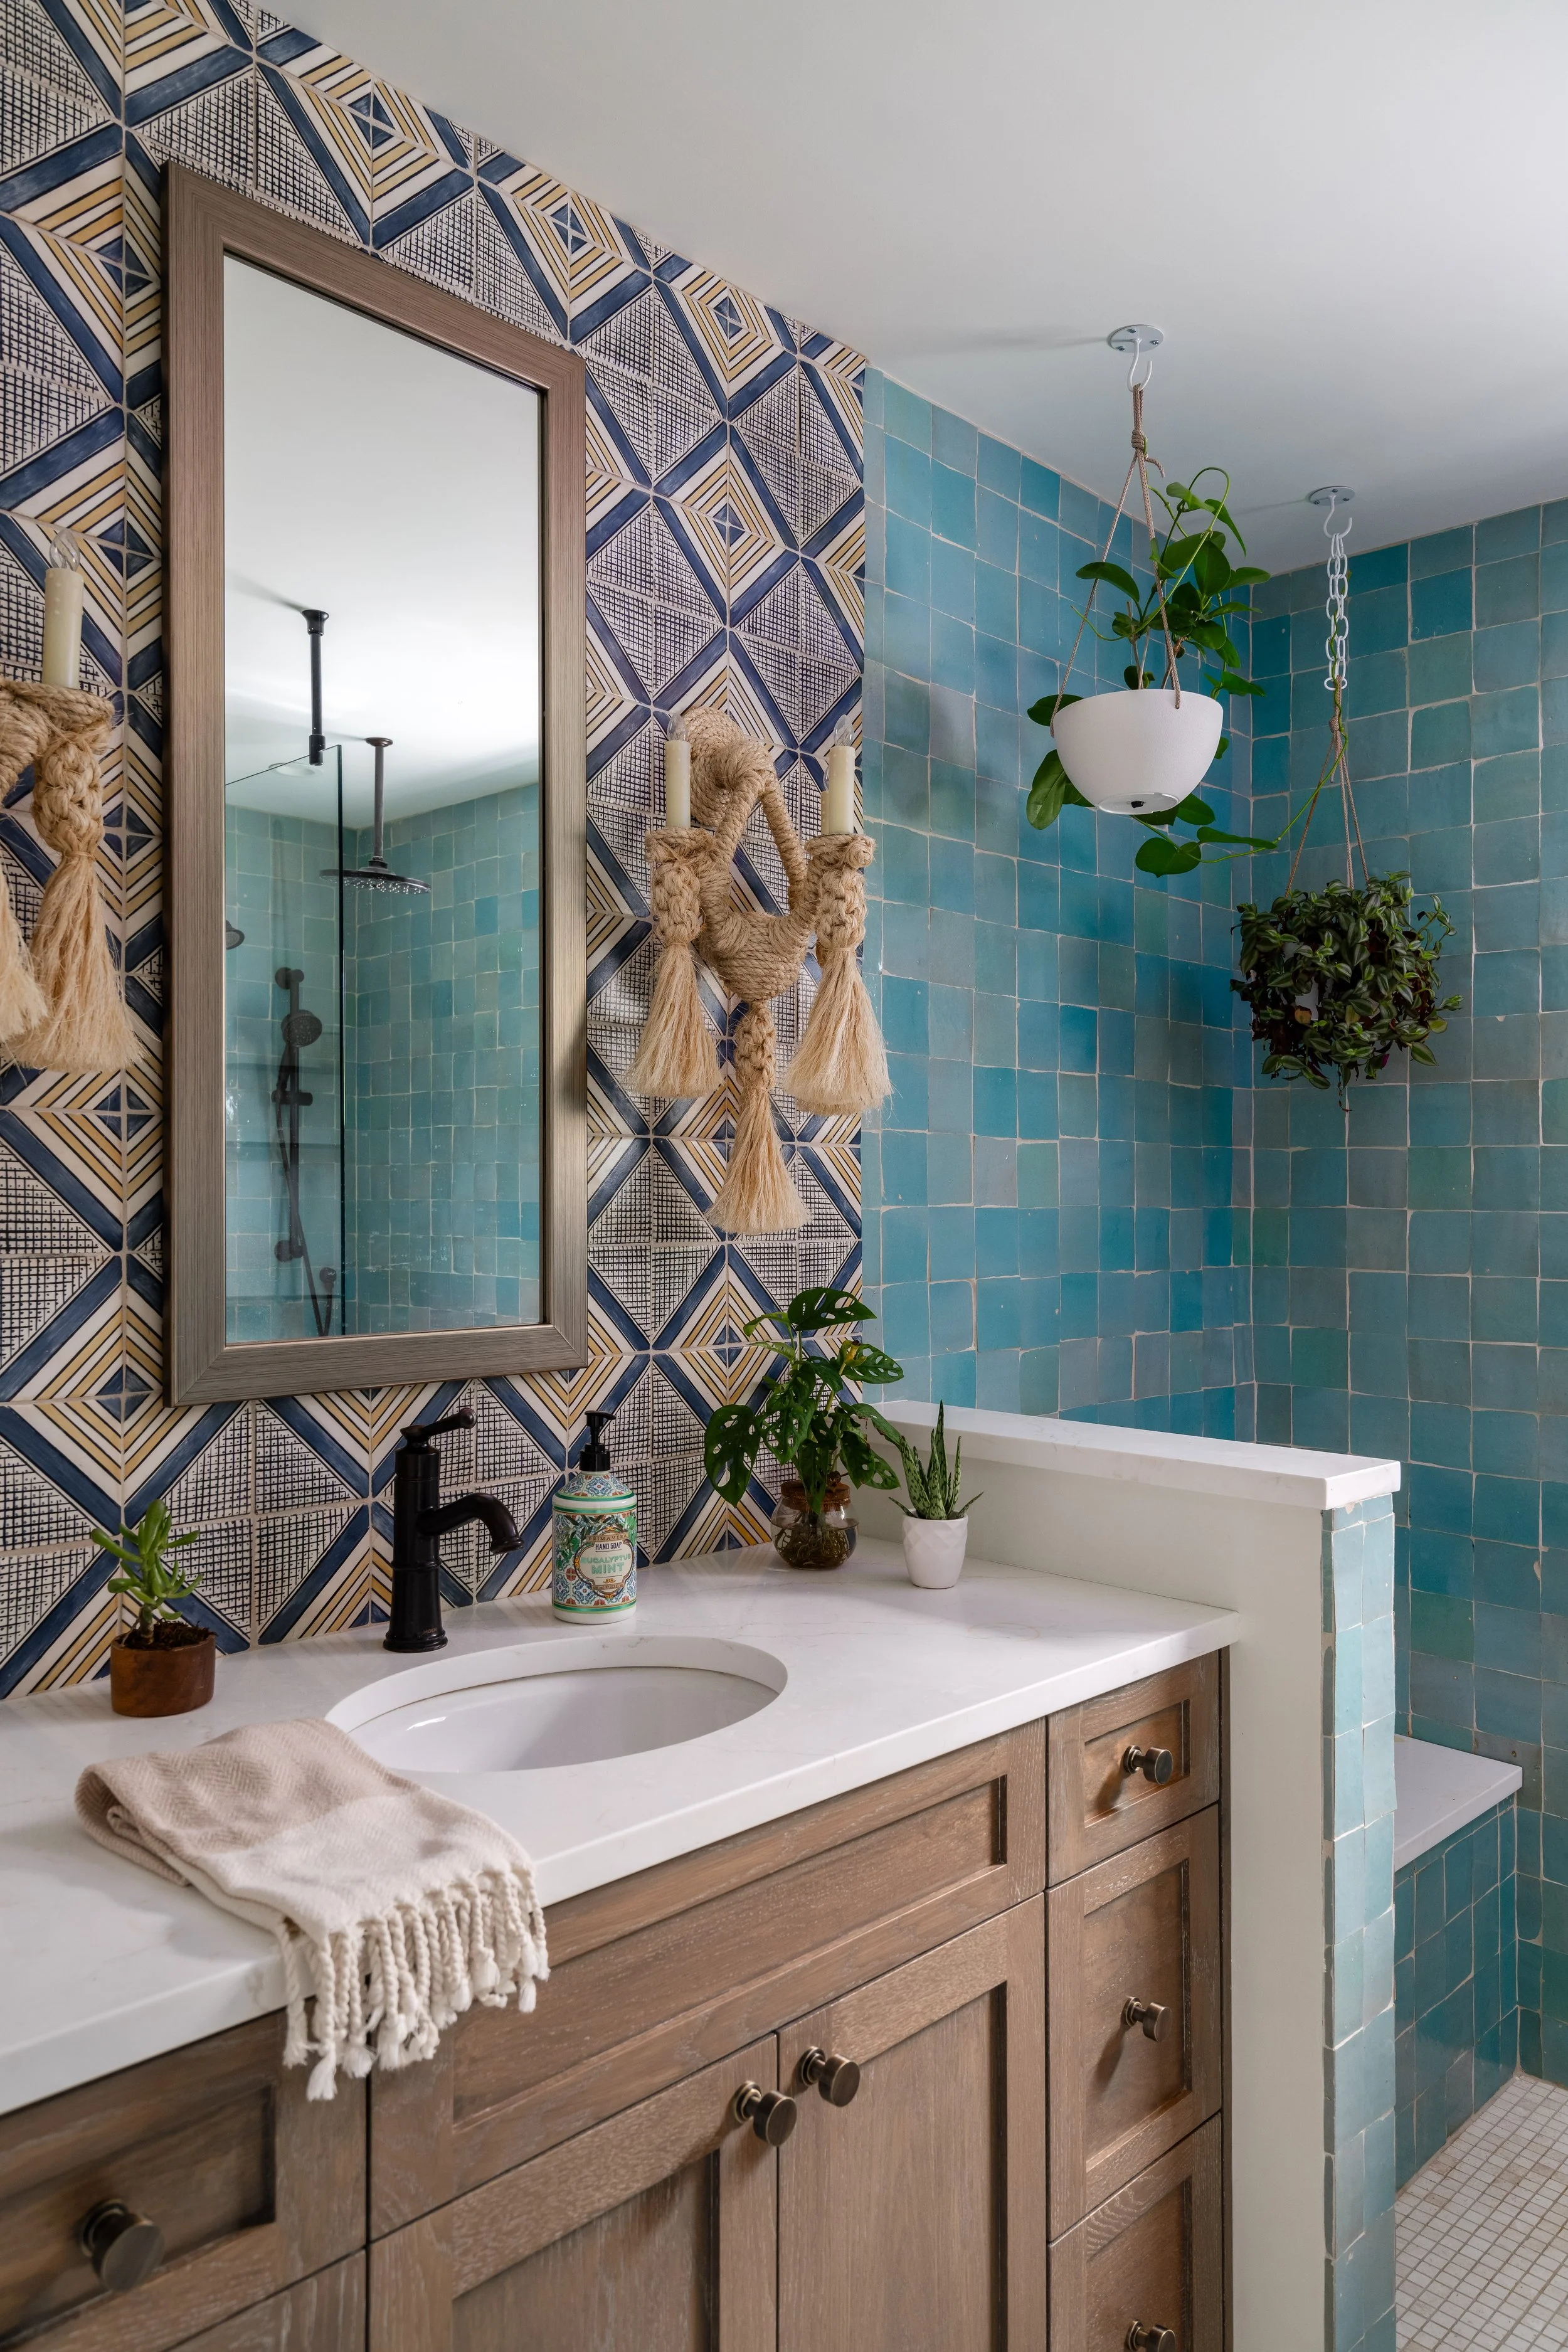
Exquisite Blue Tile Bath
A boys’ bathroom can be quite the cautionary tale, but we turned this one into a dream! We’re obsessed with its new look. The biggest transformation happened when we swapped out the tub for a spacious shower and added a larger window to let in more natural light. The cherry on top? A handpainted vanity tile wall and the beautiful, varying shades of blue zeiliage tile in the shower. It's pure magic!
Photo: Bathroom After
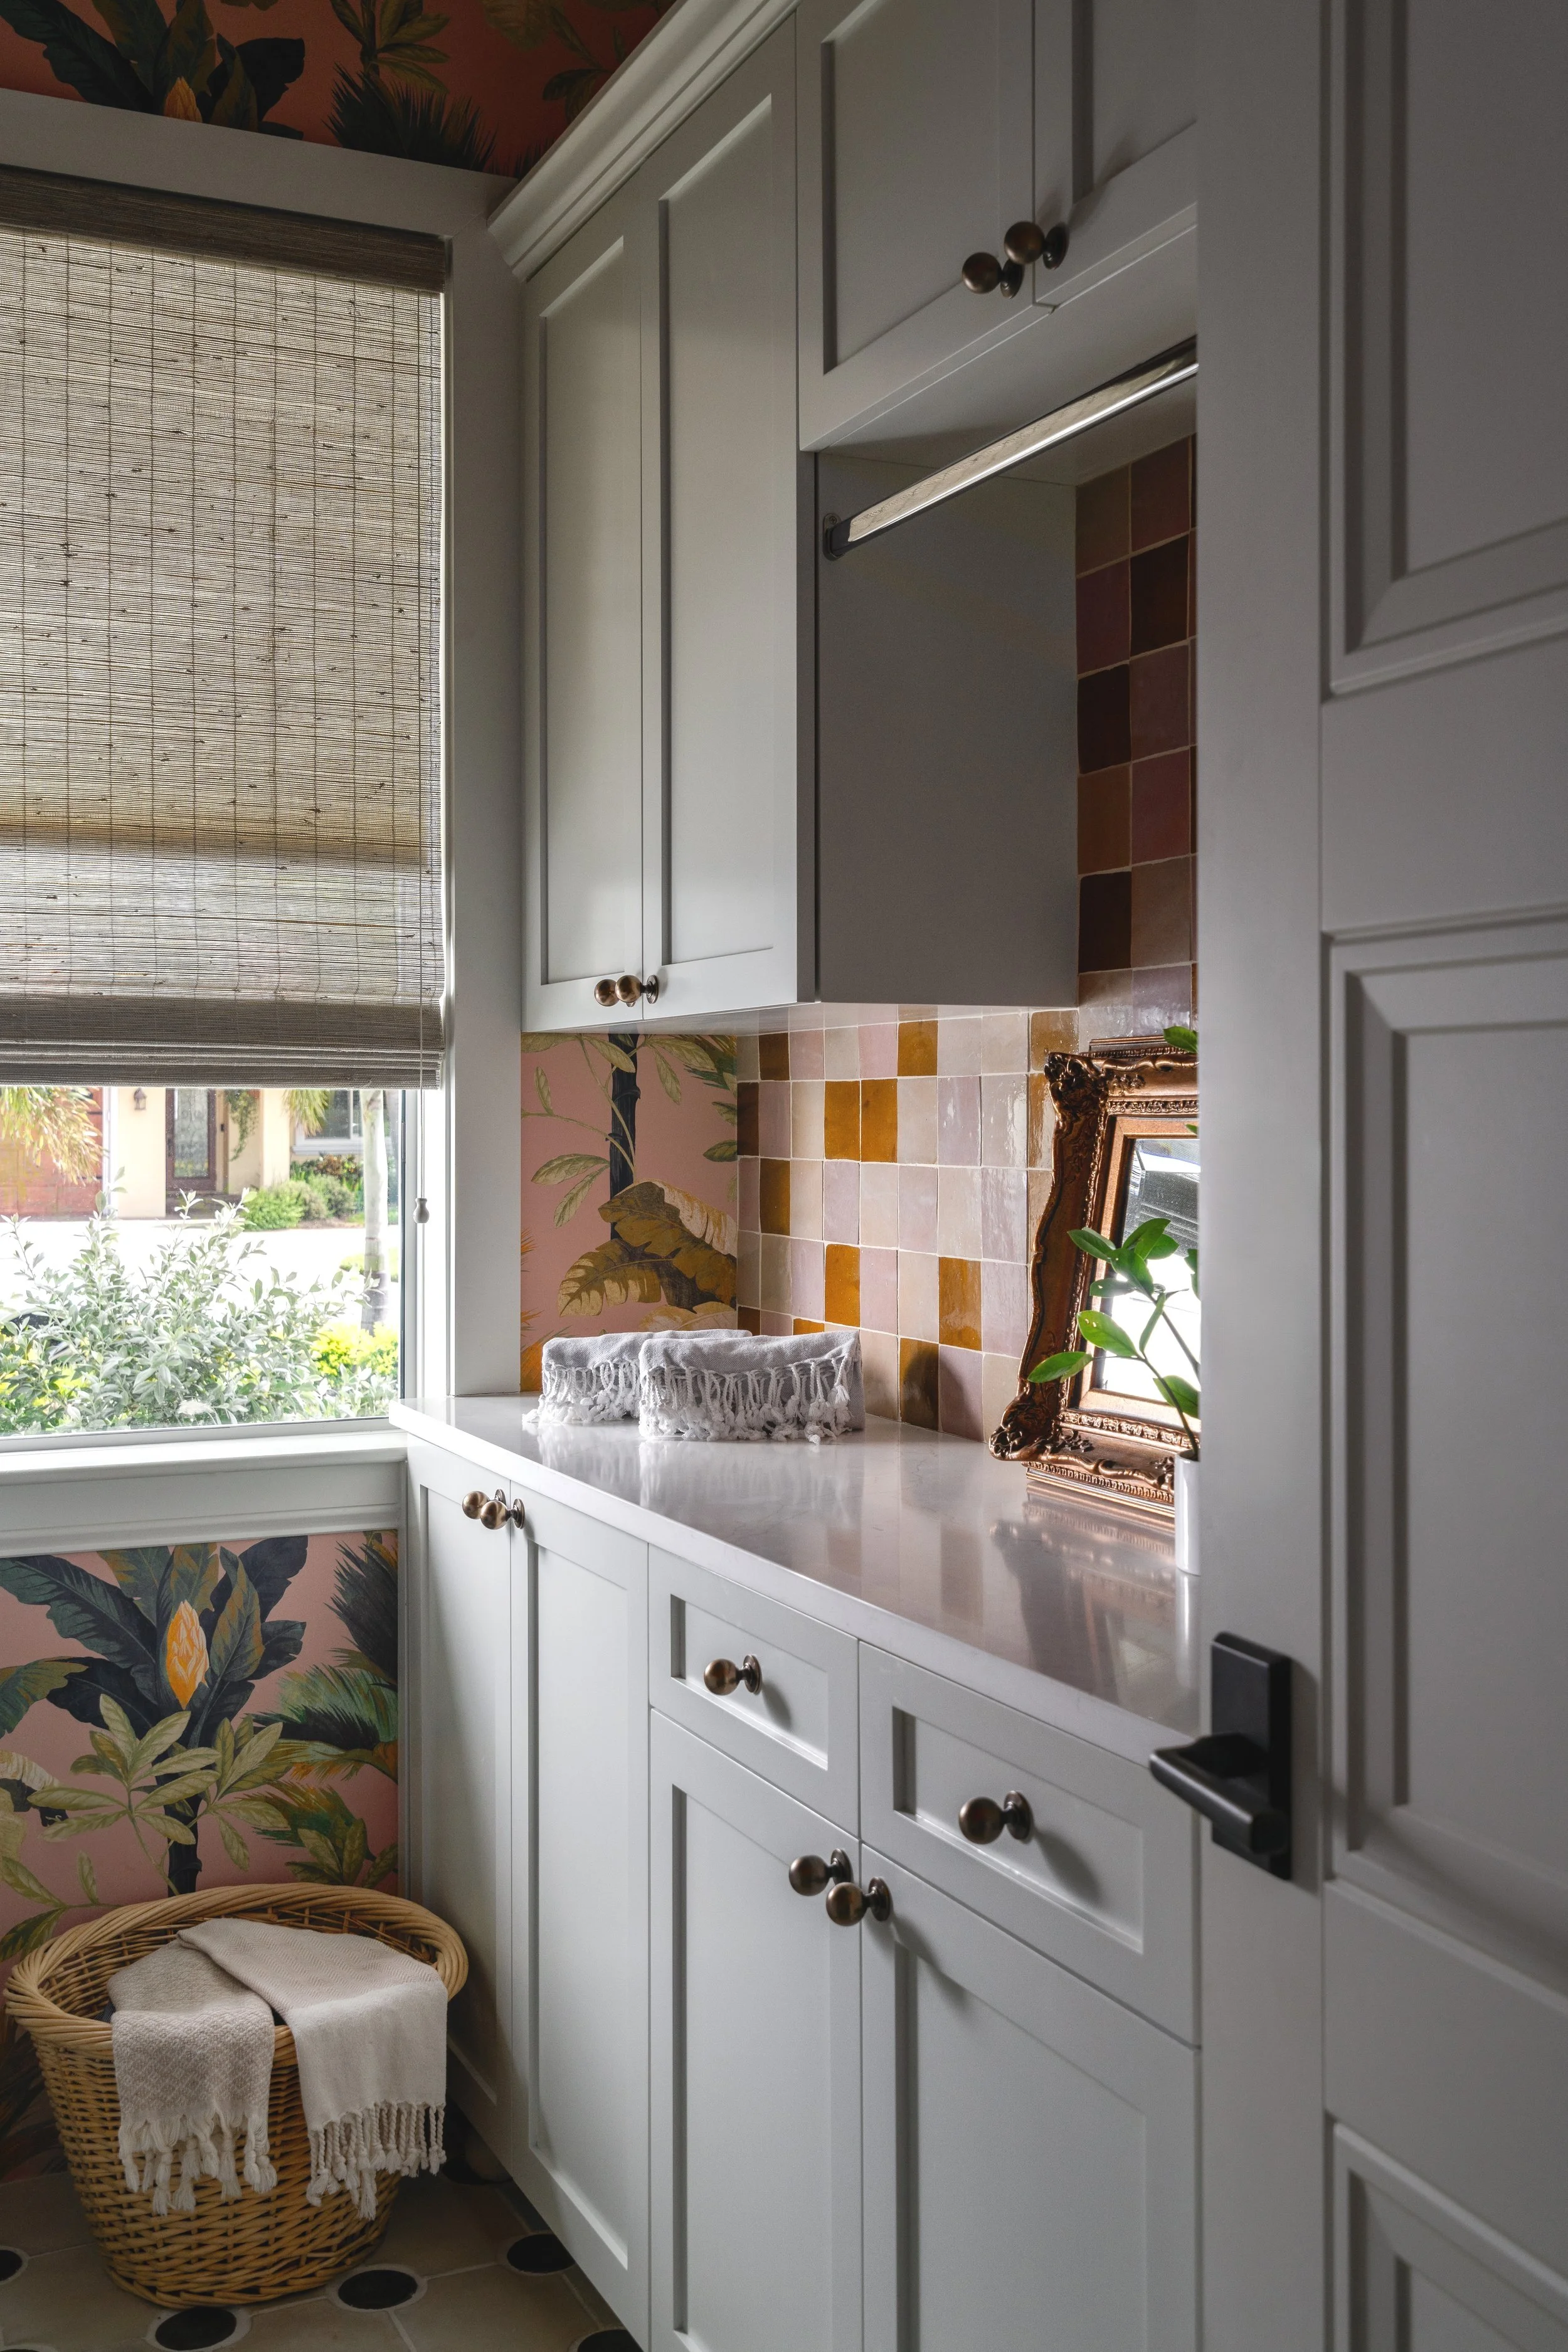
Style Meets Function in Laundry Room
One of our favorite transformations in the new floor plan was the laundry room! This dreamy laundry space is the perfect mix of elegance and practicality. We jazzed it up with beautiful zeiliage tile for the backsplash and added oodles of storage to keep everything in its place. Who knew doing laundry could look this good?
Photo: Laundry Room After
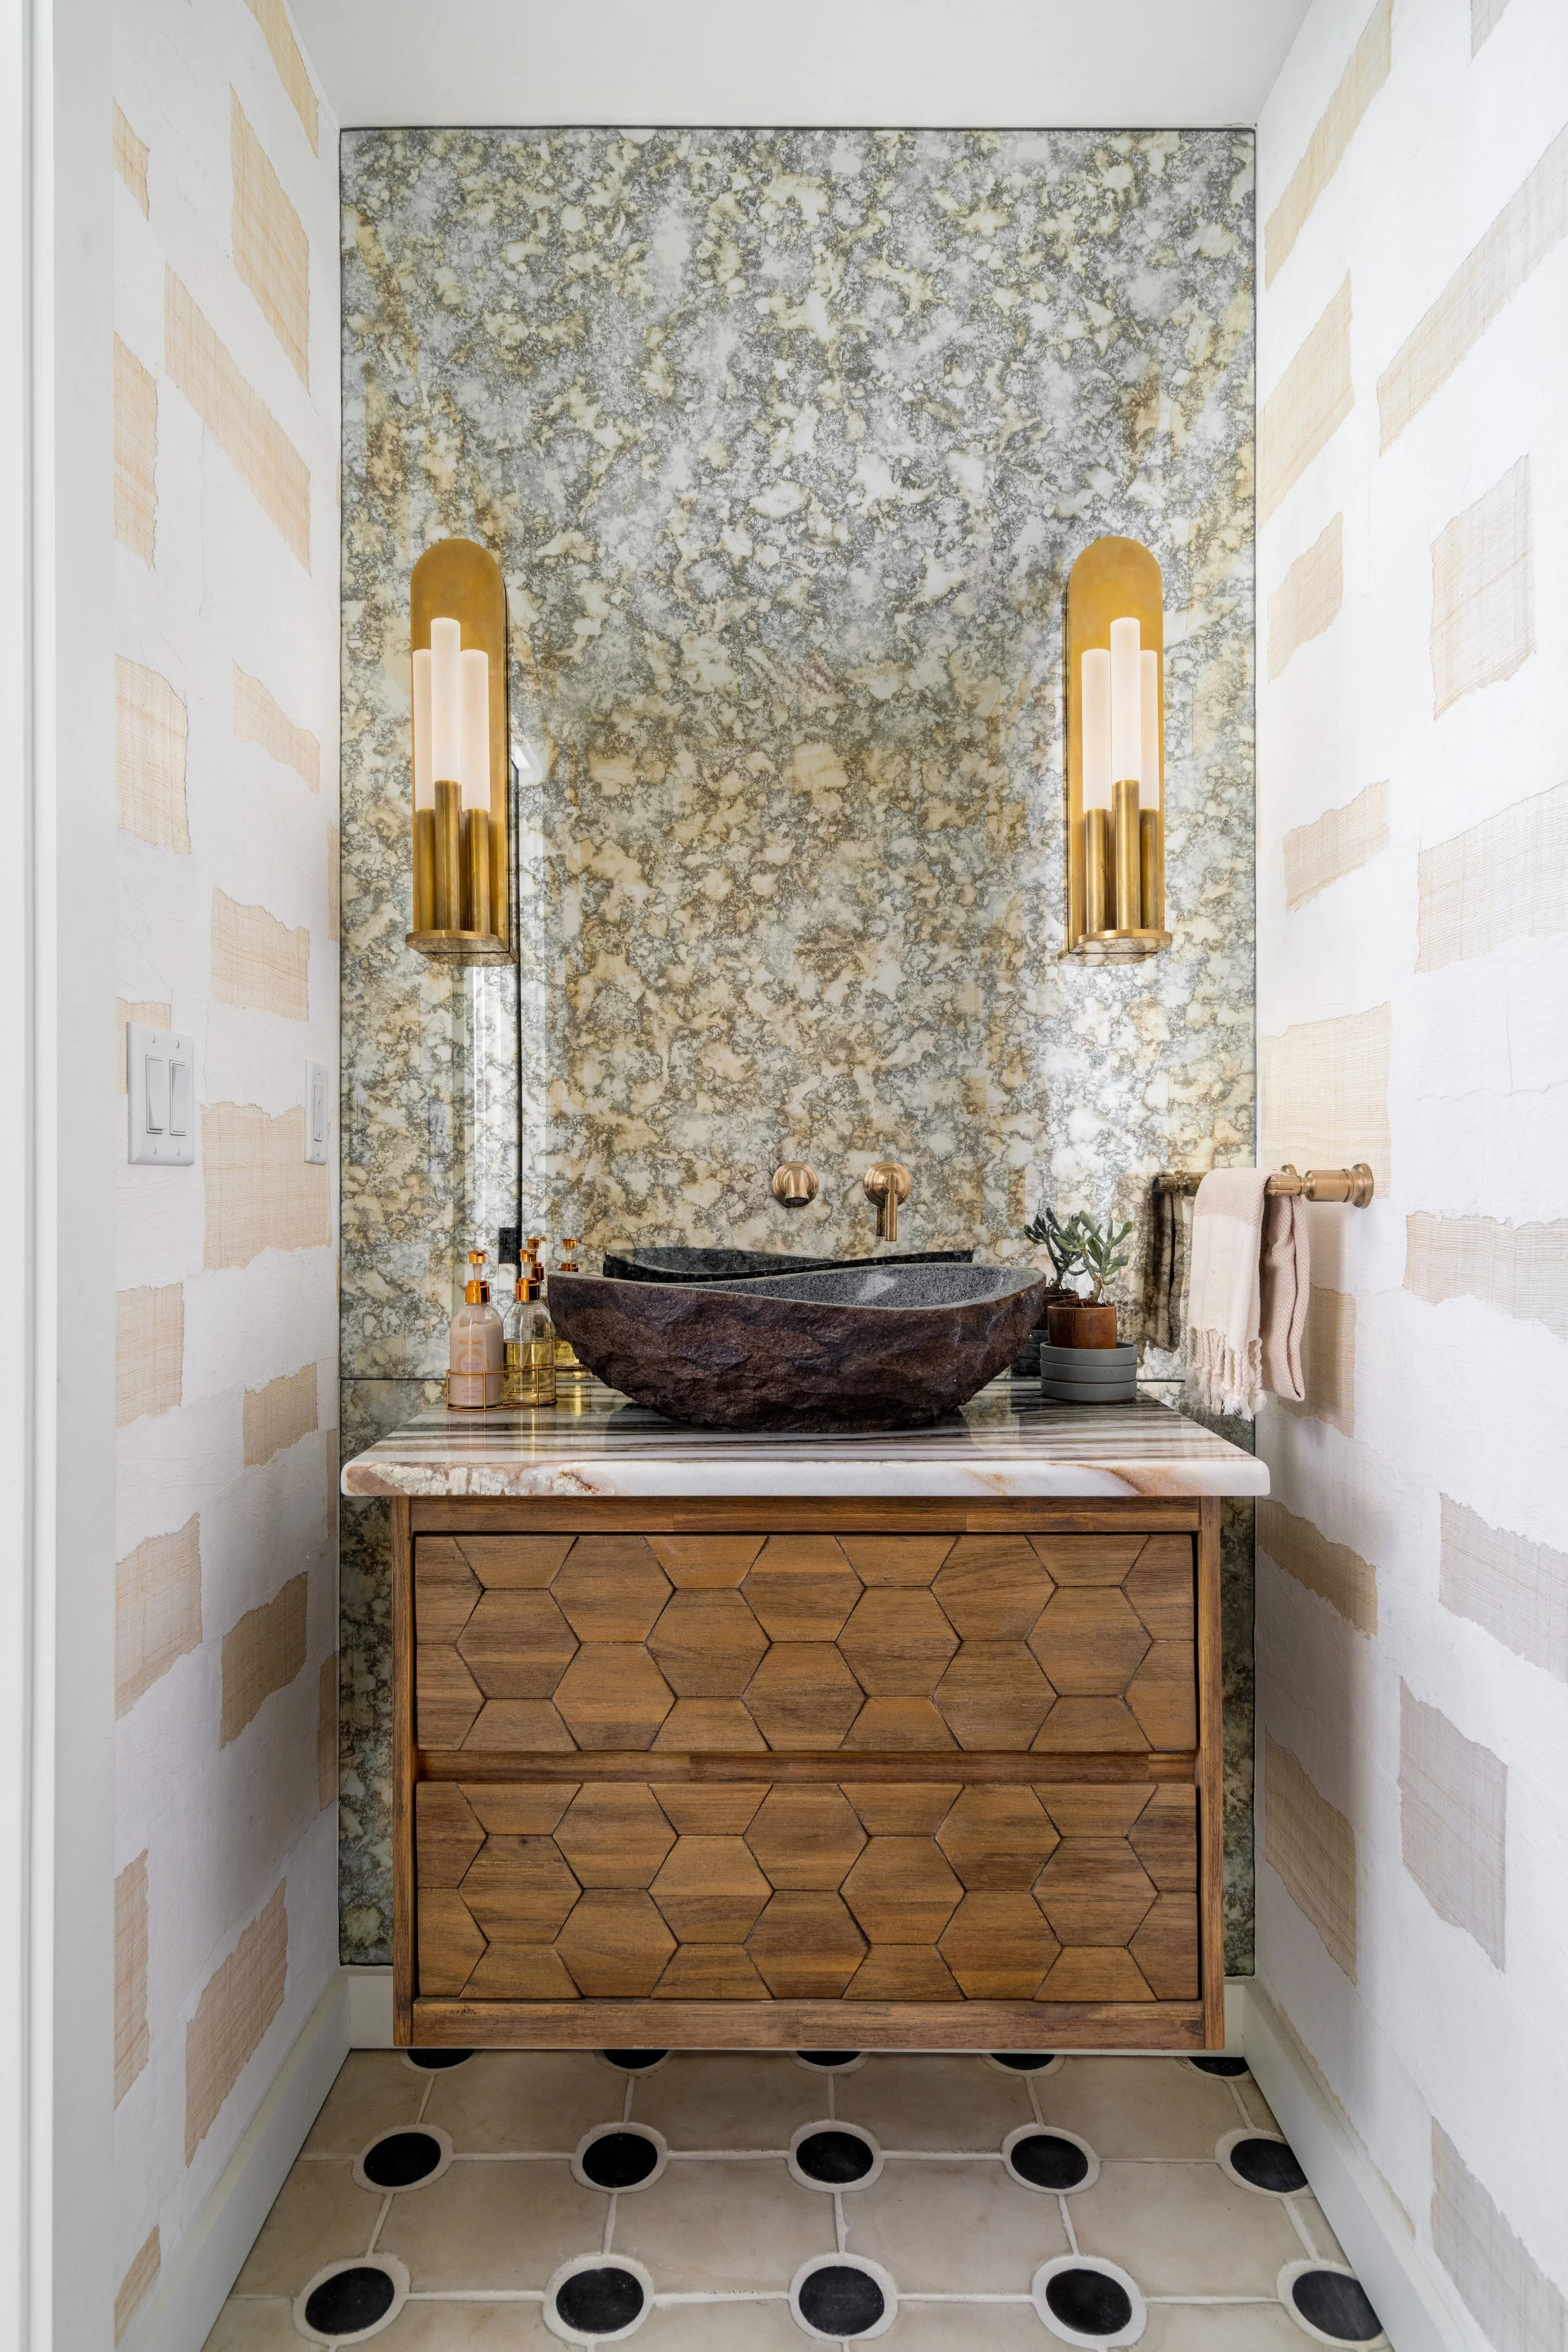
Glamorous Powder Room
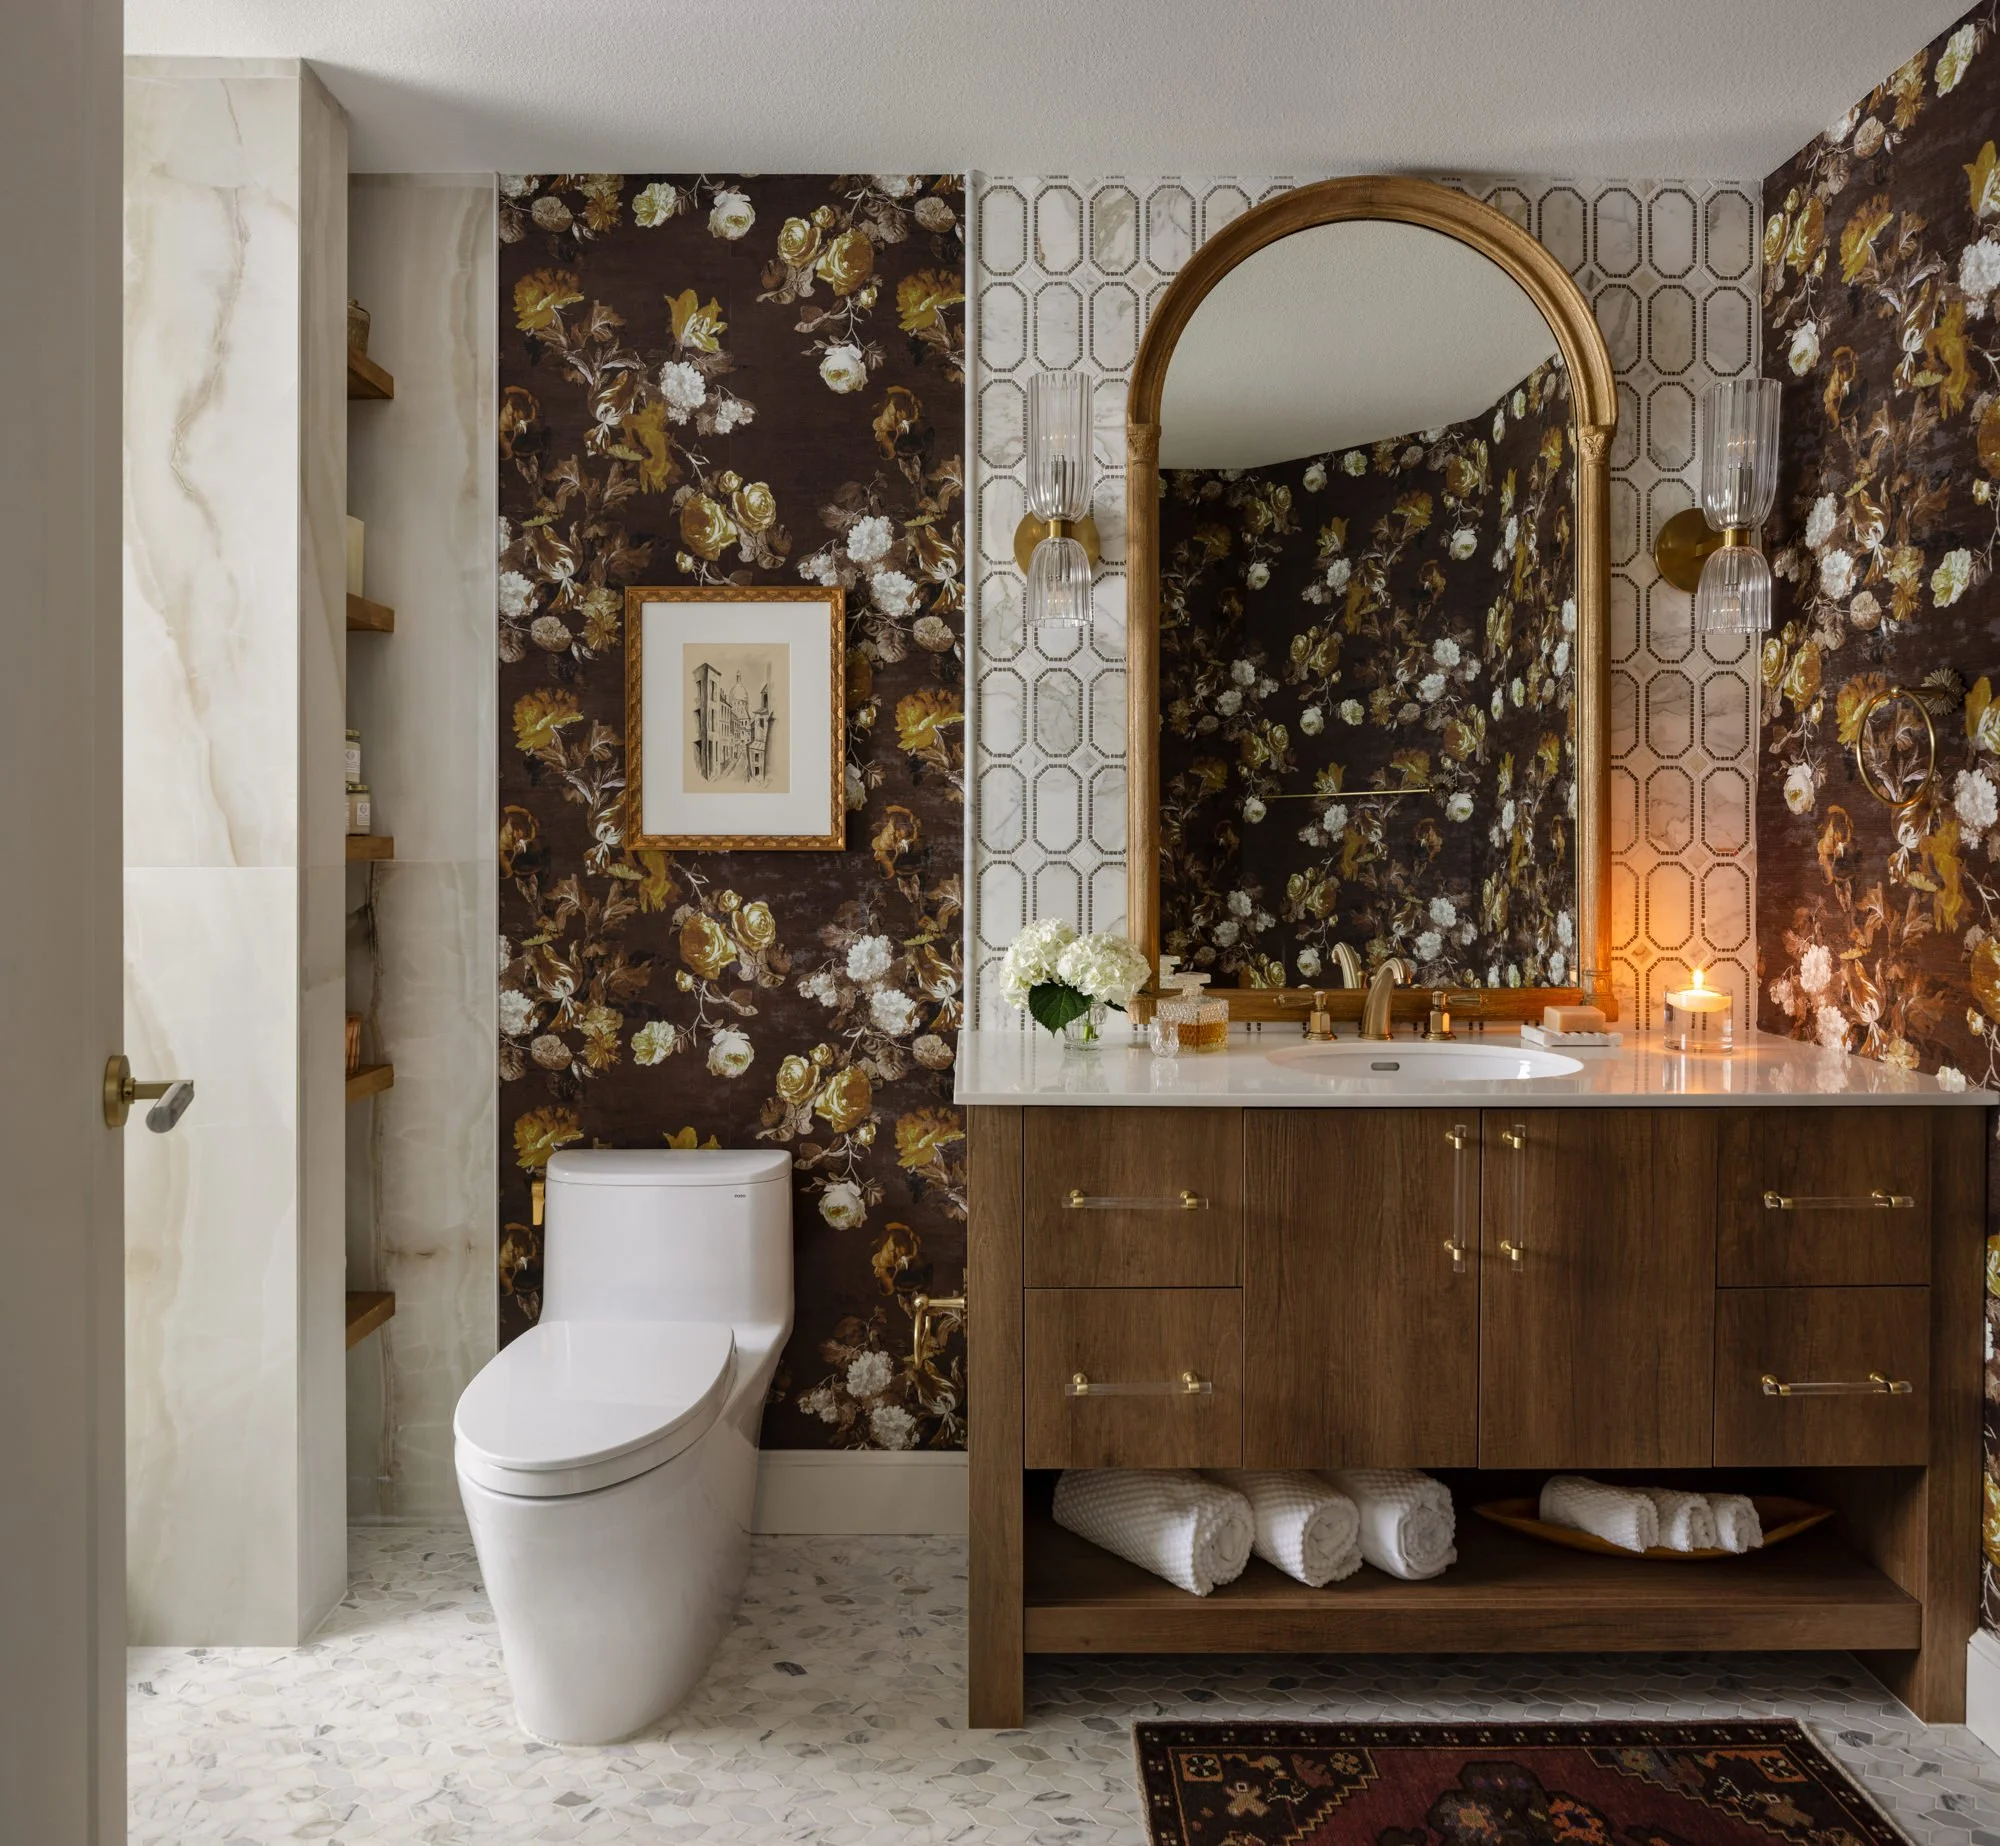
The new powder room in this St. Petersburg Florida home is a little slice of luxury. The LGD team created a space that exudes sophistication, complete with a marble vanity and exquisite gold fixtures. The highly textured, natural wallpaper mimics a patchwork pattern, and the distressed antique mirror hanging behind the sink? Chef’s kiss!
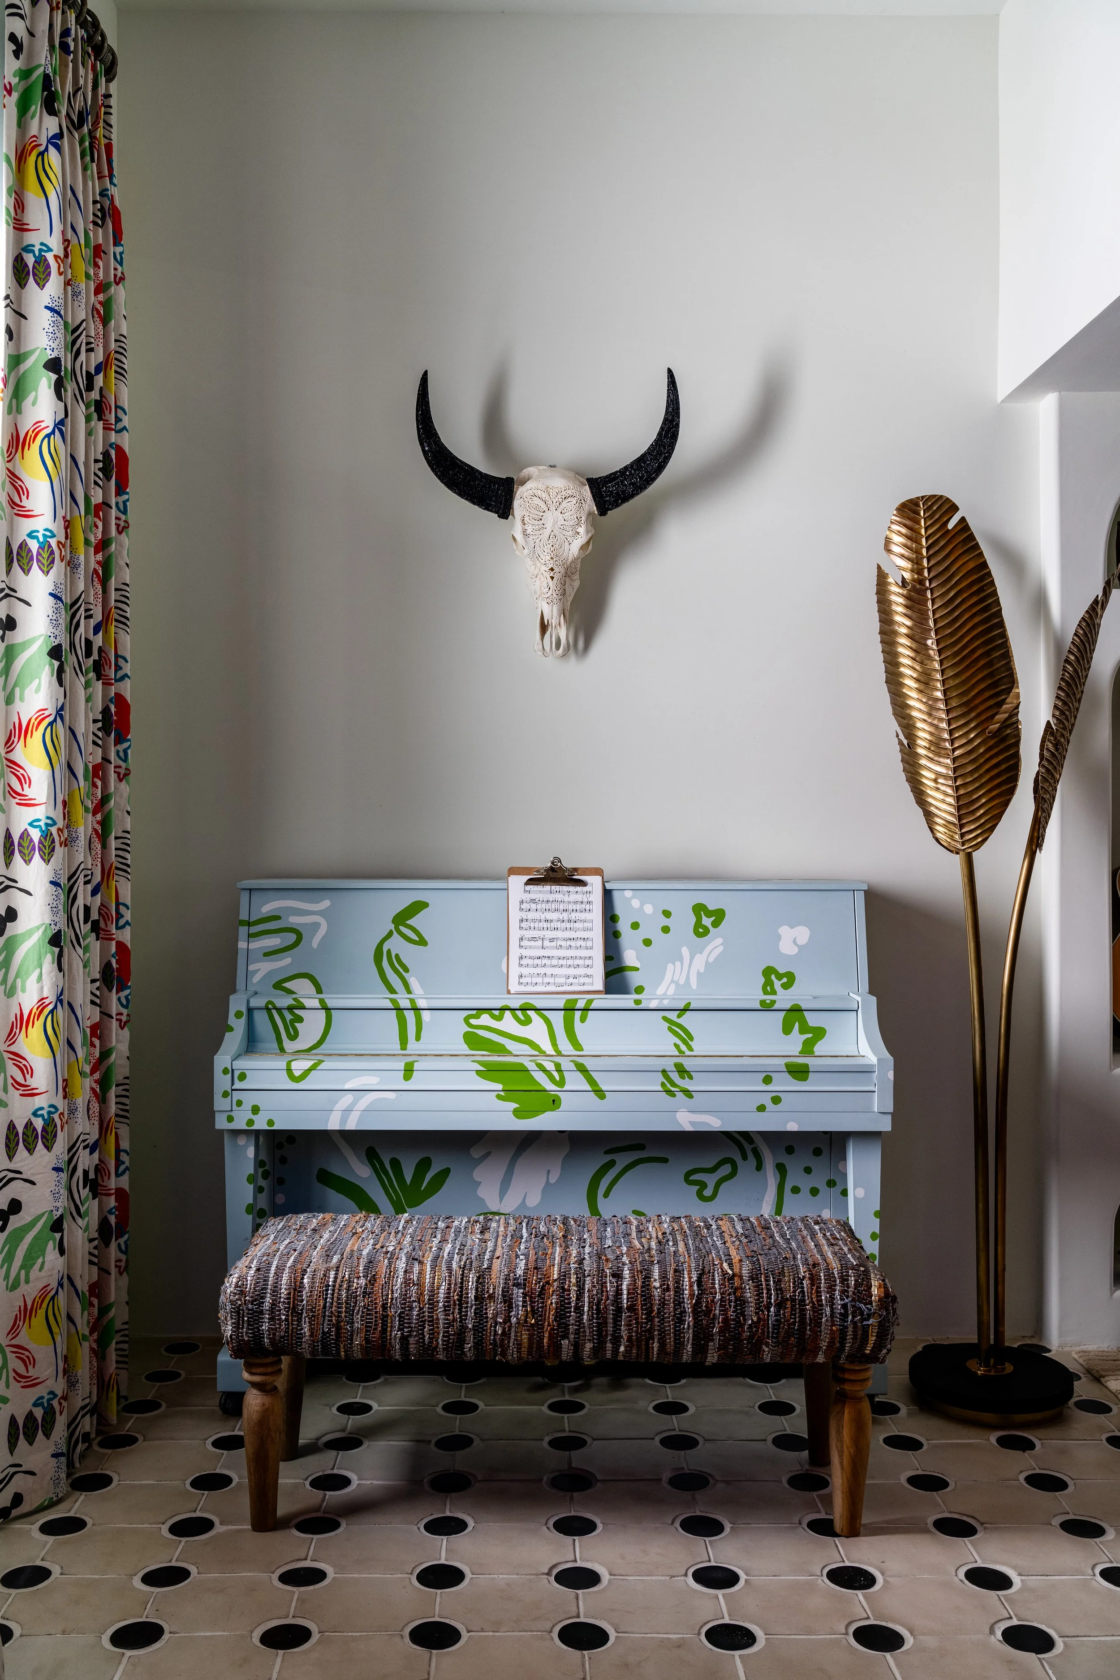
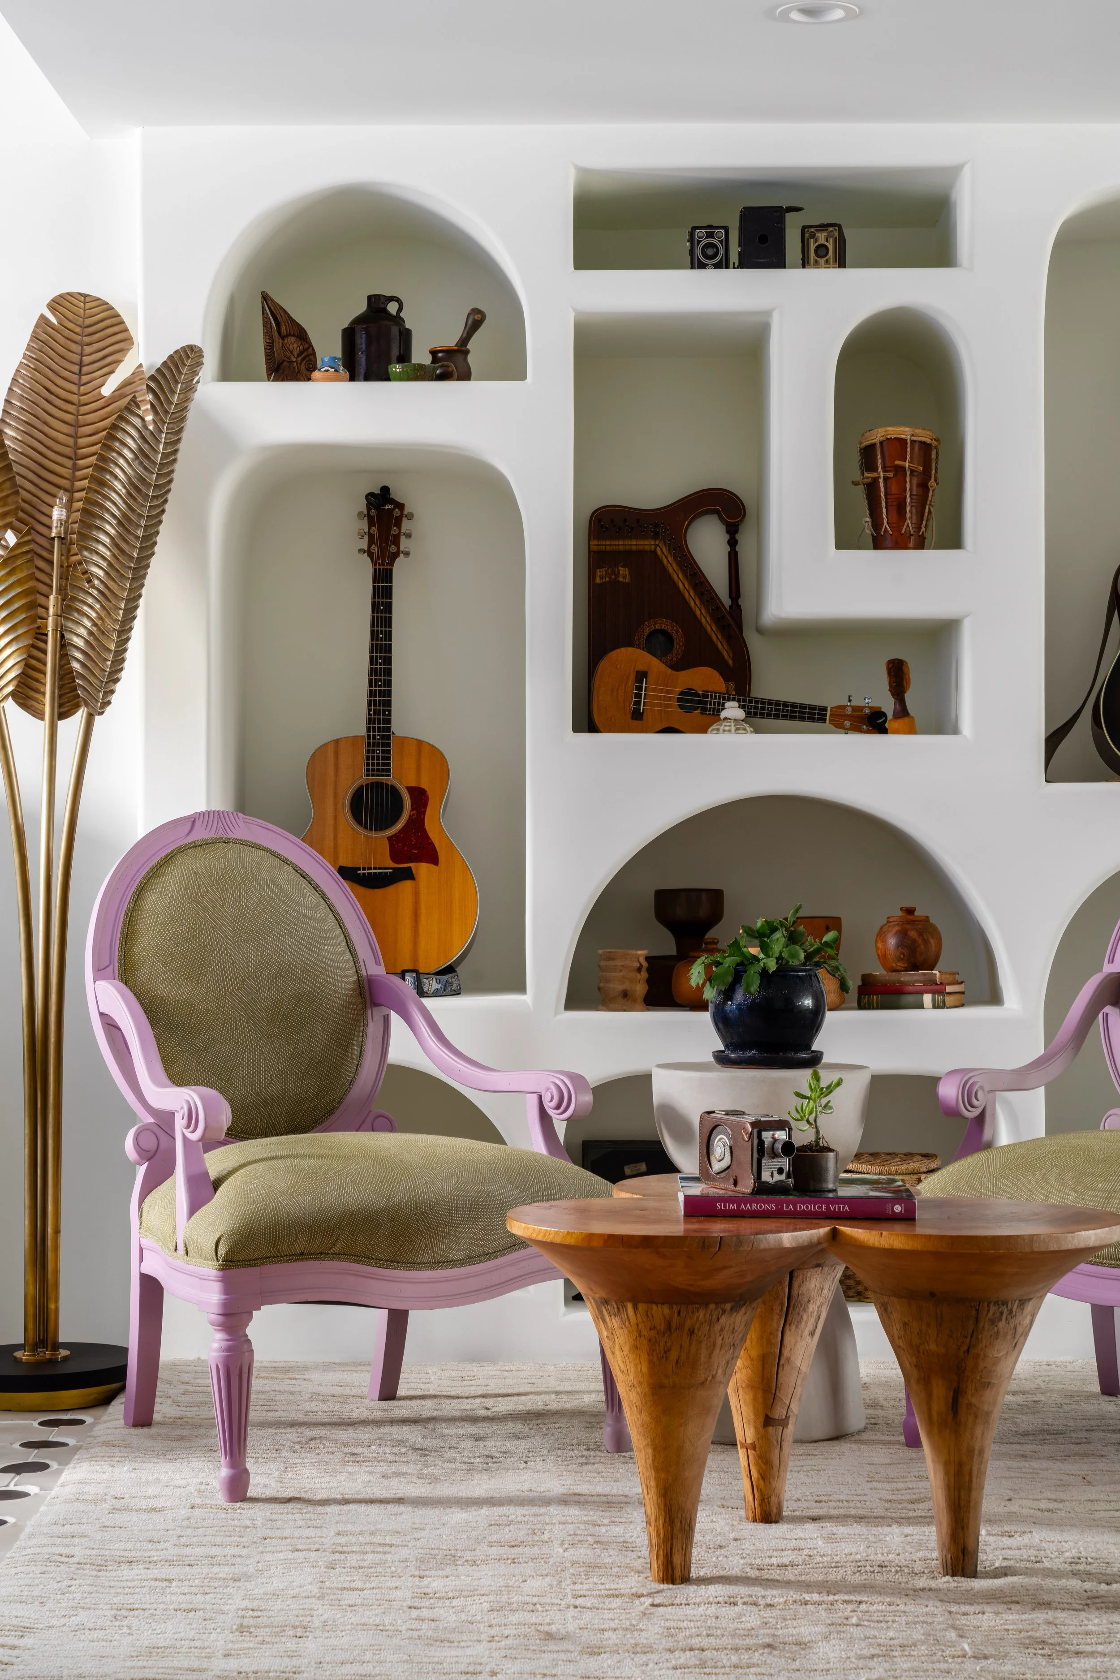
Music Lounge: A Melodic Masterpiece
For this music-loving family, we created a paradise! The lounge features the homeowner’s zebra chairs which we had restyled locally and an adobe-style bookcase to display instruments and the client’s father’s wood carving collection. But the pièce de résistance was the piano that was handpainted by Chad Mize. The crowning glory? A cow skull for a quirky twist.
One of the best parts about this home is its waterfront location. By recreating the floor plan, our clients were able to enjoy the view from many vantage points. You can view the entire project photo gallery here or check out another waterfront St. Petersburg Florida home project here.
FAQs: The 411 on a St. Petersburg Florida Home
1. Is St. Petersburg, Florida expensive to live?
Well, St. Pete isn’t the cheapest place to live, but it’s not as pricey as some of its Florida neighbors like Miami or Naples. You get a lot of bang for your buck here! Think stunning waterfront views, a buzzing arts scene, and endless sunshine. Housing costs can vary, but with a little digging, you can find something that suits your budget. Plus, the vibrant lifestyle and beautiful surroundings make it worth every penny!
2. What’s special about St. Petersburg, Florida?
Oh, where do we start? St. Pete is like Florida’s little gem! It’s famous for its stunning beaches with soft, white sand and crystal-clear waters. The city is a paradise for art lovers with the Salvador Dalí Museum and a thriving local art scene. You’ll find funky murals, lively festivals, and outdoor markets. And let’s not forget the amazing restaurants, charming downtown, and the fact that it’s known as the Sunshine City – because who doesn’t love endless sunshine?
3. What part of St. Petersburg, Florida is best?
Choosing the best part of St. Pete is like picking your favorite ice cream flavor – it depends on what you love! For beach lovers, you can’t beat the laid-back vibe of the St. Pete Beach area. If you’re into arts and culture, downtown St. Pete is a must with its galleries, cafes, and waterfront parks. Historic Old Northeast offers charming, tree-lined streets and beautiful bungalows. Each neighborhood has its own unique charm, so you really can’t go wrong!
To get more tips, see our projects, and find ideas for adding liveable glamour to your home, follow me on Instagram or sign up for our newsletter.
An interior design firm based in Tampa Bay, Florida, Lisa Gilmore Design provides luxury design services to busy professionals. We are a full-service design firm that creates one-of-a-kind spaces through custom designs, artisan-crafted pieces, and antique elements. Lisa Gilmore Design serves homeowners in Clearwater, St. Petersburg, Hyde Park, and South Tampa.
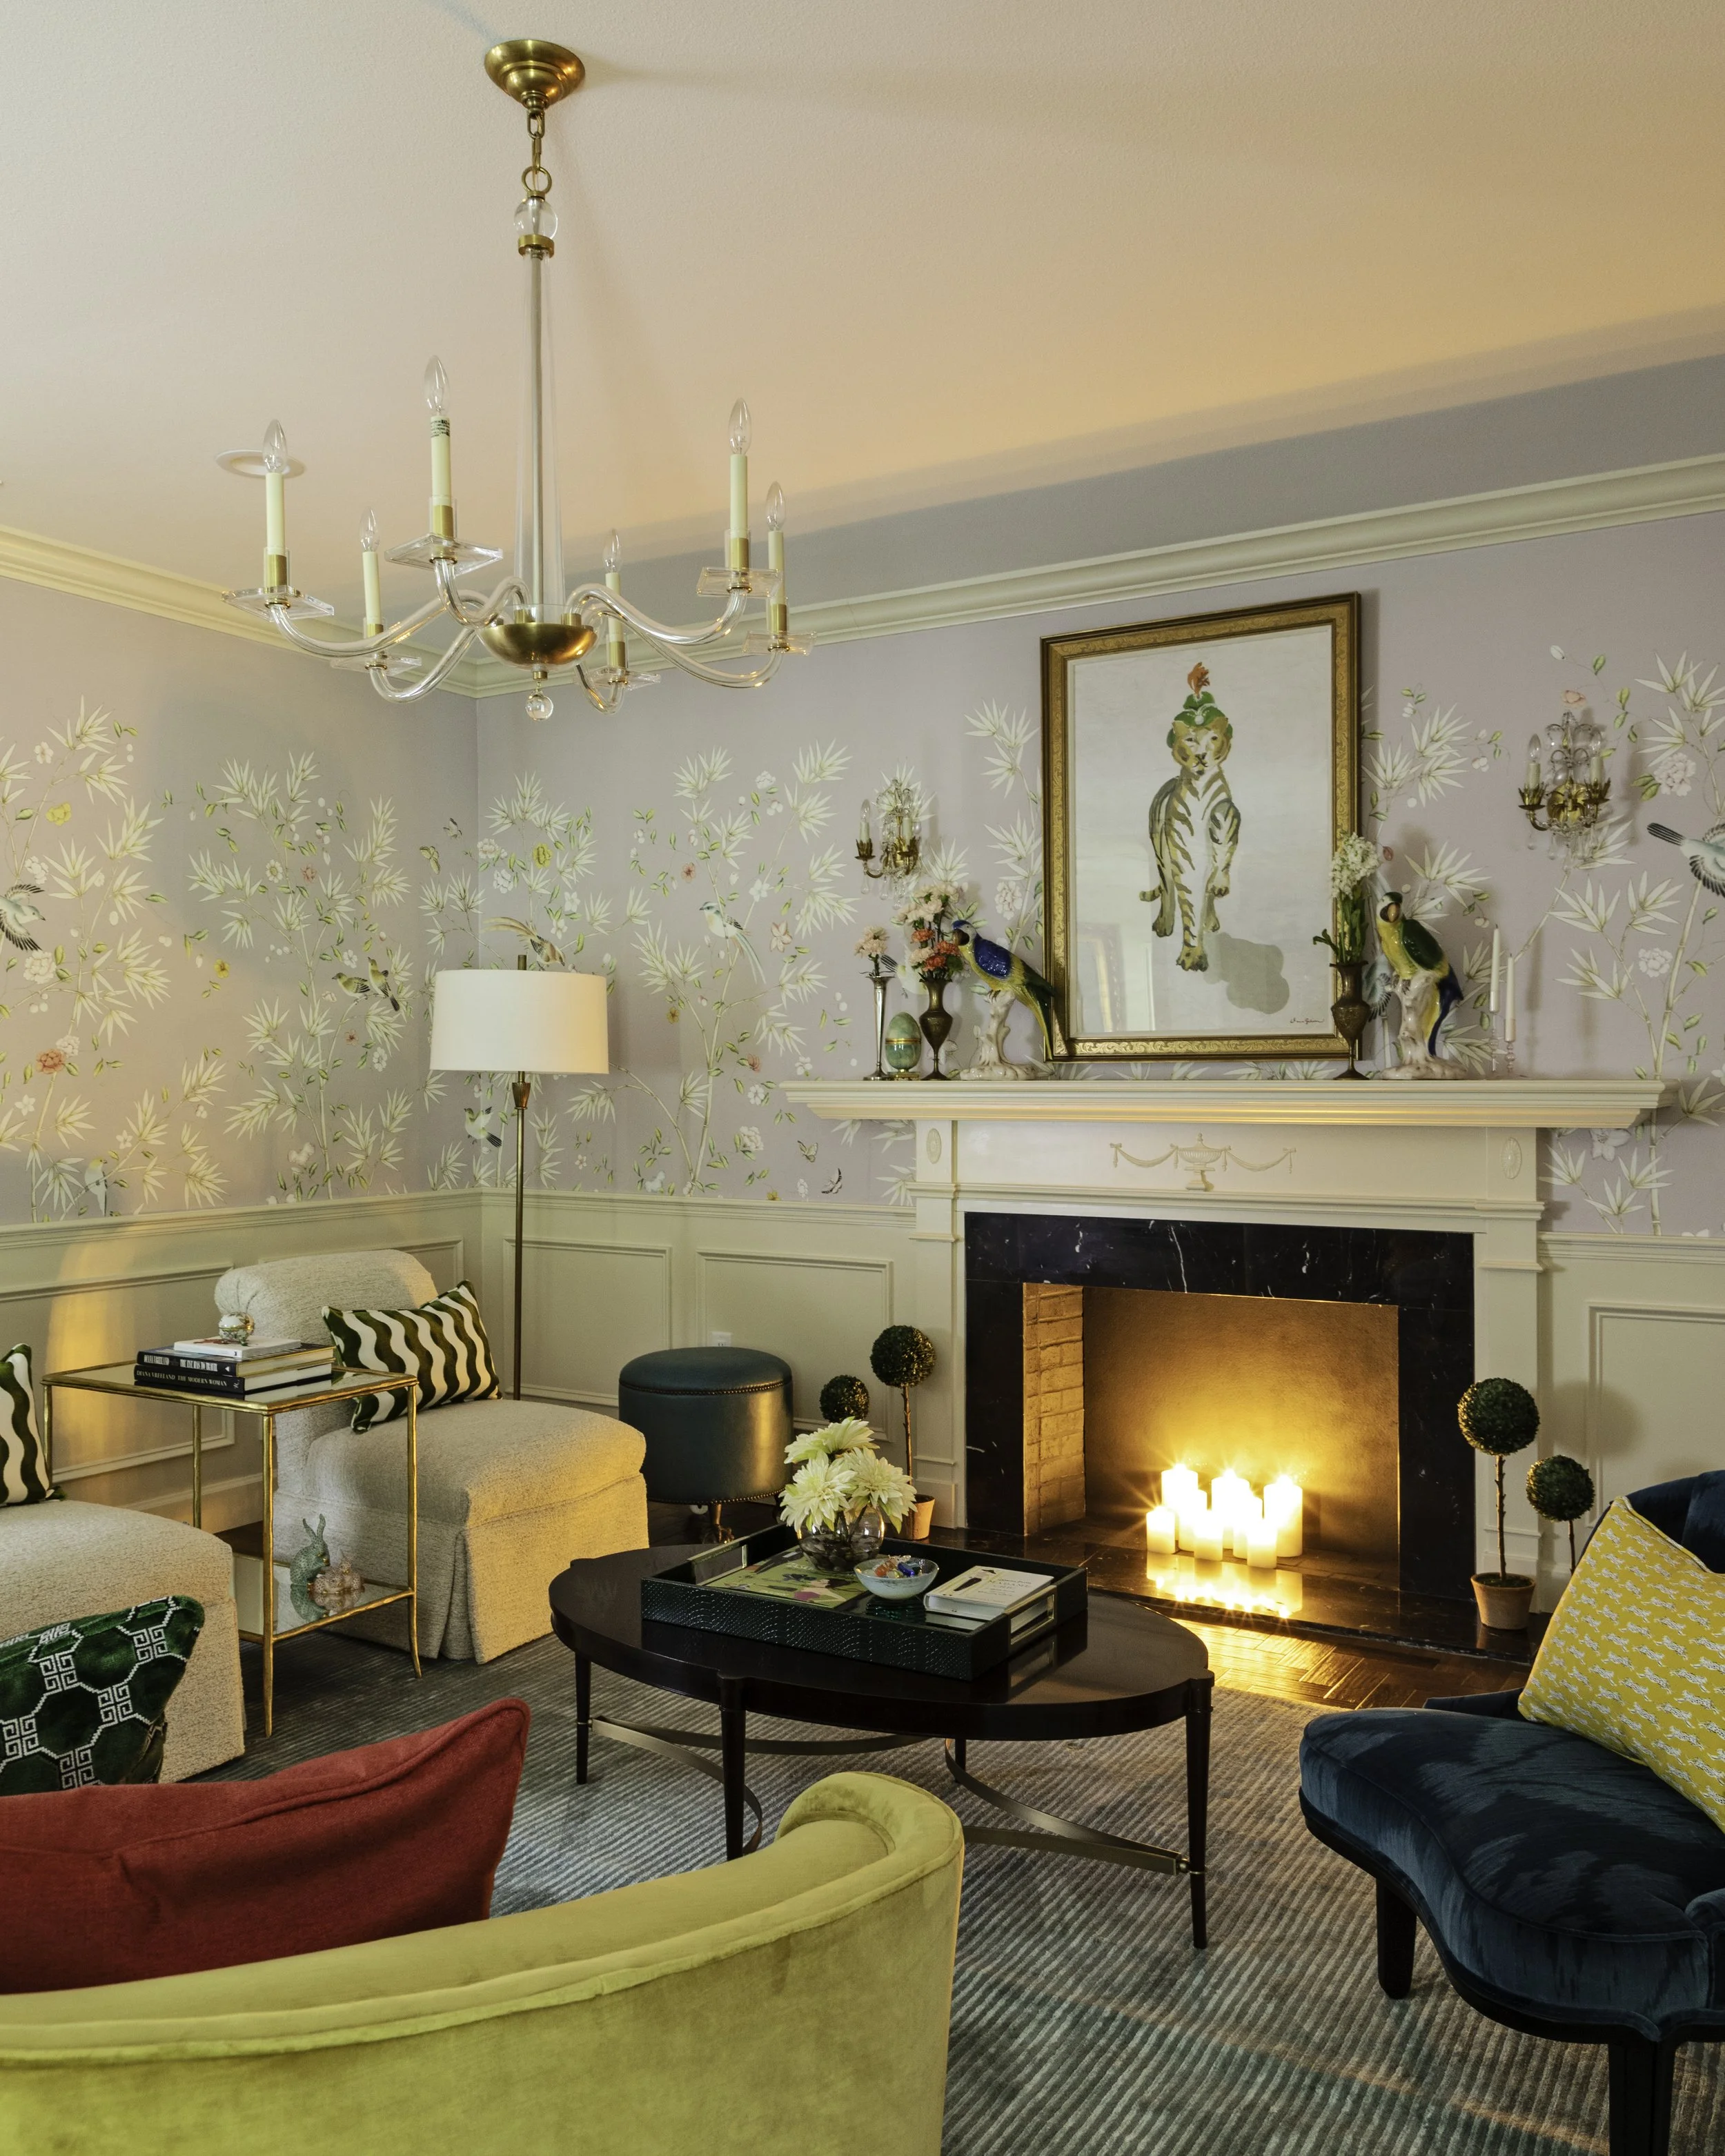
Modern to Traditional Living Room Makeover
One of the biggest benefits of building a home is being able to choose everything– from the crown molding to the flooring and everything in between.
But people who desire a home with character or one in an established neighborhood usually buy a pre-owned home. While pre-owned homes have many advantages, it’s common for buyers to get a home that doesn’t exactly fit their style.
Think wall-to-wall carpet, dark wood paneling, popcorn ceilings, and pastel bathrooms.
And, though our client’s newly purchased home wasn’t outdated, it still didn’t fit her traditional and elegant style.
One room the Lisa Gilmore Design team re-envisioned was the formal living room.
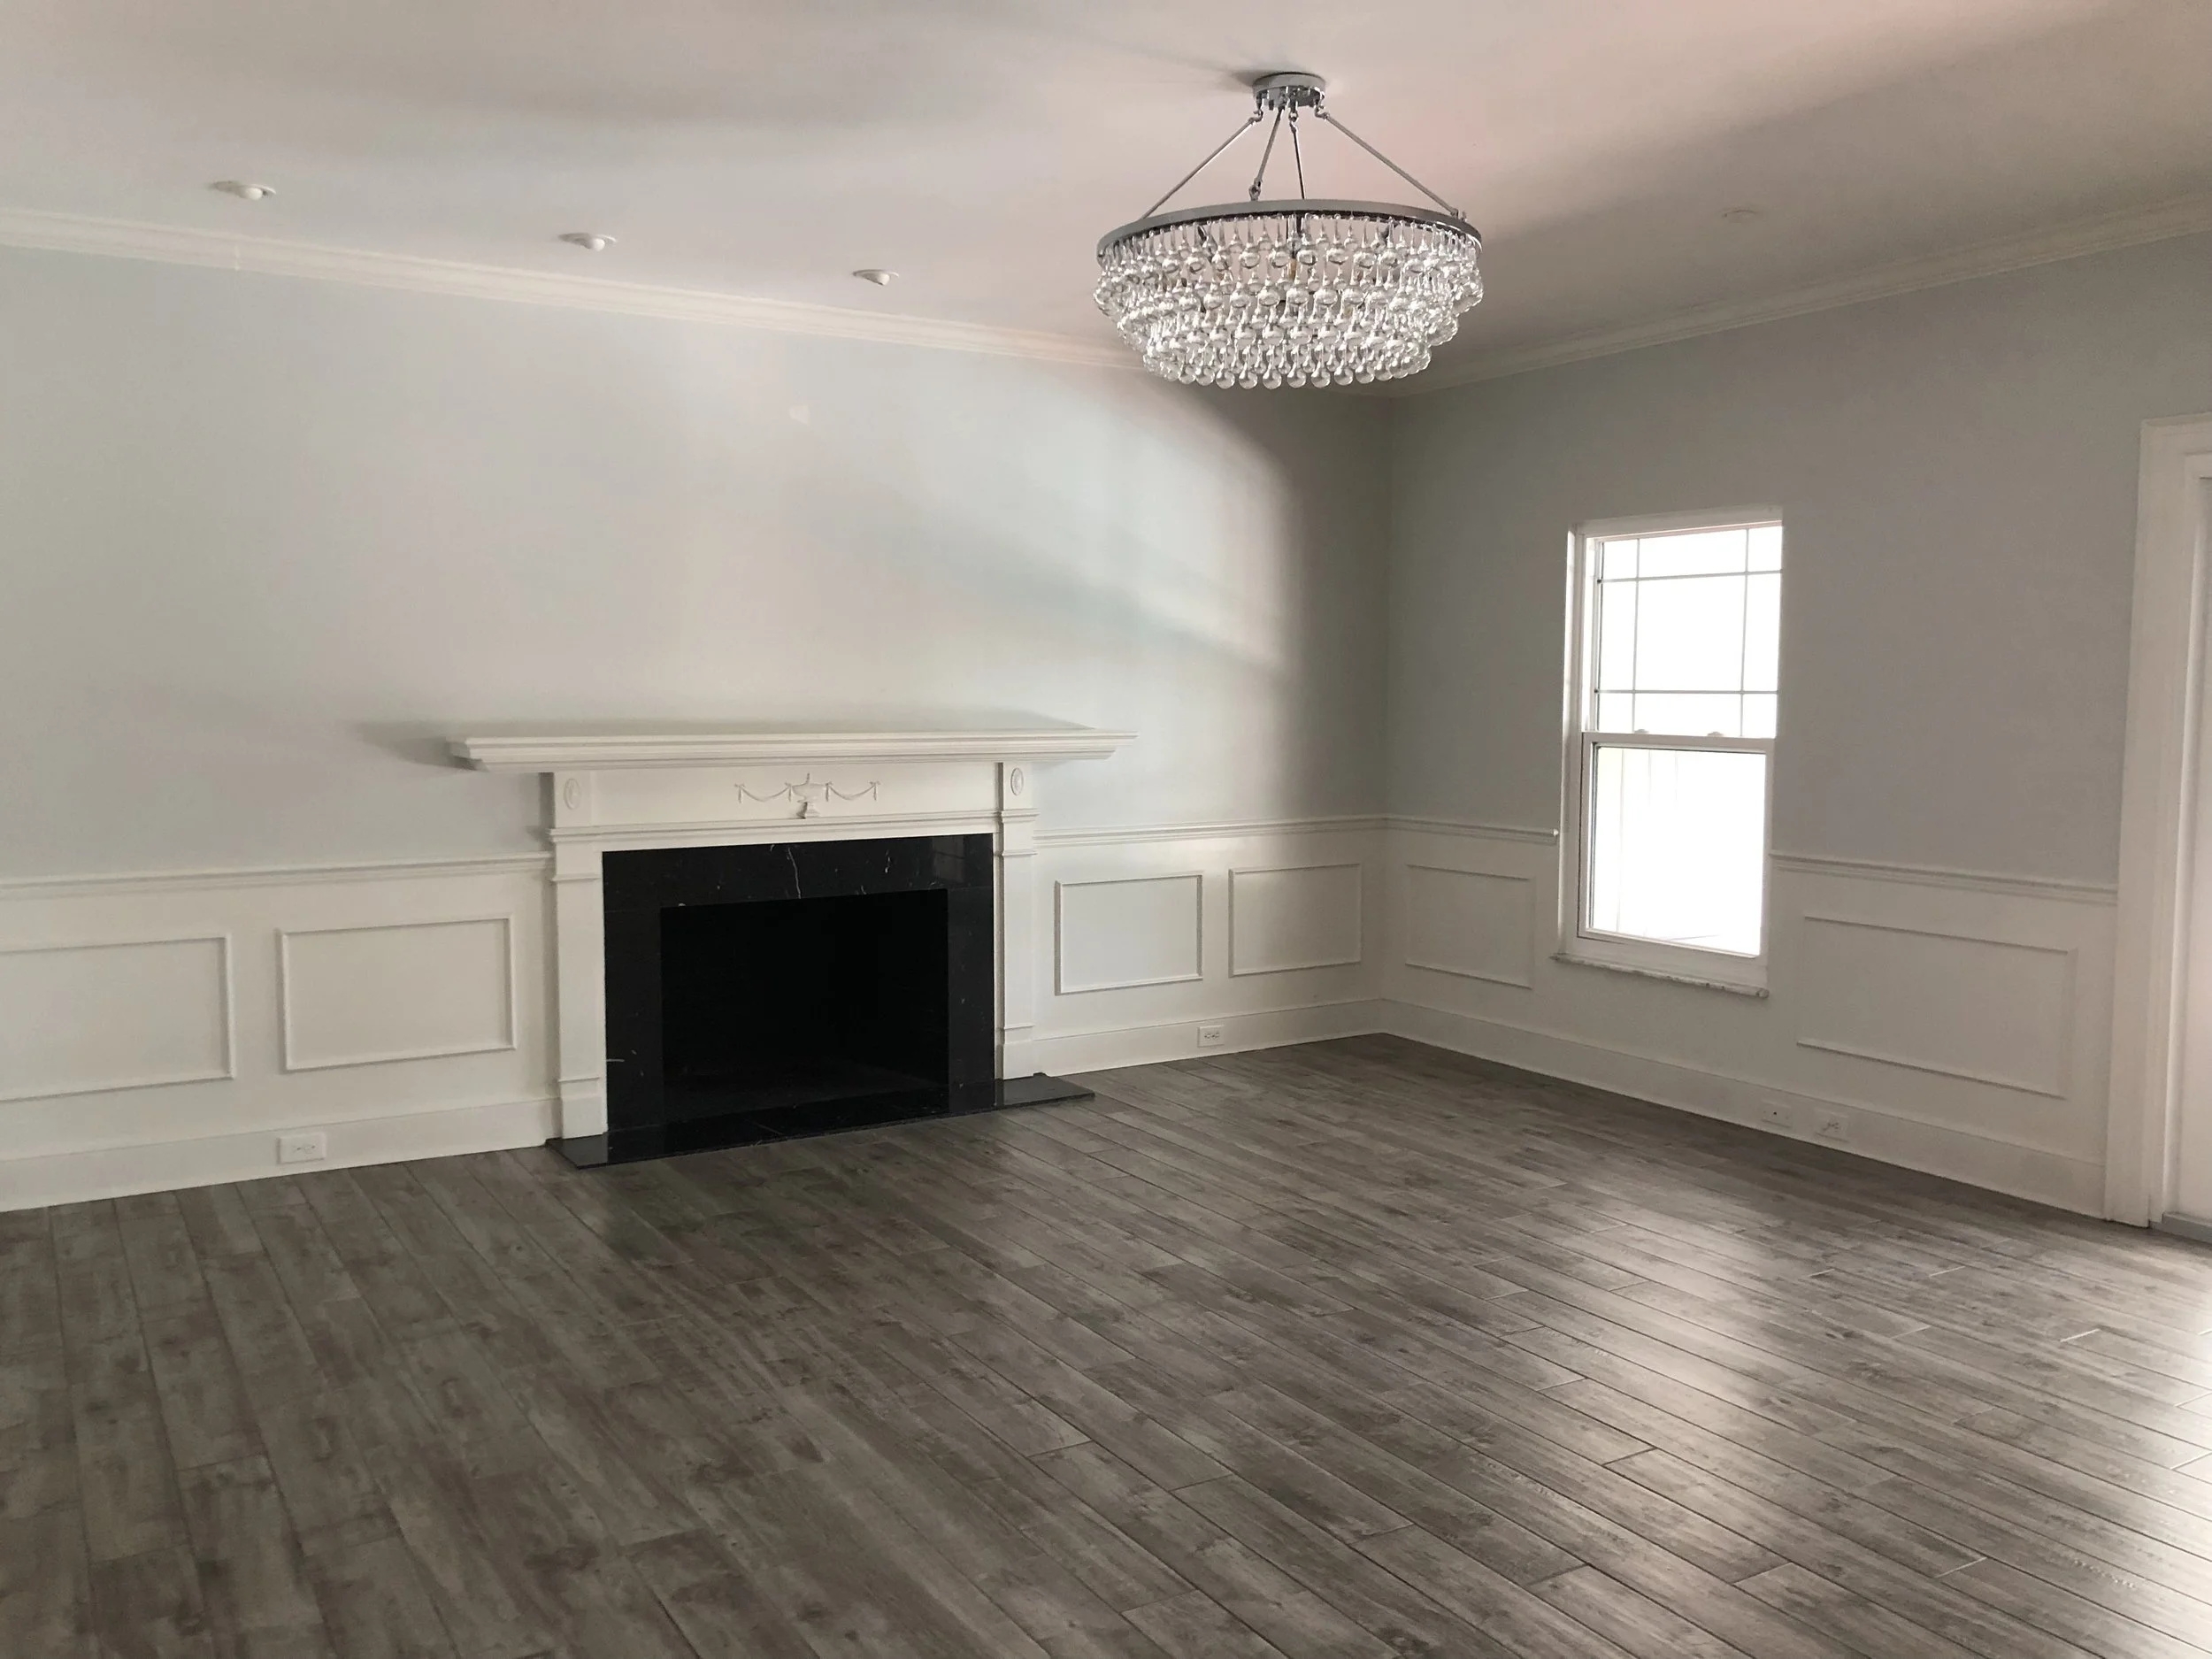
Formal living room before
Before, the room was a bit too modern with a crystal chandelier, light coastal blue walls, and dark wood flooring.
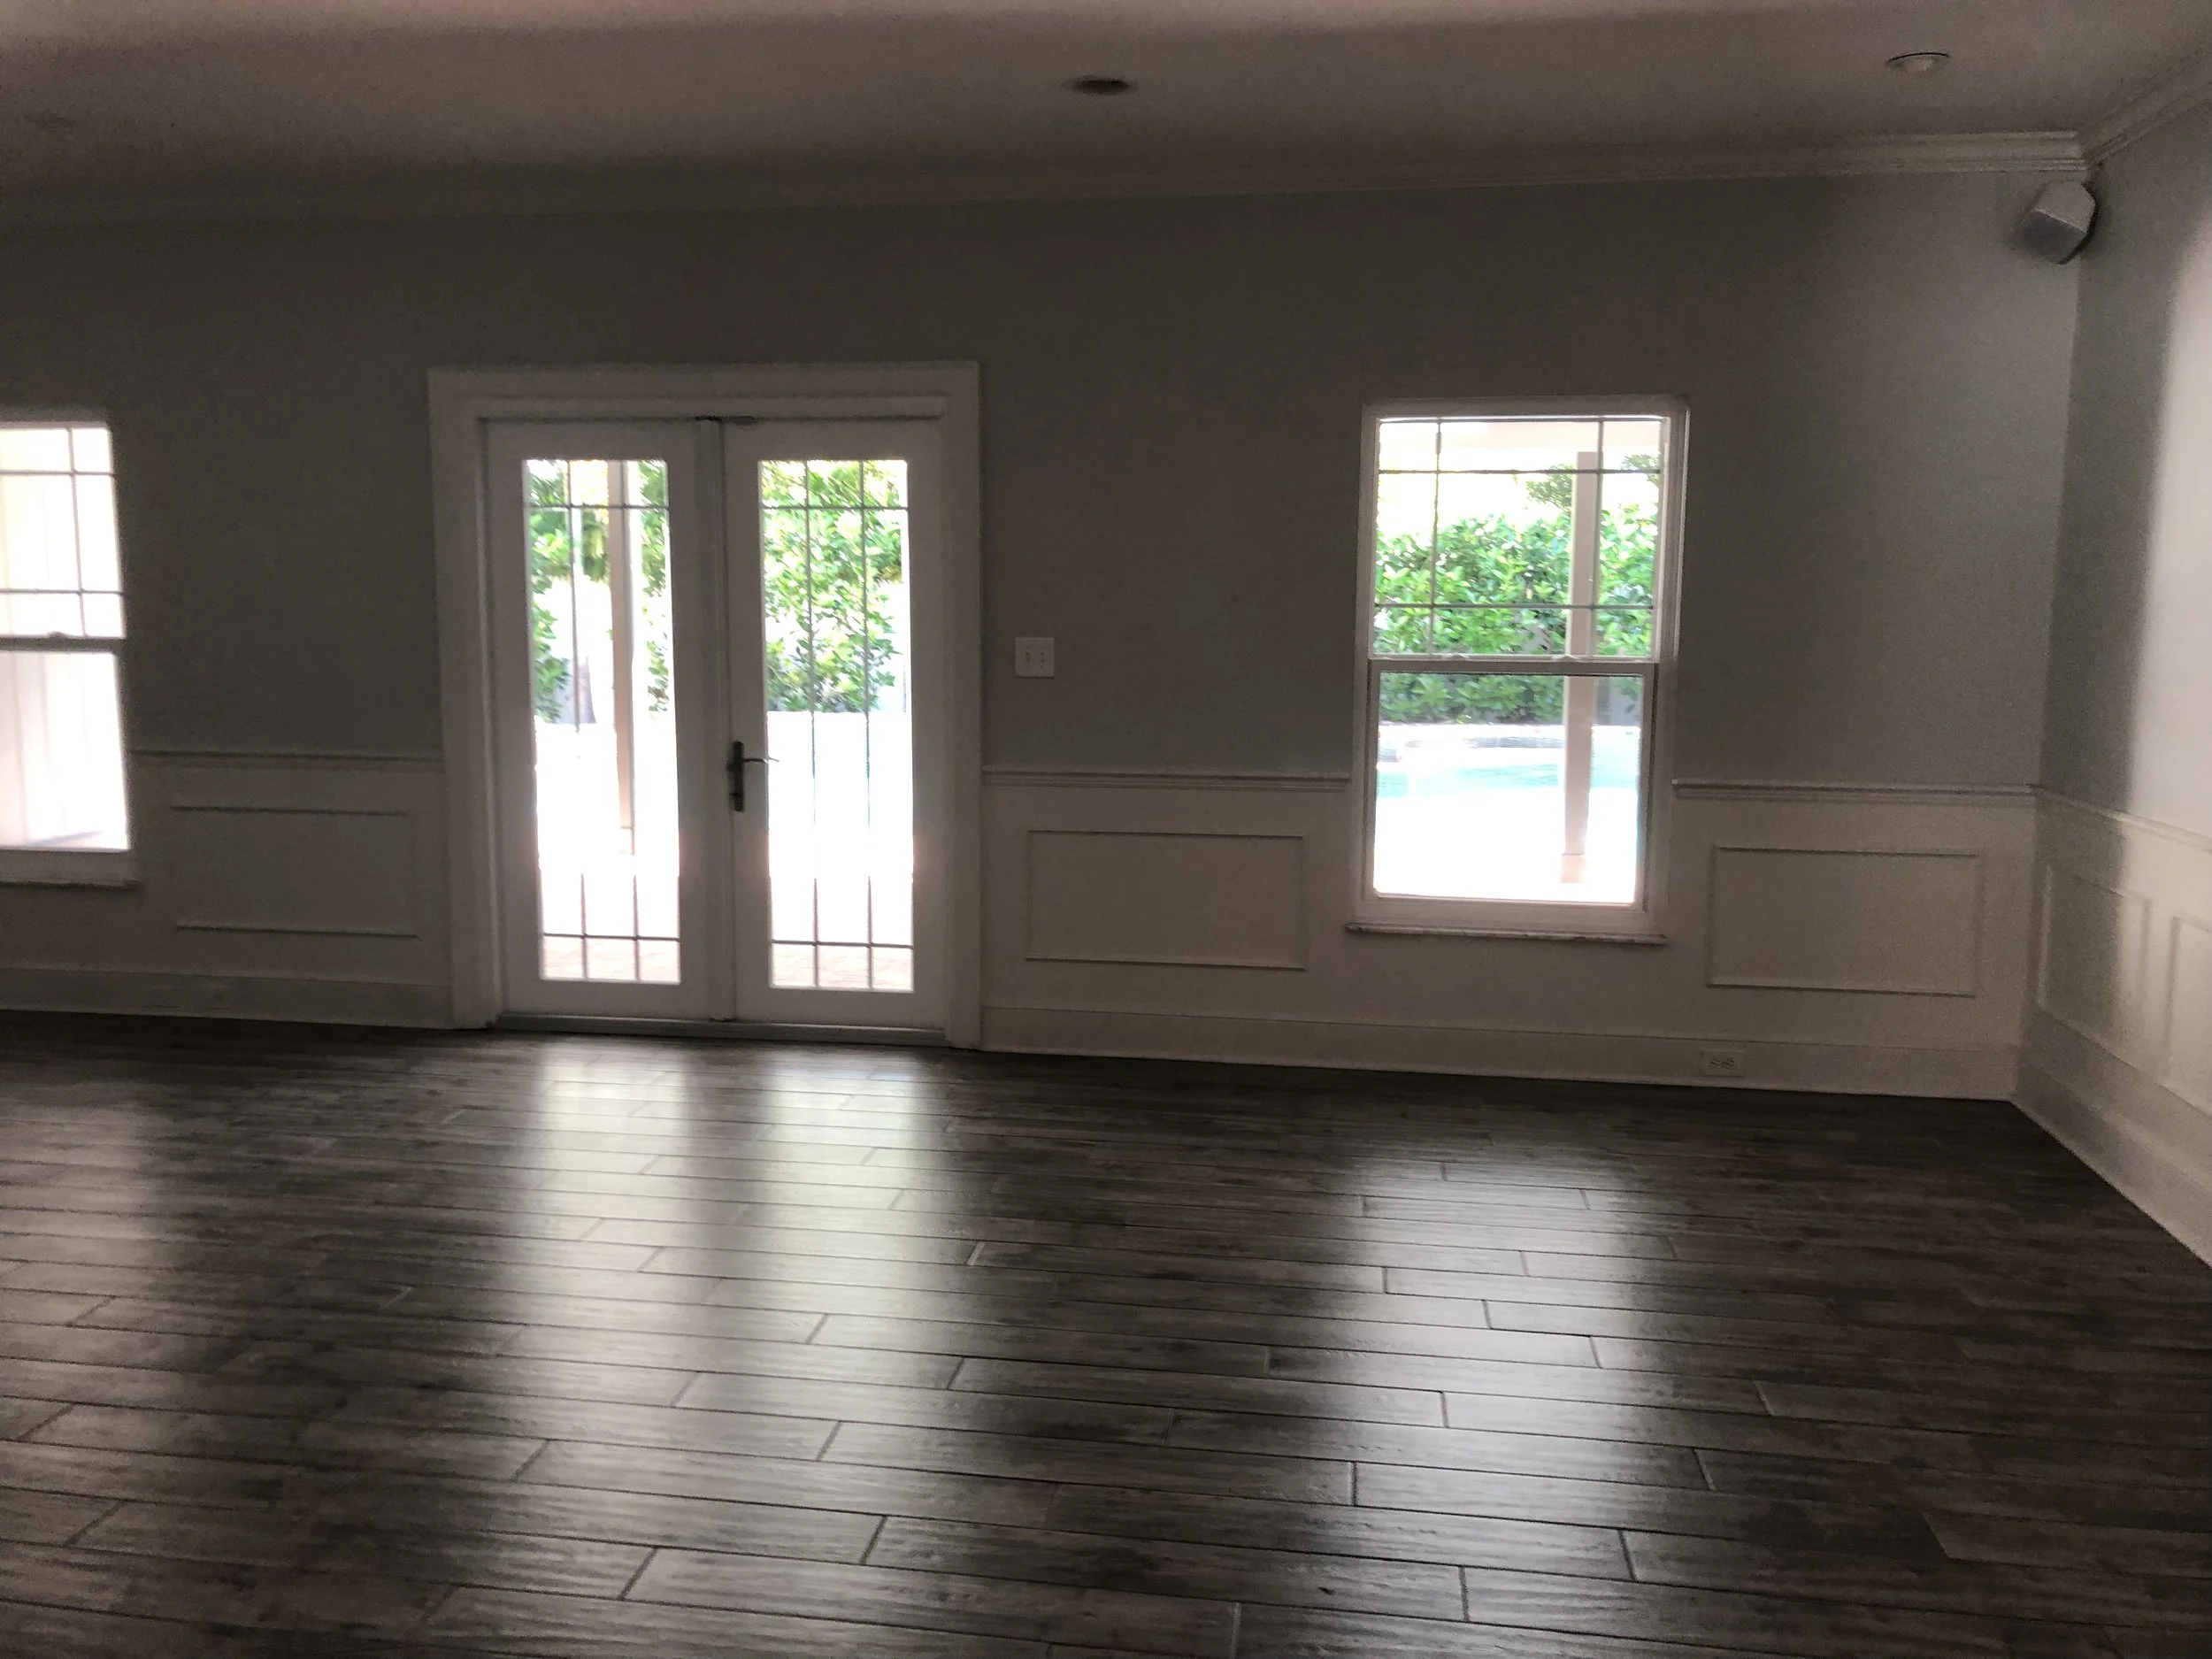
Formal living room before renovation
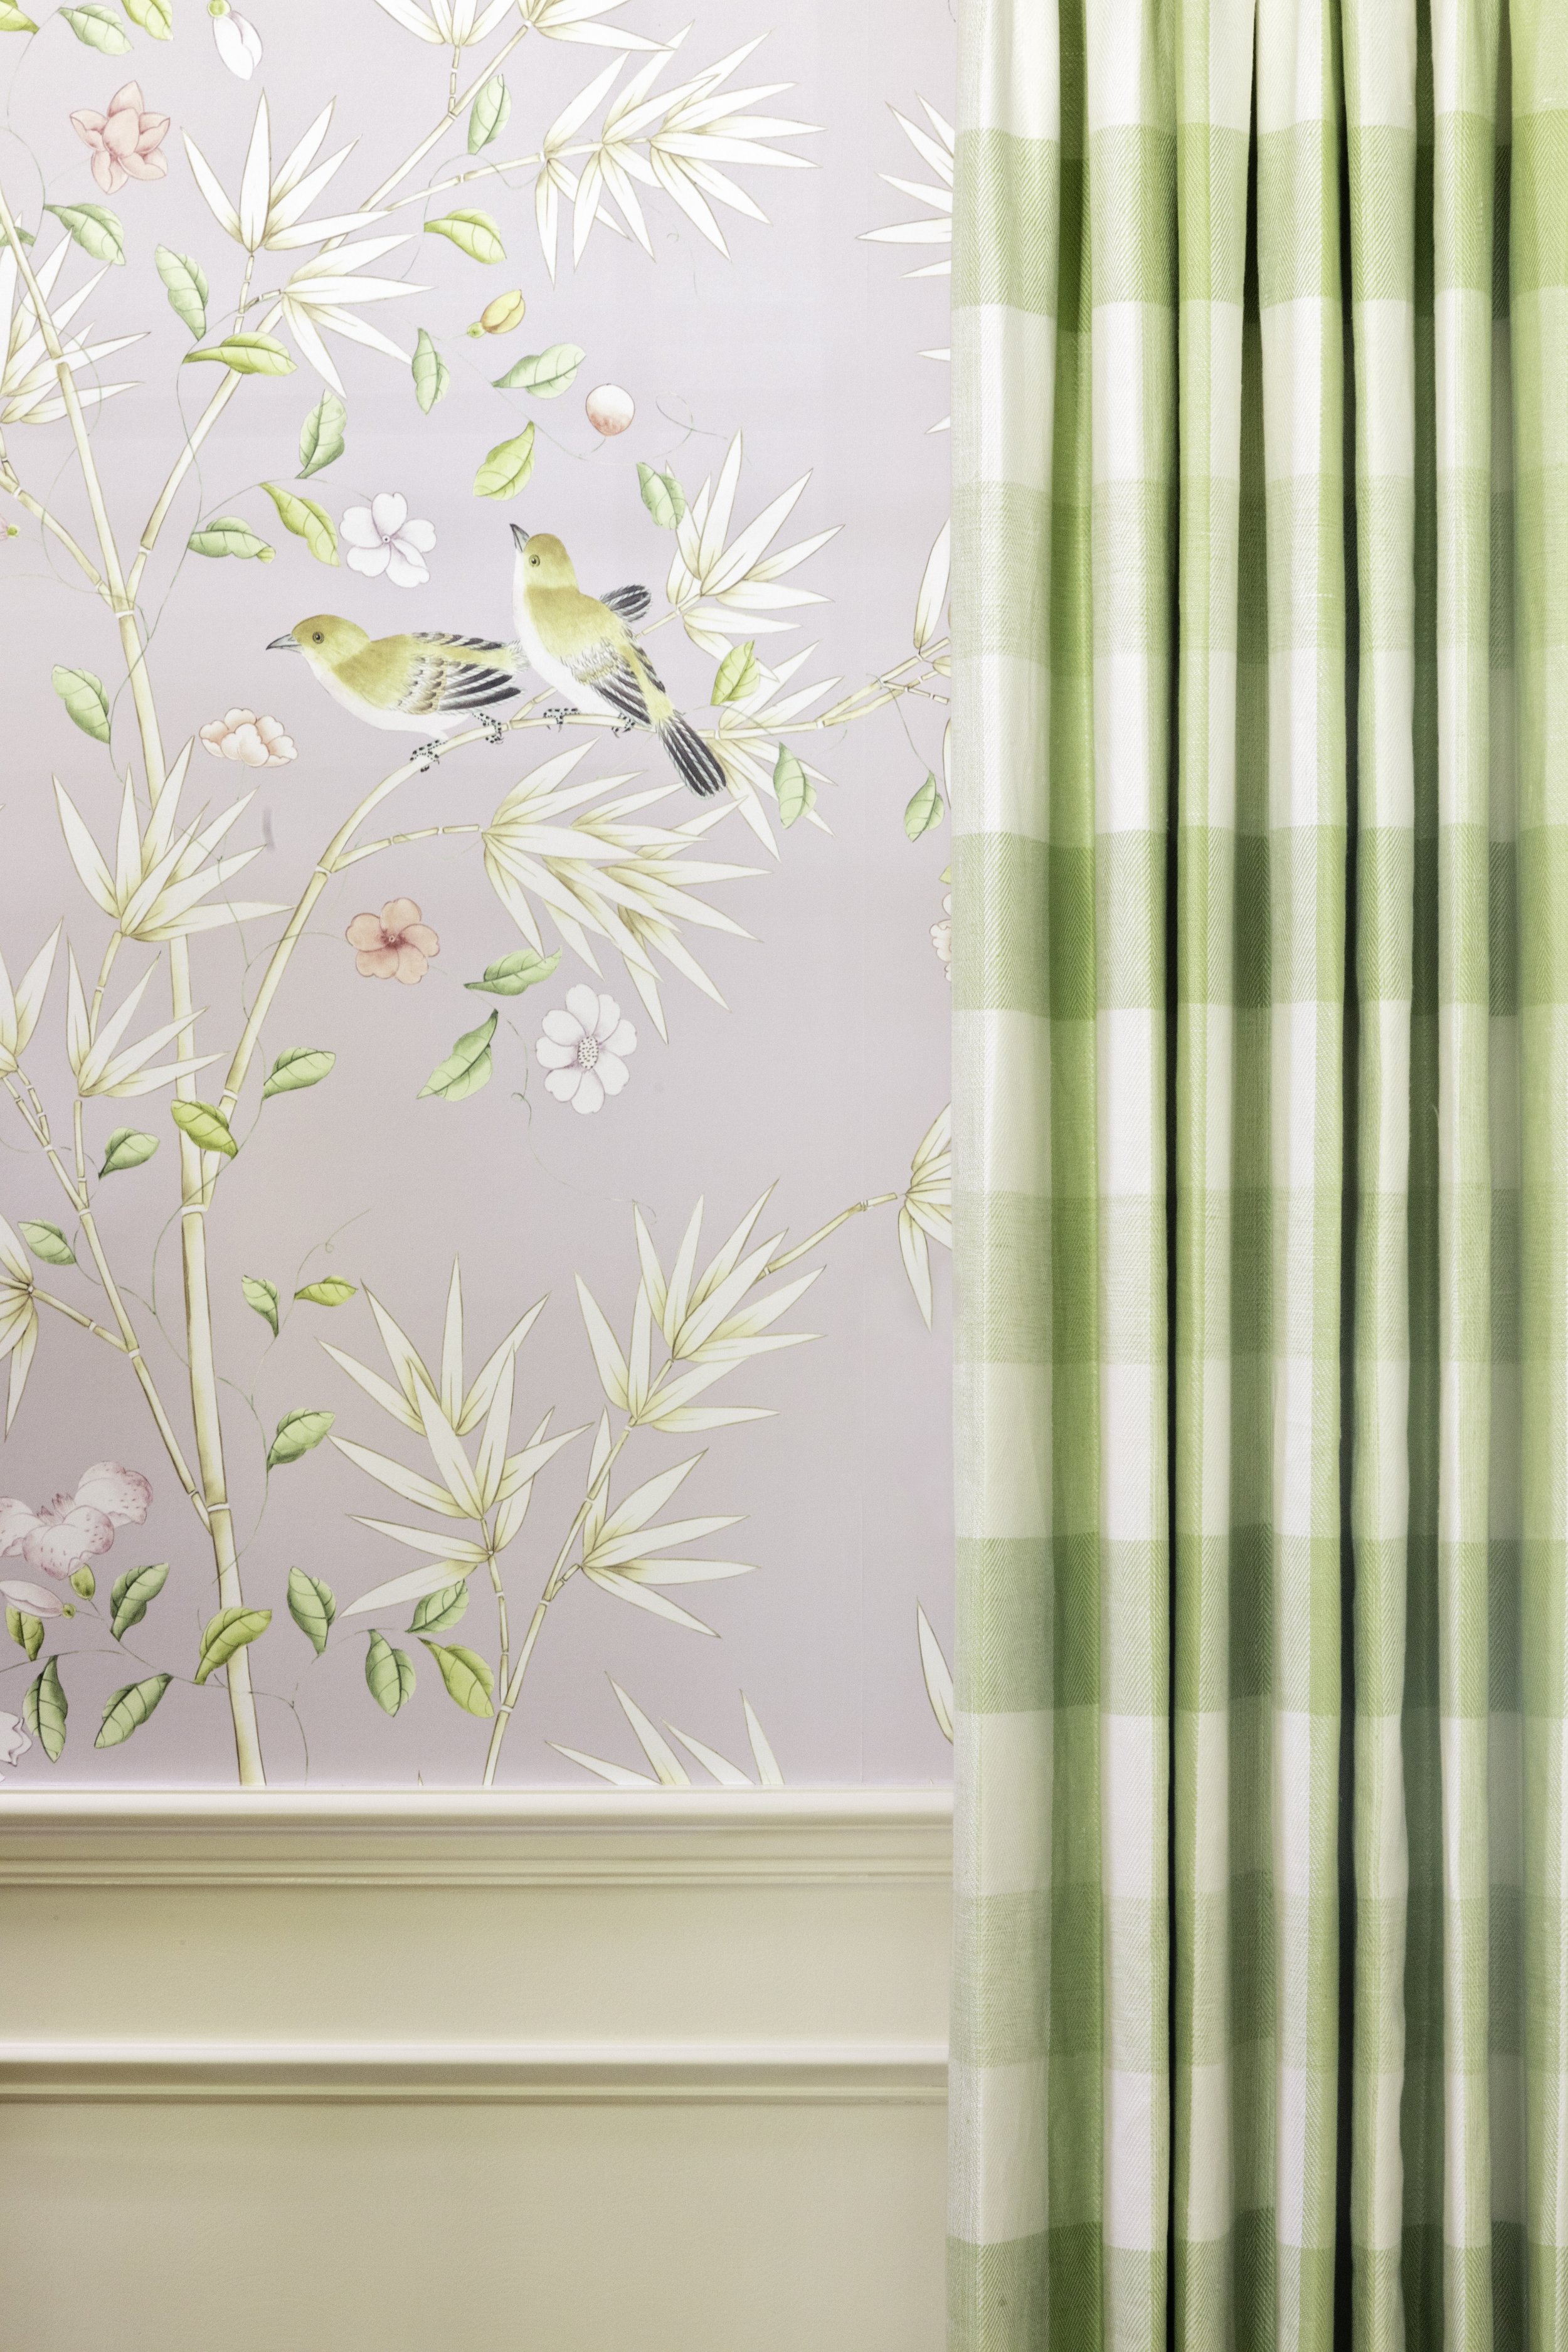
To make the room feel more timeless, we chose a palette of softened primary colors mixed with neutrals. The gorgeous, classic chinoiserie wallpaper creates a feeling of being at one with nature, while delicate ornaments featuring birds and rabbits embody life.
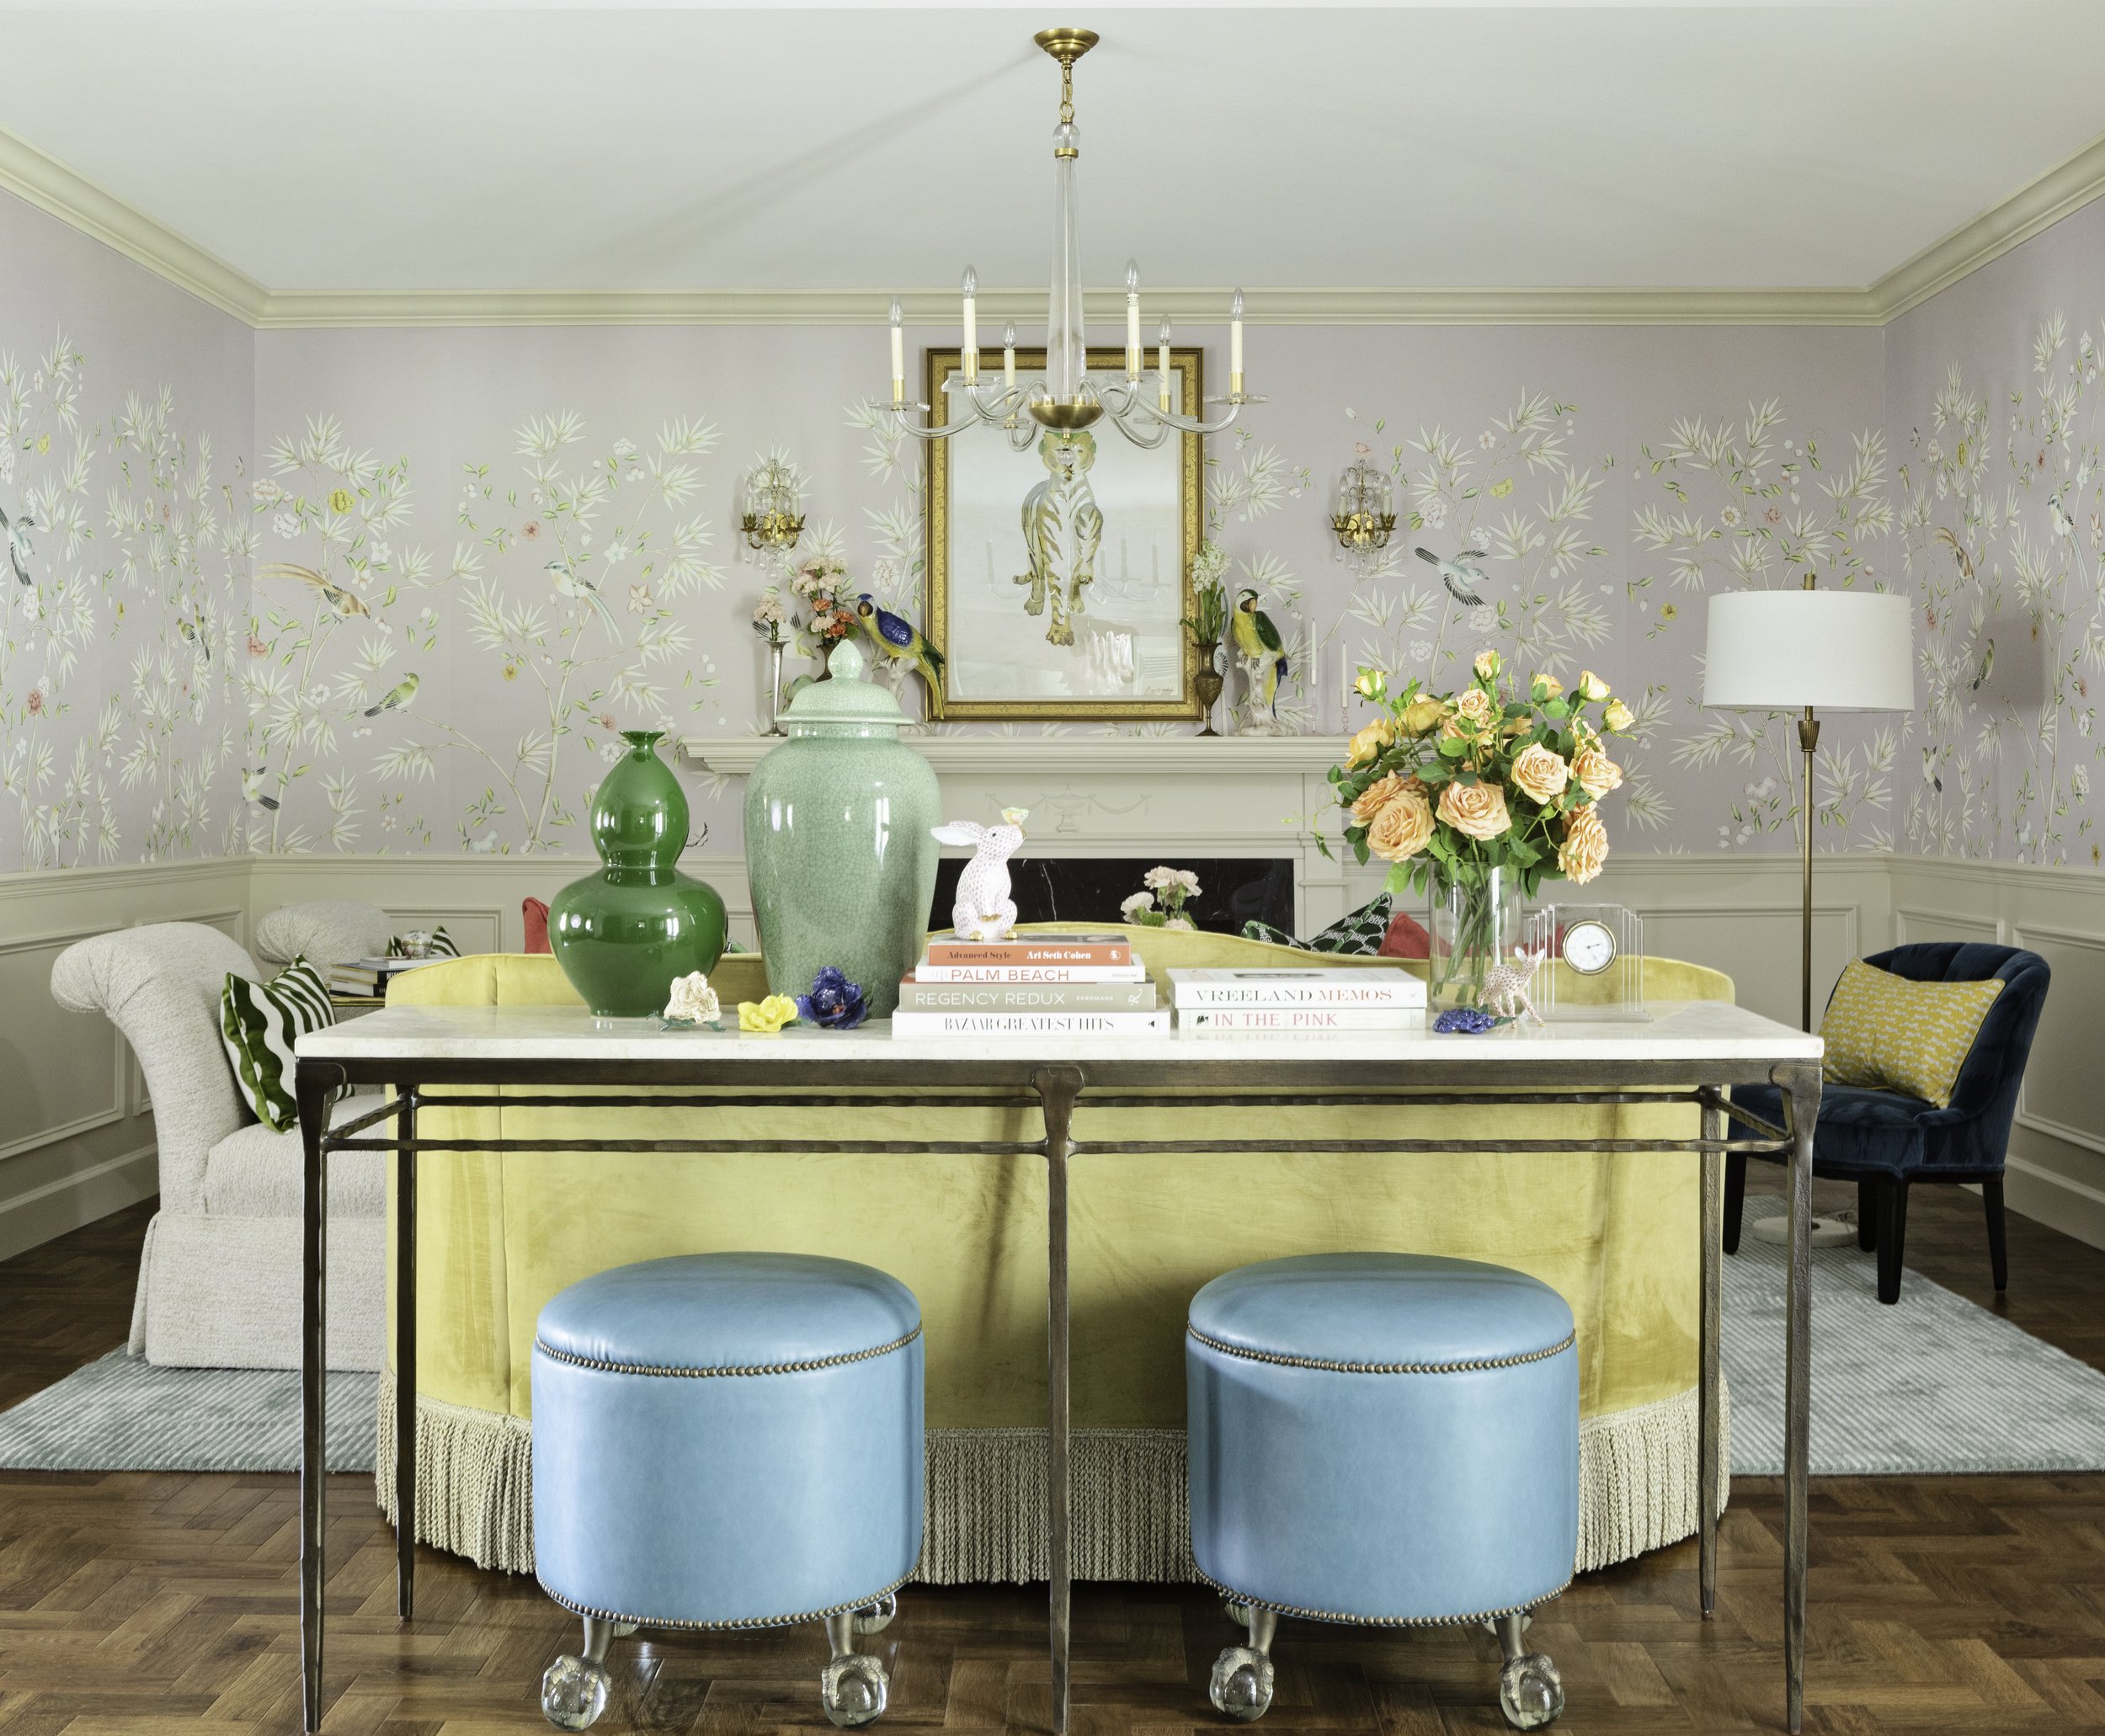
We were also able to reuse the homeowner’s side chairs and reupholster them in a light, cream fabric.

Lisa Gilmore Design | Native House Photography
Our goal for the entire home renovation was to add warmth and luxury to the space, while ensuring it was still inviting at the same time. You can read more about the whole project at Homes and Gardens.
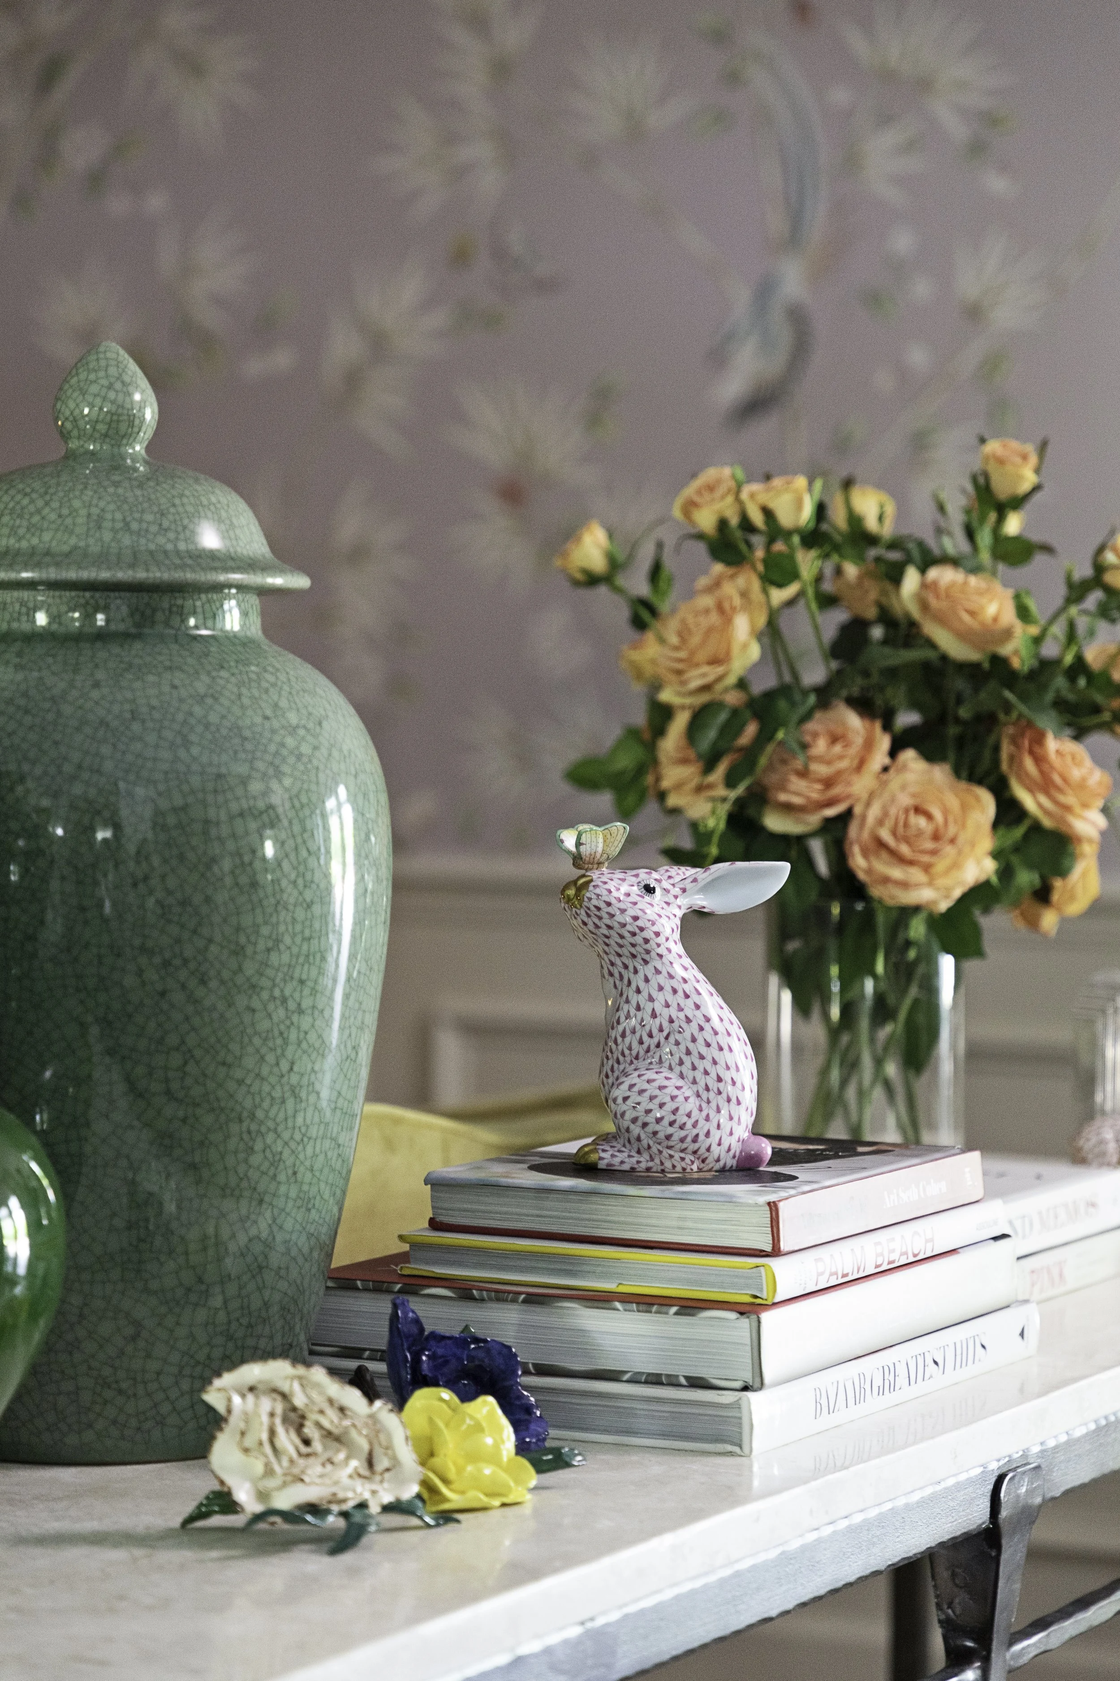
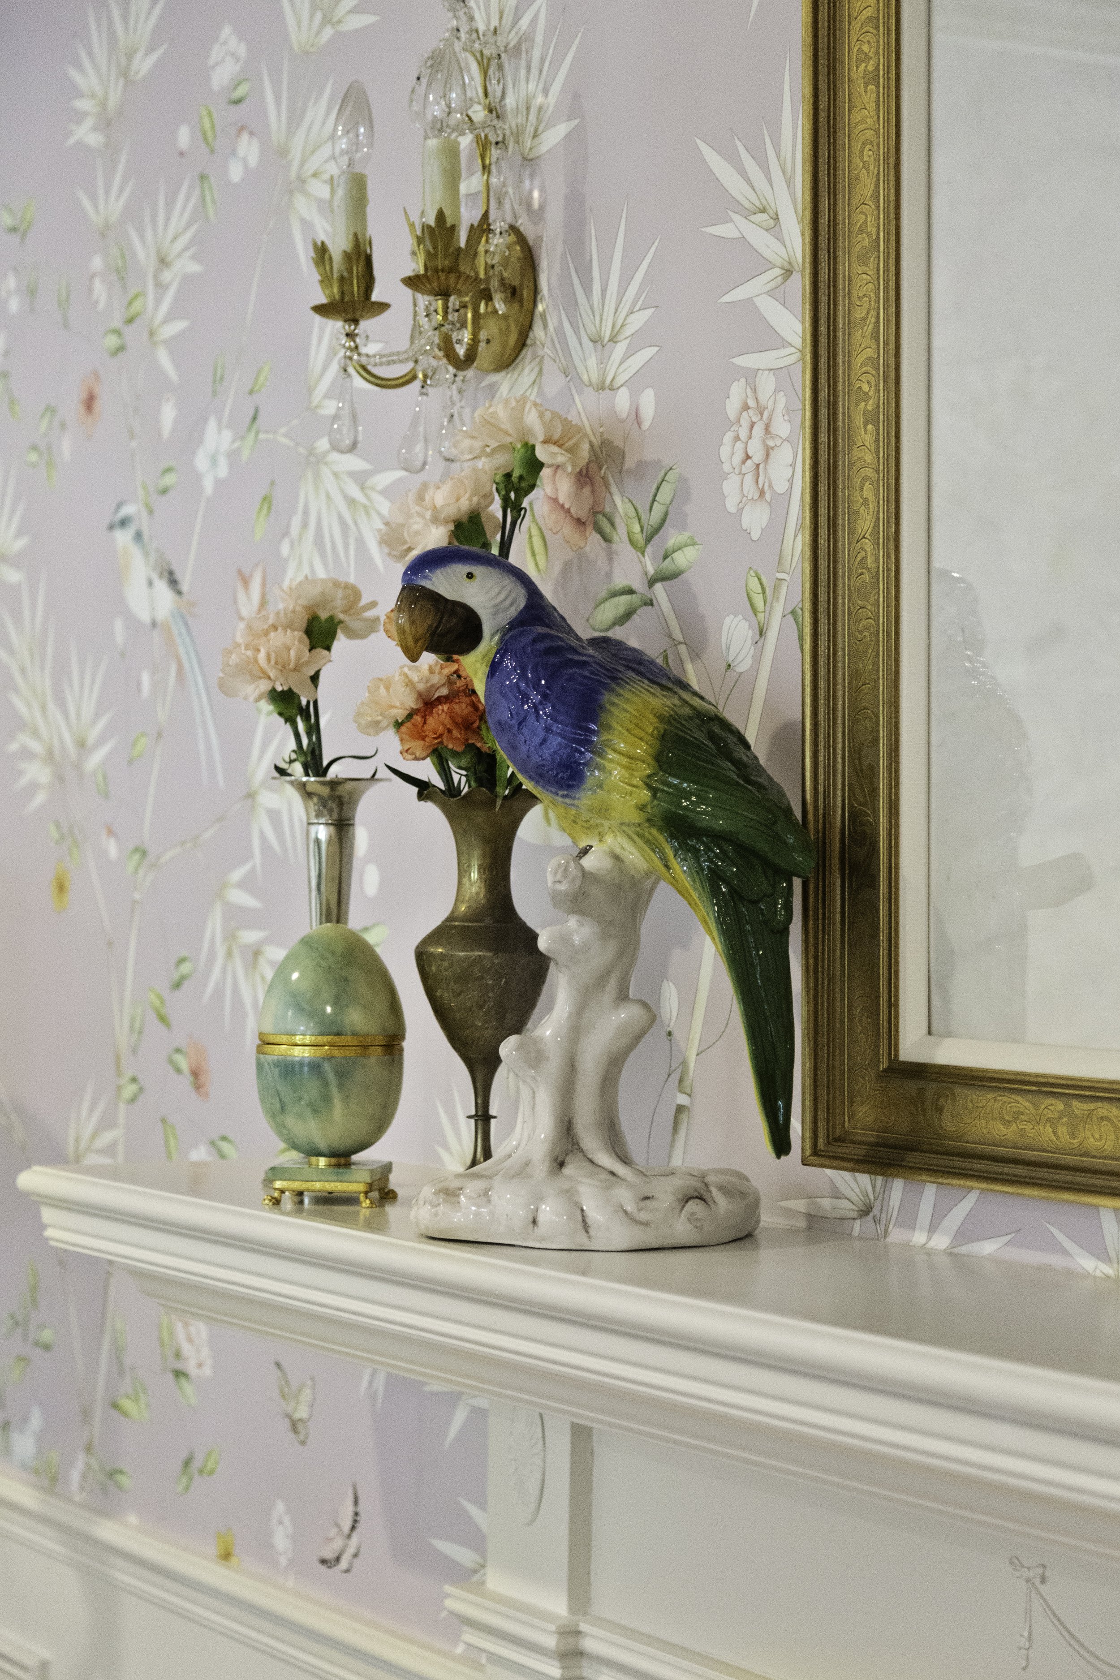
But if you are unable to completely renovate a room, there are still ways to inject your style into a room. Consider small investments such as changing the lighting, painting the walls or furniture, replacing the window treatments, or adding accessories like rugs, art, and decorative accents.
To get more tips, see our projects, and find ideas for adding liveable glamour to your home, follow me on Instagram or sign up for our newsletter.
INSPIRATION
Lisa Gilmore Design Interior Design trends, new projects & luxury design inspiration from your favorite Tampa Bay Interior Designer in Florida.
FEATURED POST


ON INSTAGRAM