

Why We Turned a Guest Room Into a Dressing Room (And You Should Too)
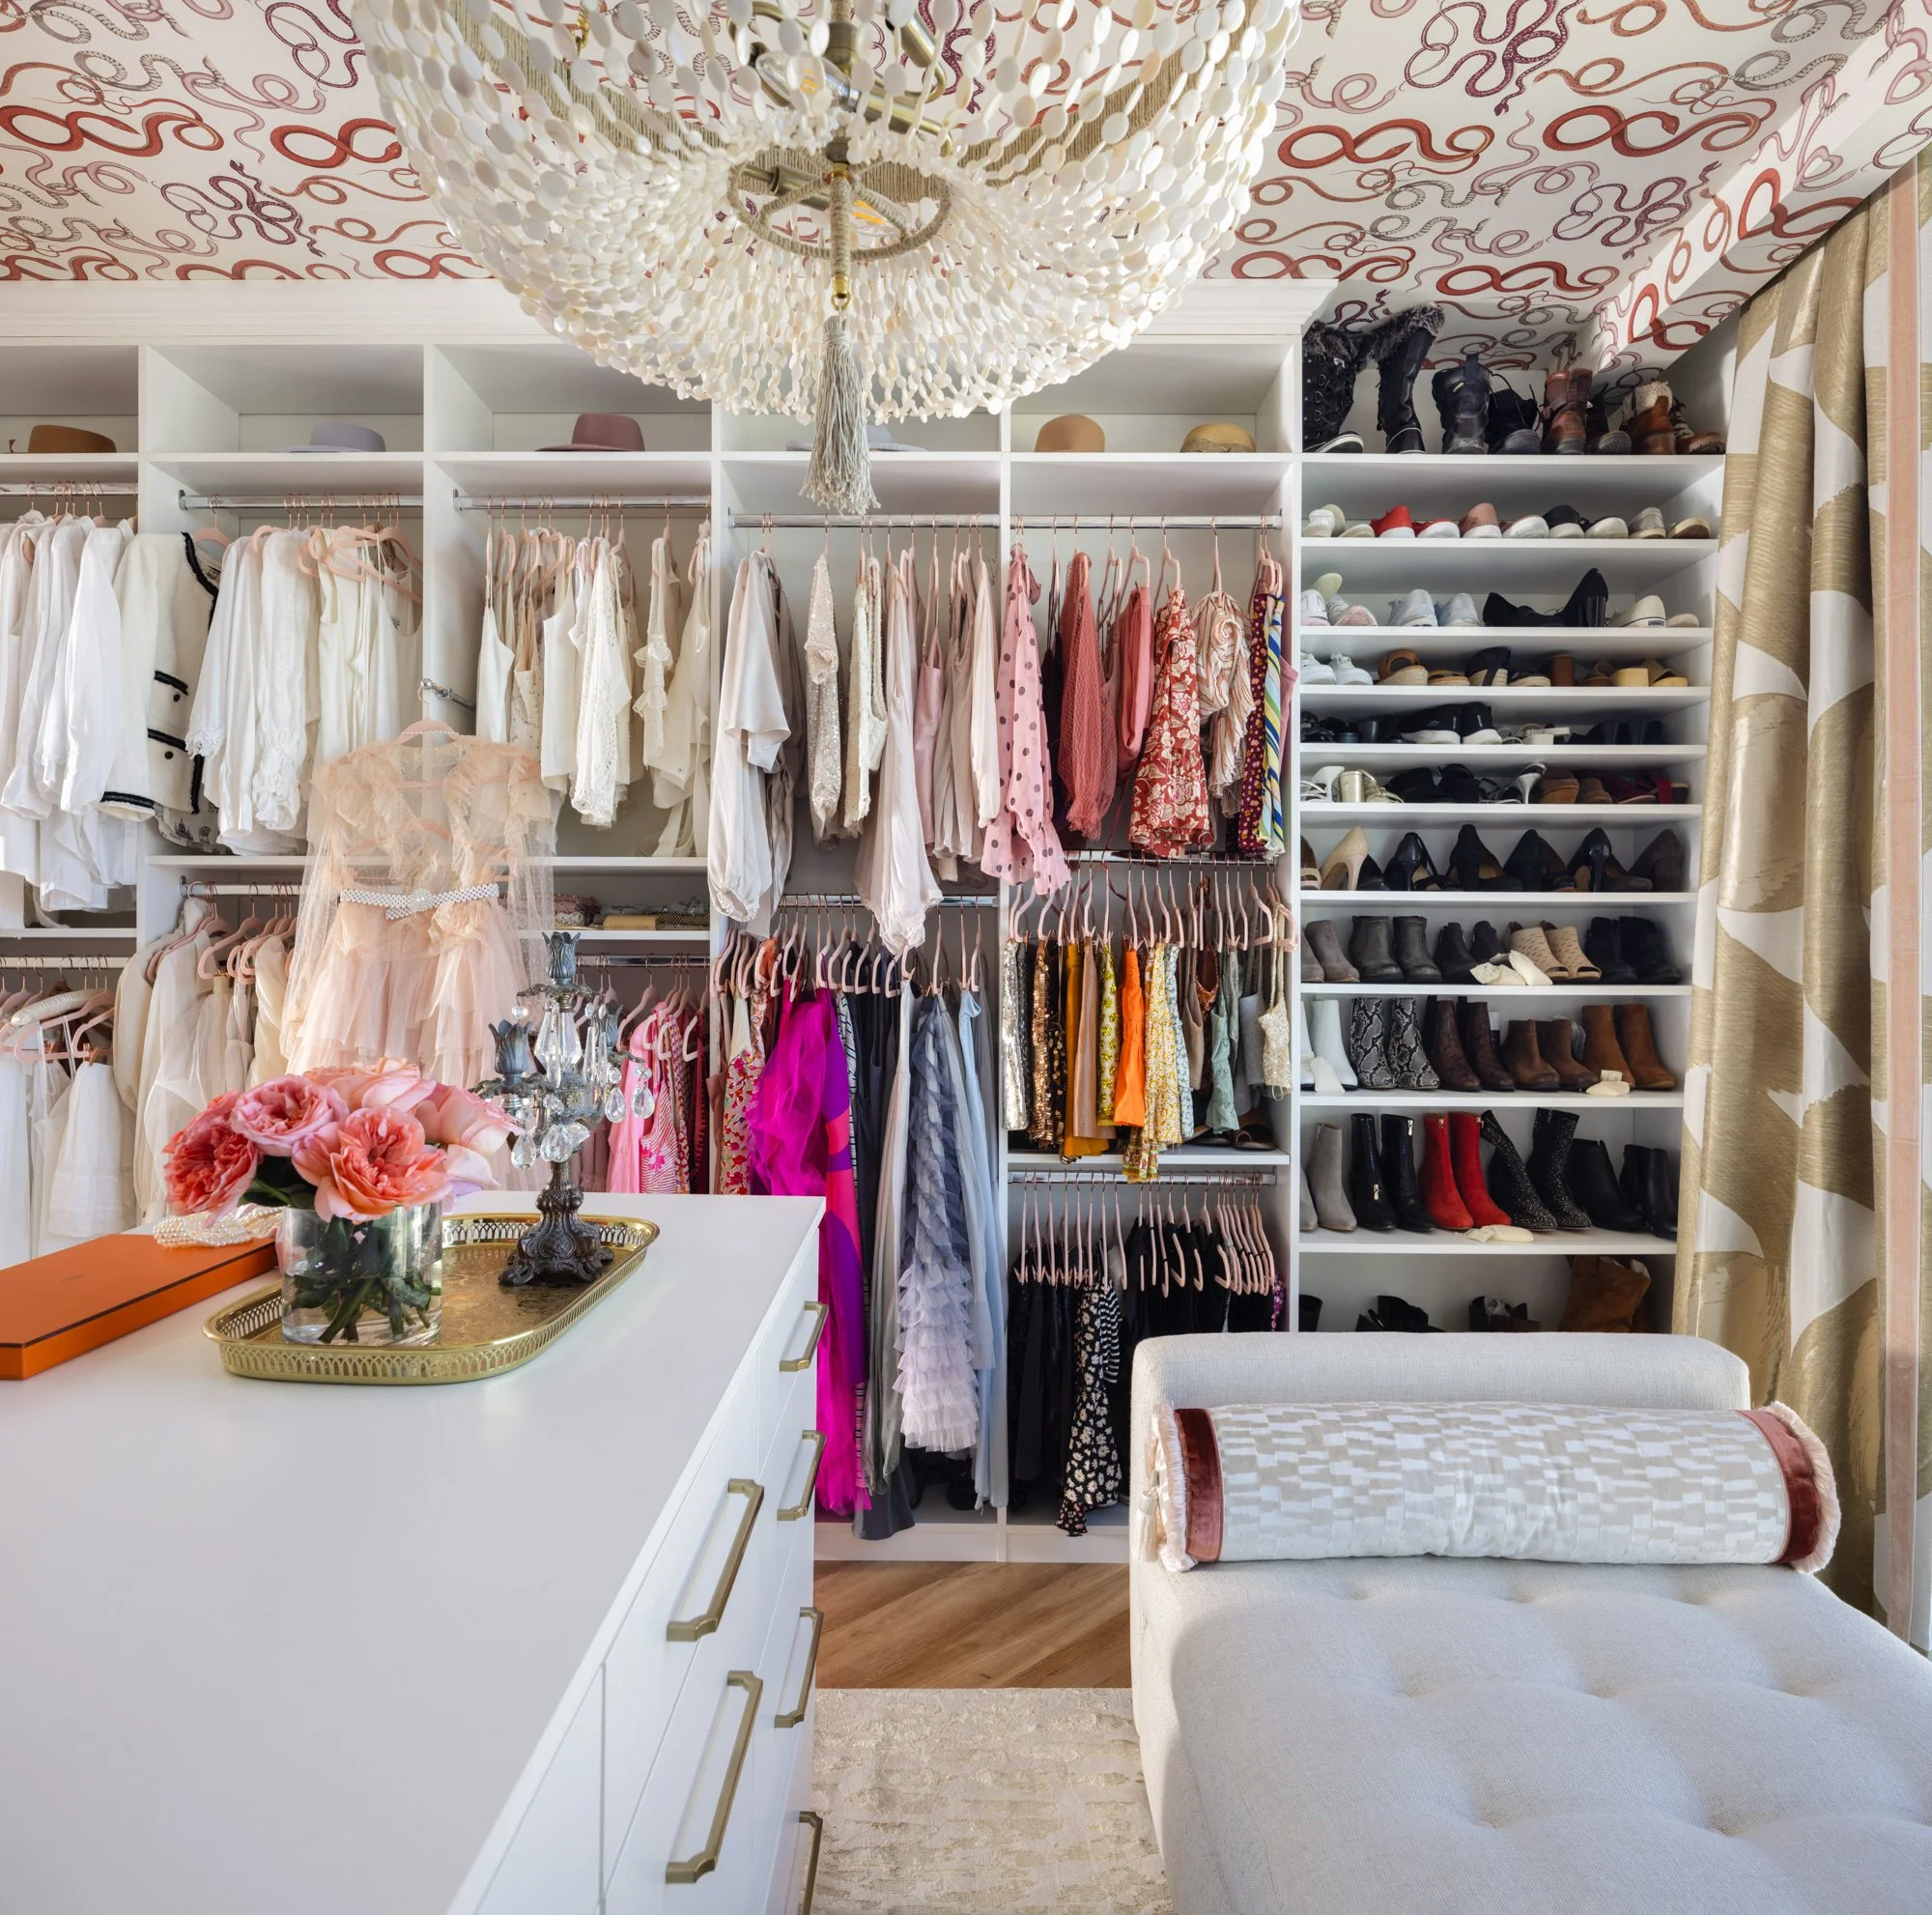
A Guest Room to Spark Your Inner Maximalist
Let’s be honest. Your guest room might be a bit.. boring.
Unless you're hosting friends and family like it’s a bed and breakfast, your guest room probably spends most of its time doing one thing: collecting dust (and maybe your holiday decorations and ironing board). But what if it could do more? What if it could become your favorite room in the whole house?
In our Parisian Retreat condo project, we gave a bare guest bedroom the ultimate glow-up, turning it into a glamorous dressing room that feels like stepping into a French fashion fantasy.
The Best Guest Room Ideas Start With YOU
We love our guests, truly. But your home should work for your day-to-day life, not just the occasional visitor. So instead of letting that extra room sit empty 360 days a year, why not reimagine it into something you’ll actually use? Like…
A dreamy dressing room
A chic home library
A zen meditation nook with a disco ball (we don’t judge)
In this case, our client had the wardrobe of a style icon and a guest room that was just begging to be fabulous. We took it from bland to bam, and we’re walking you through every sparkling detail.
Before: A Diamond in the (Very Stylish) Rough
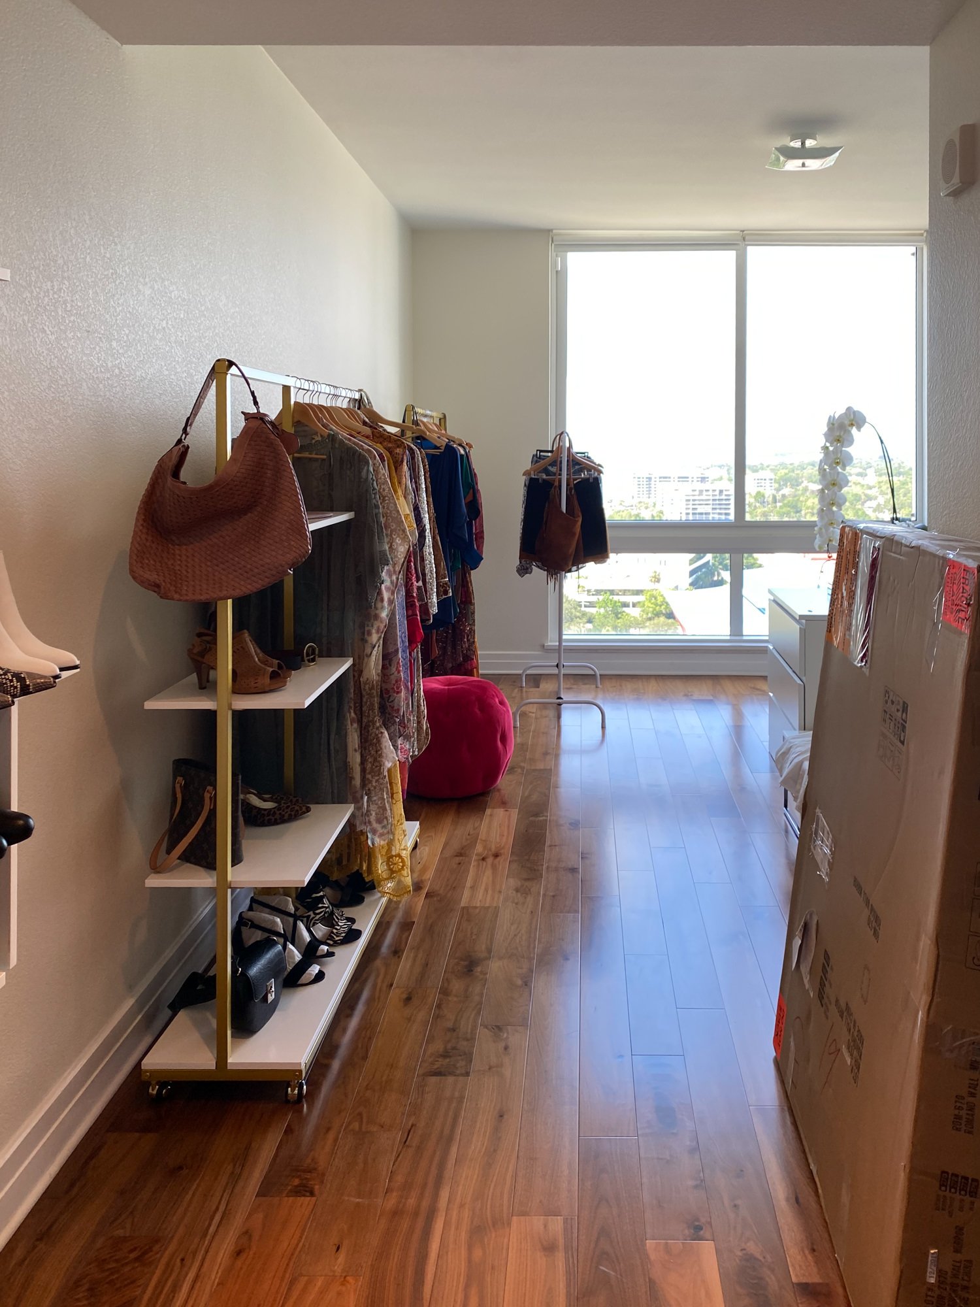
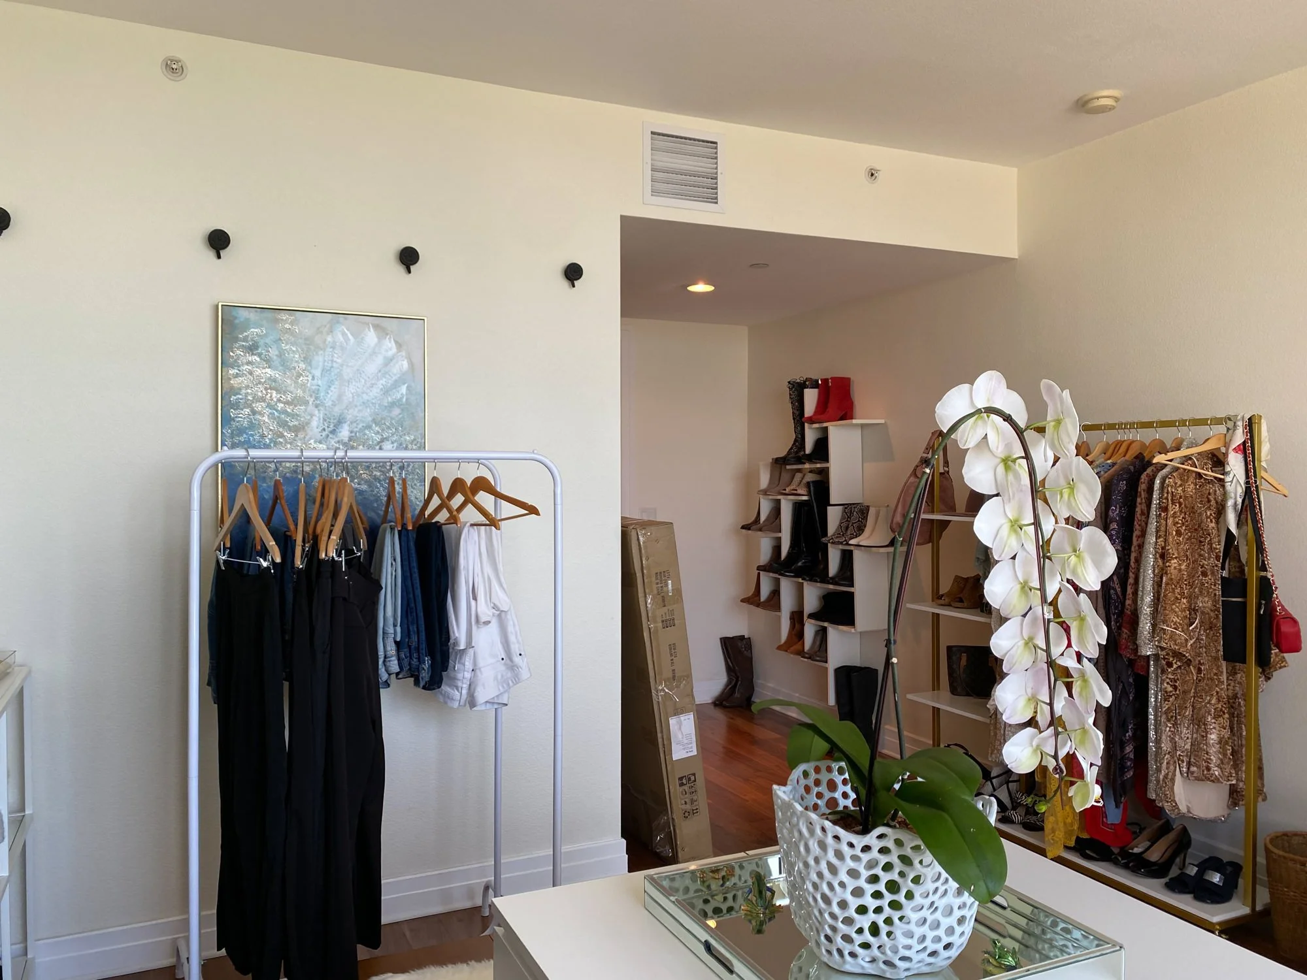
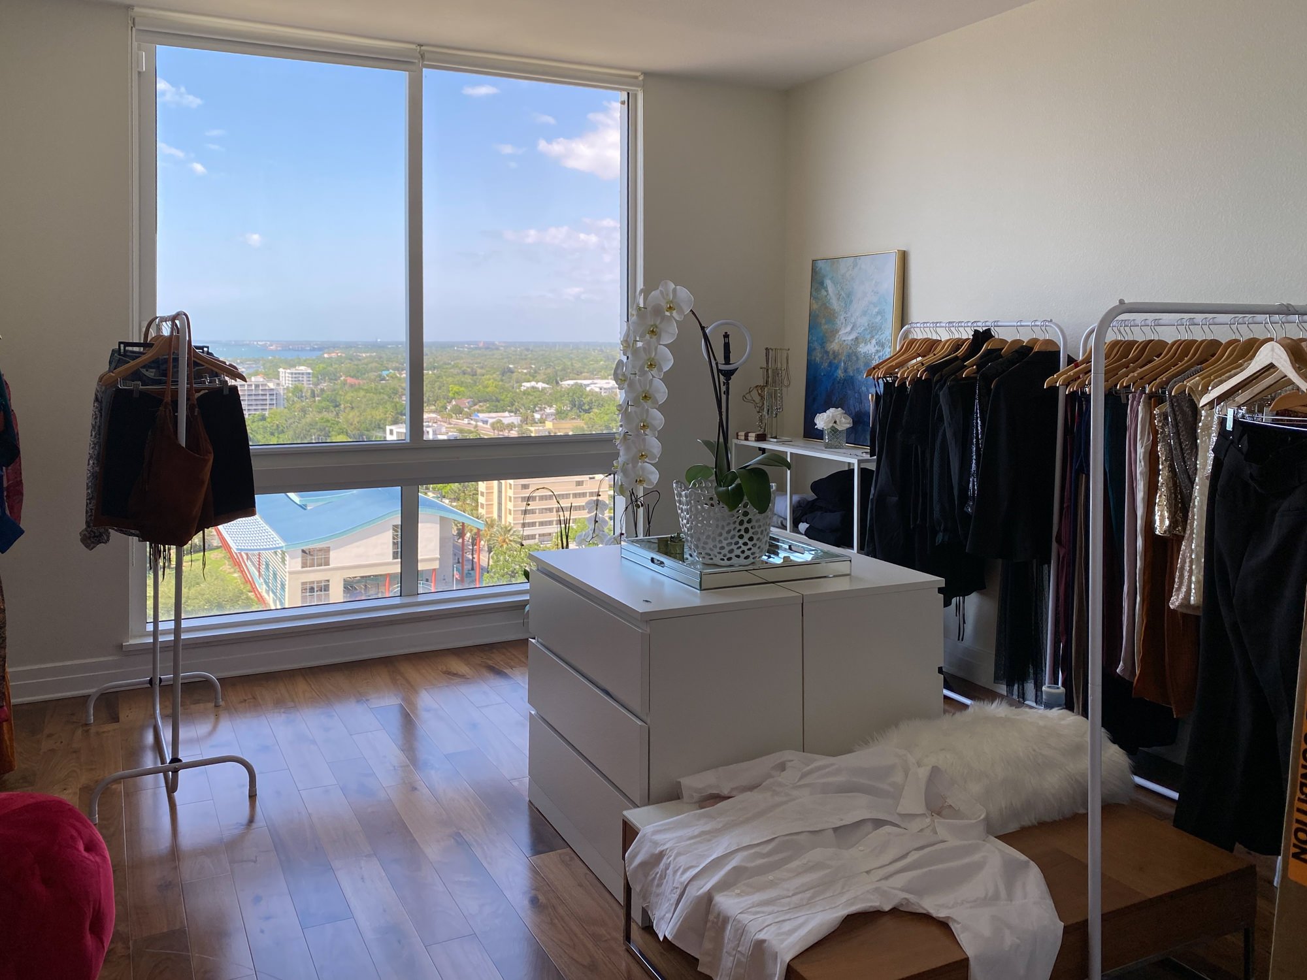
Let’s set the scene: beautiful natural light, sky-high views, and the unmistakable energy of potential. What the room didn’t have? A clear identity or functional flow.
It had all the bones - it just needed the flair.
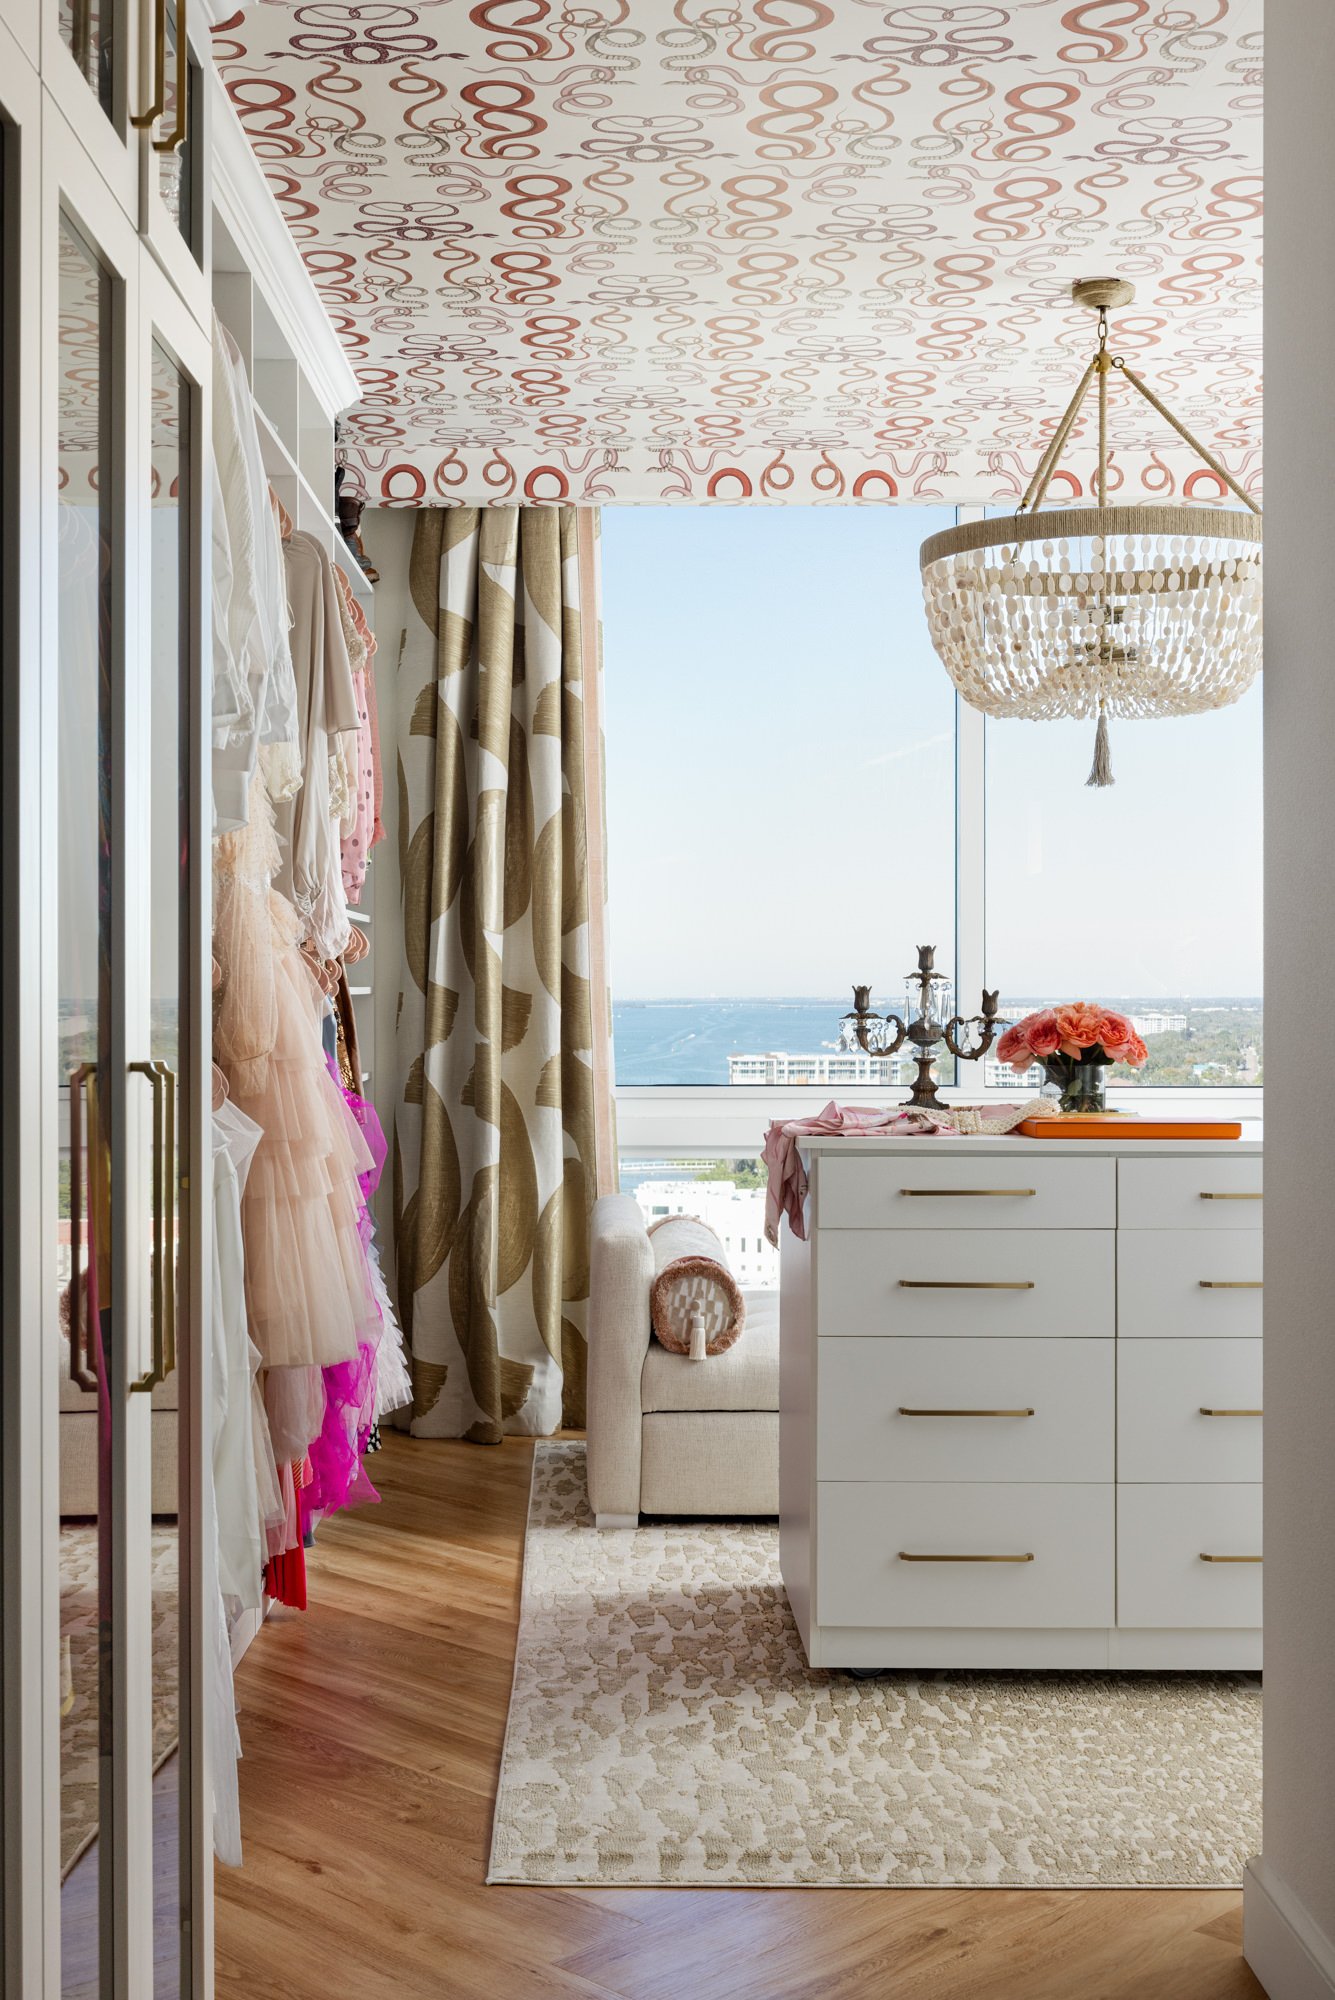
After: Boutique Dressing Room Energy Activated
Enter bold pattern, custom millwork, perfectly curated lighting, and just the right amount of sparkle. We transformed this room into a walk-in wardrobe and personal sanctuary. Imagine a space that inspires your outfits, your mood, and maybe even your next spontaneous dance party.
A few favorite highlights:
Snake-print wallpaper on the ceiling - because a room this fabulous deserves drama from top to bottom
Custom closet storage all around - a place for everything (and then some)
A moveable island - perfect for staging outfits, styling accessories, or twirling dramatically while holding a glass of bubbly
A chic daybed that pulls out to a queen-size bed - because your dressing room can still moonlight as a guest room if it needs to
Dramatic drapery, layered lighting, and those personal touches that make it unmistakably her
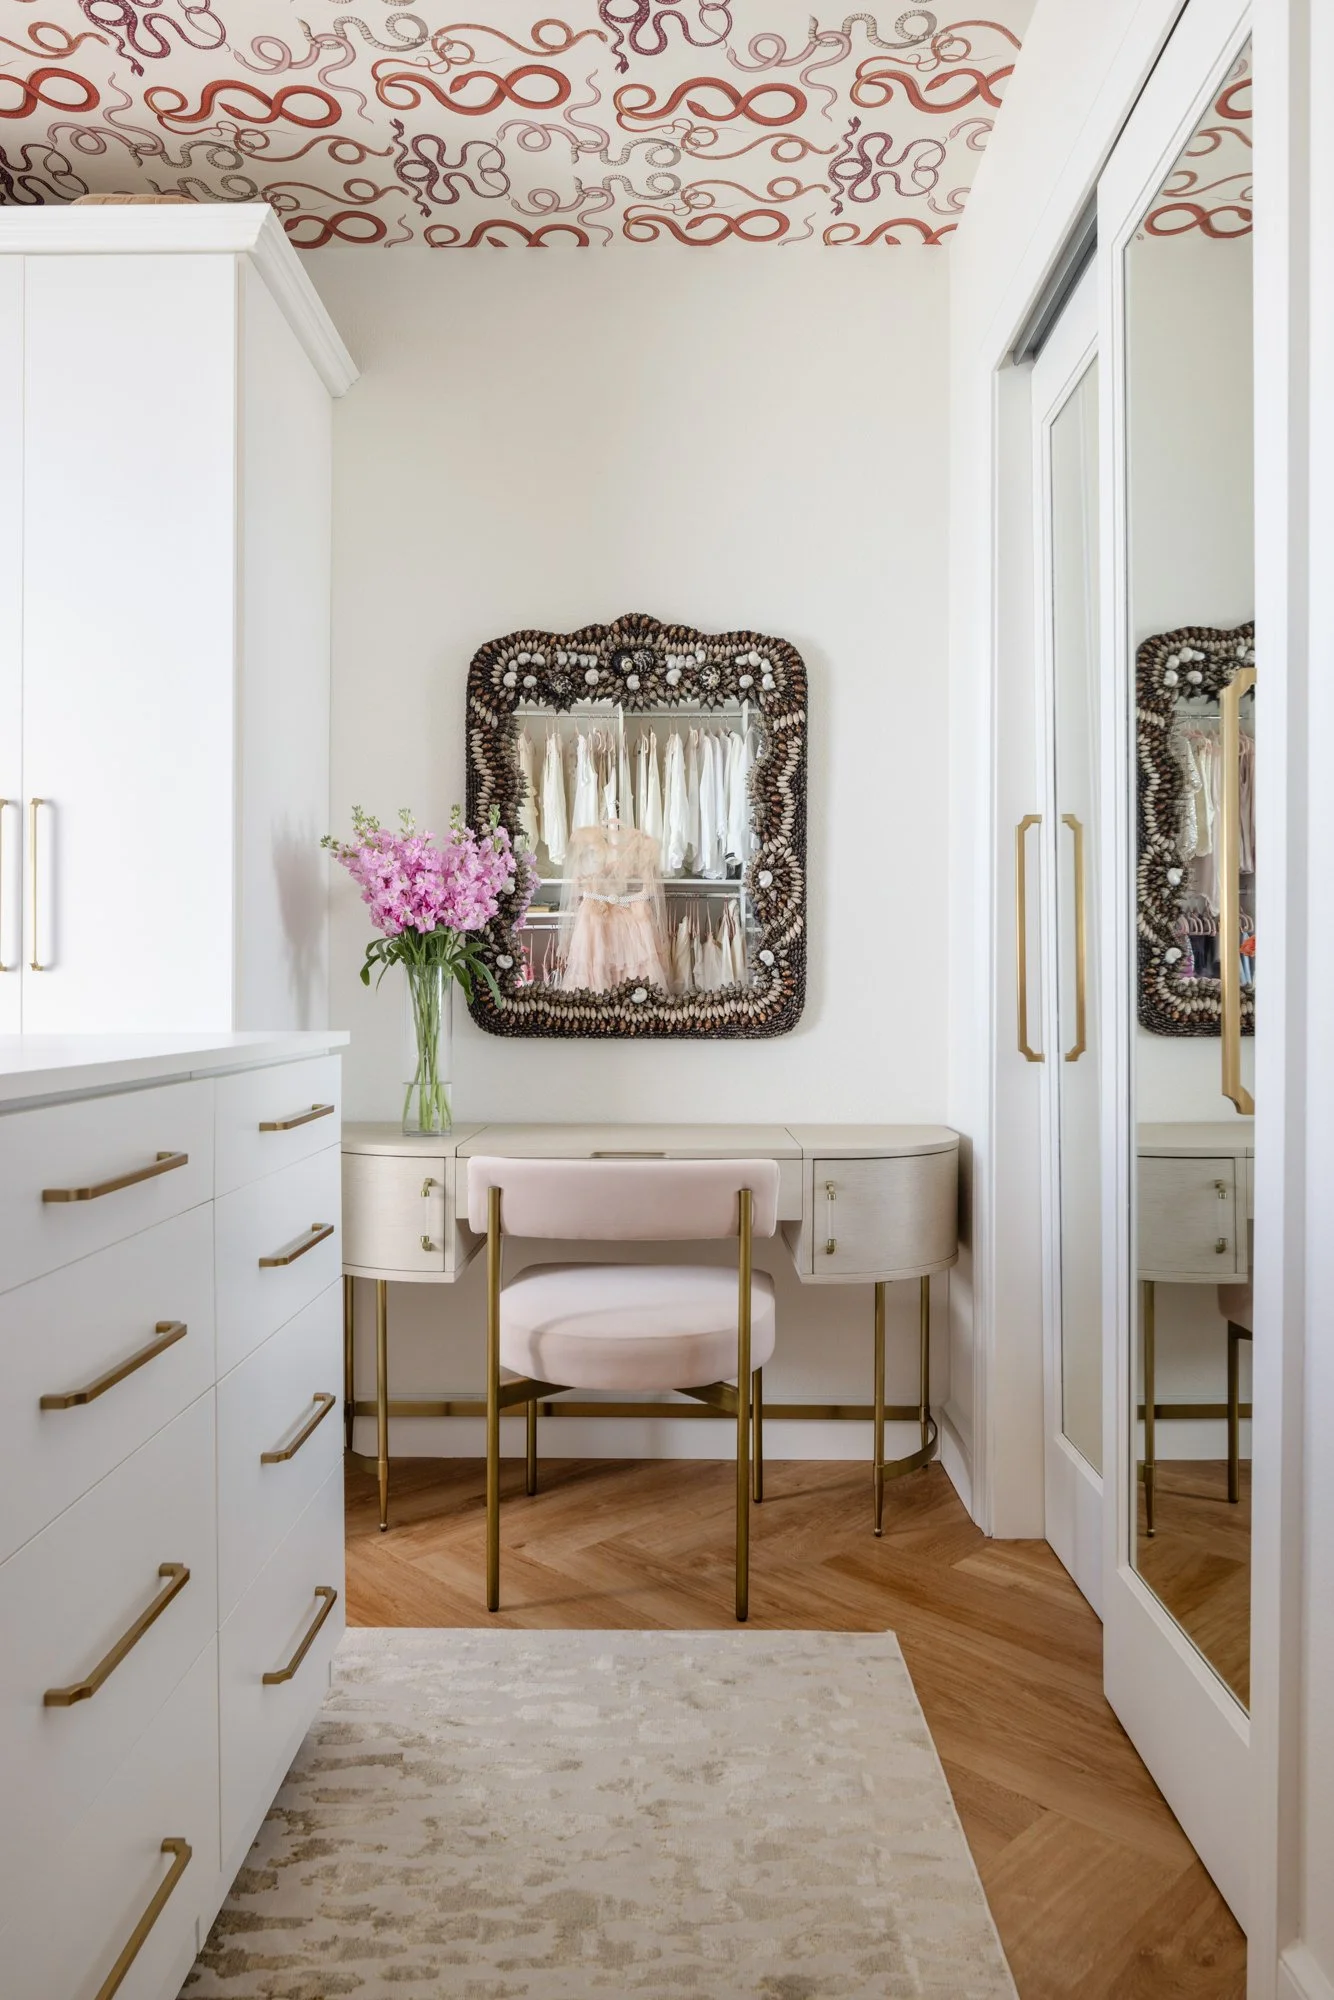
This isn't just a closet, it's a full-on vibe. And a strong argument for making bold, unapologetic design choices that center you.
It’s Not Just a Closet. It’s a Daily Experience.
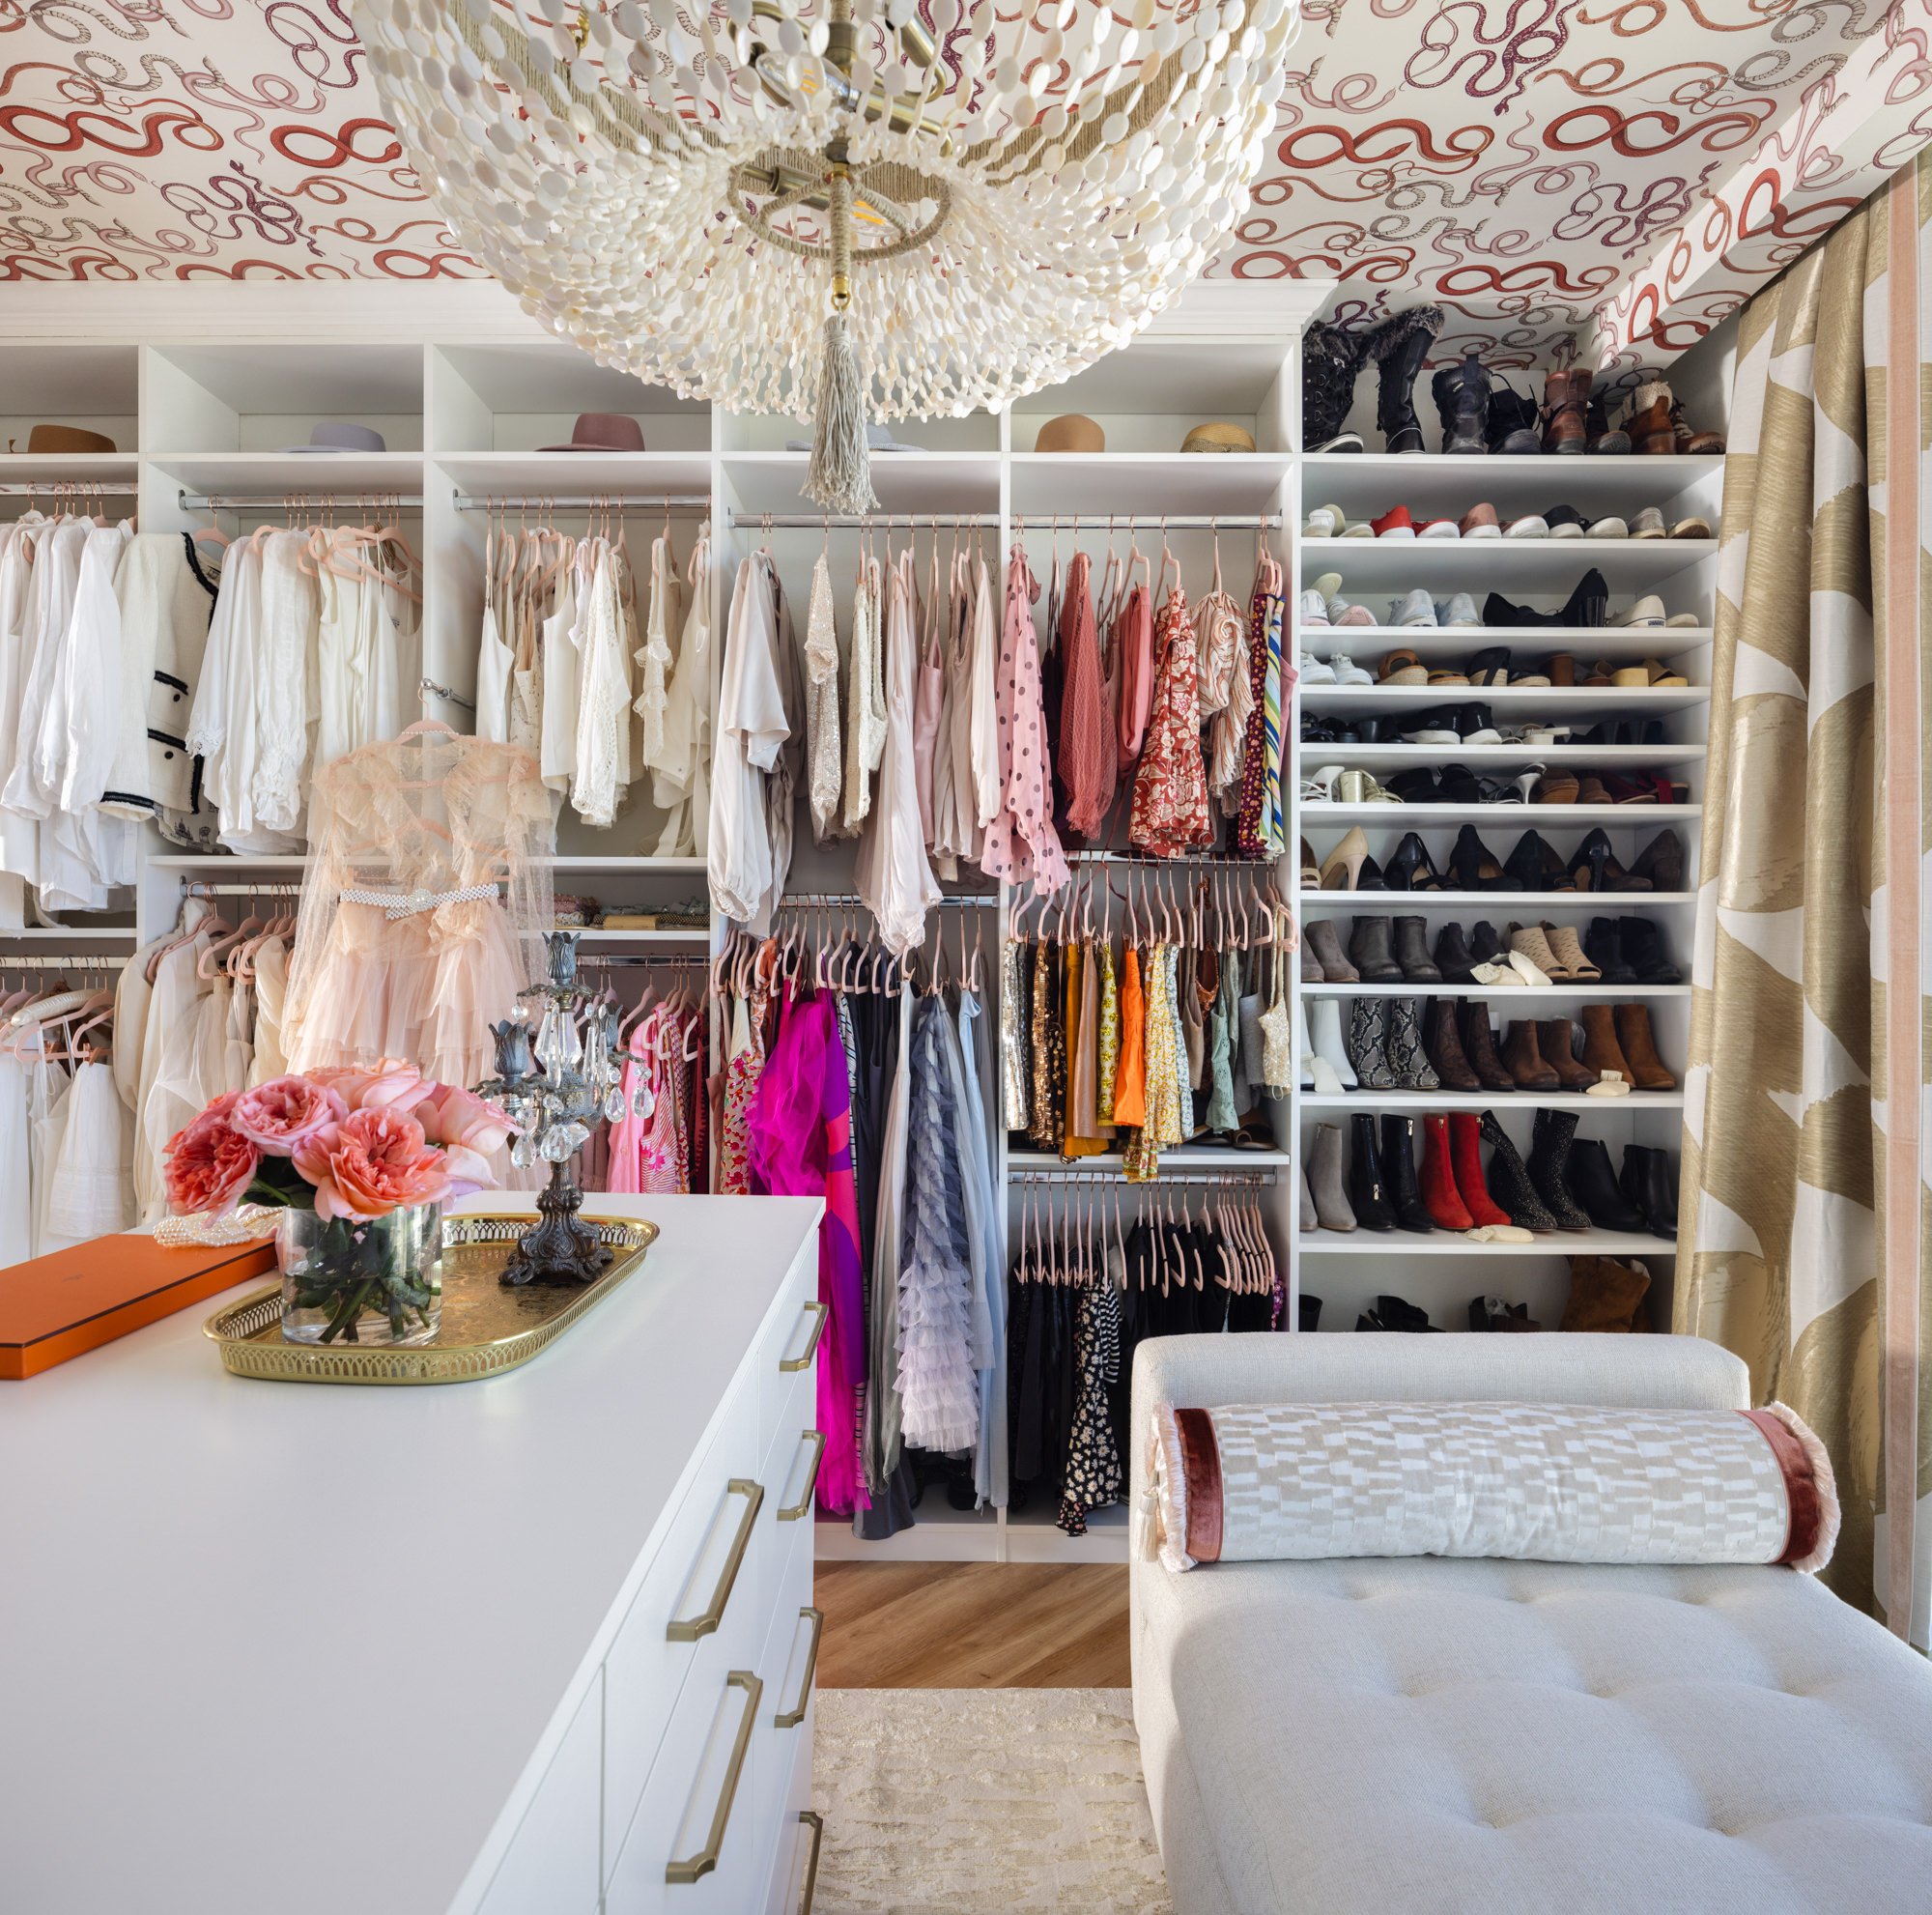
Why save the pretty stuff for special occasions? This dressing room brings the drama in all the right ways and makes even picking socks feel like an act of self-care.
Of course, you might still be wondering how to make the most of your own guest room, and what it really needs to be a magical getaway for your guests.
FAQs: Your Guest Room Questions Answered
1. How do you make a guest room special?
Start by thinking beyond beige. A memorable guest room blends comfort with a little magic: think layered lighting, plush bedding, a signature scent, or a surprise feature like a reading nook or vanity. A space that whispers you’re welcome here, but with a wink.
2. What should every guest bedroom have?
Comfort is queen: a cozy mattress, fresh linens, a spot to stash a suitcase, and light that doesn’t require an engineering degree to turn on. Add a few elevated extras - a robe, a candle, a cheeky local guide - and you’re officially hostess of the year.
3. What are common guest room mistakes?
The biggest? Designing it only for “just in case.” If you only use the space once or twice a year, it’s time to let it pull double (or triple) duty. Whether it’s your home gym, crafting haven, or a jaw-dropping dressing room, let it earn its keep.
Moral of the Story: Your Home Should Spark Joy AND Be Smart
We’re all about spaces that reflect your life, your habits, and your style - not someone else’s Pinterest board. So if your guest room is gathering dust, it might be time to give it a new job title.
At Lisa Gilmore Design, we believe in designing spaces that feel like you: bold, personal, and a little bit unexpected.
If this makeover has you eyeing your guest room with fresh curiosity (and maybe a little mischief), we’d love to help you dream bigger. Fill out our design inquiry form to get started, and we’ll be in touch with next steps.
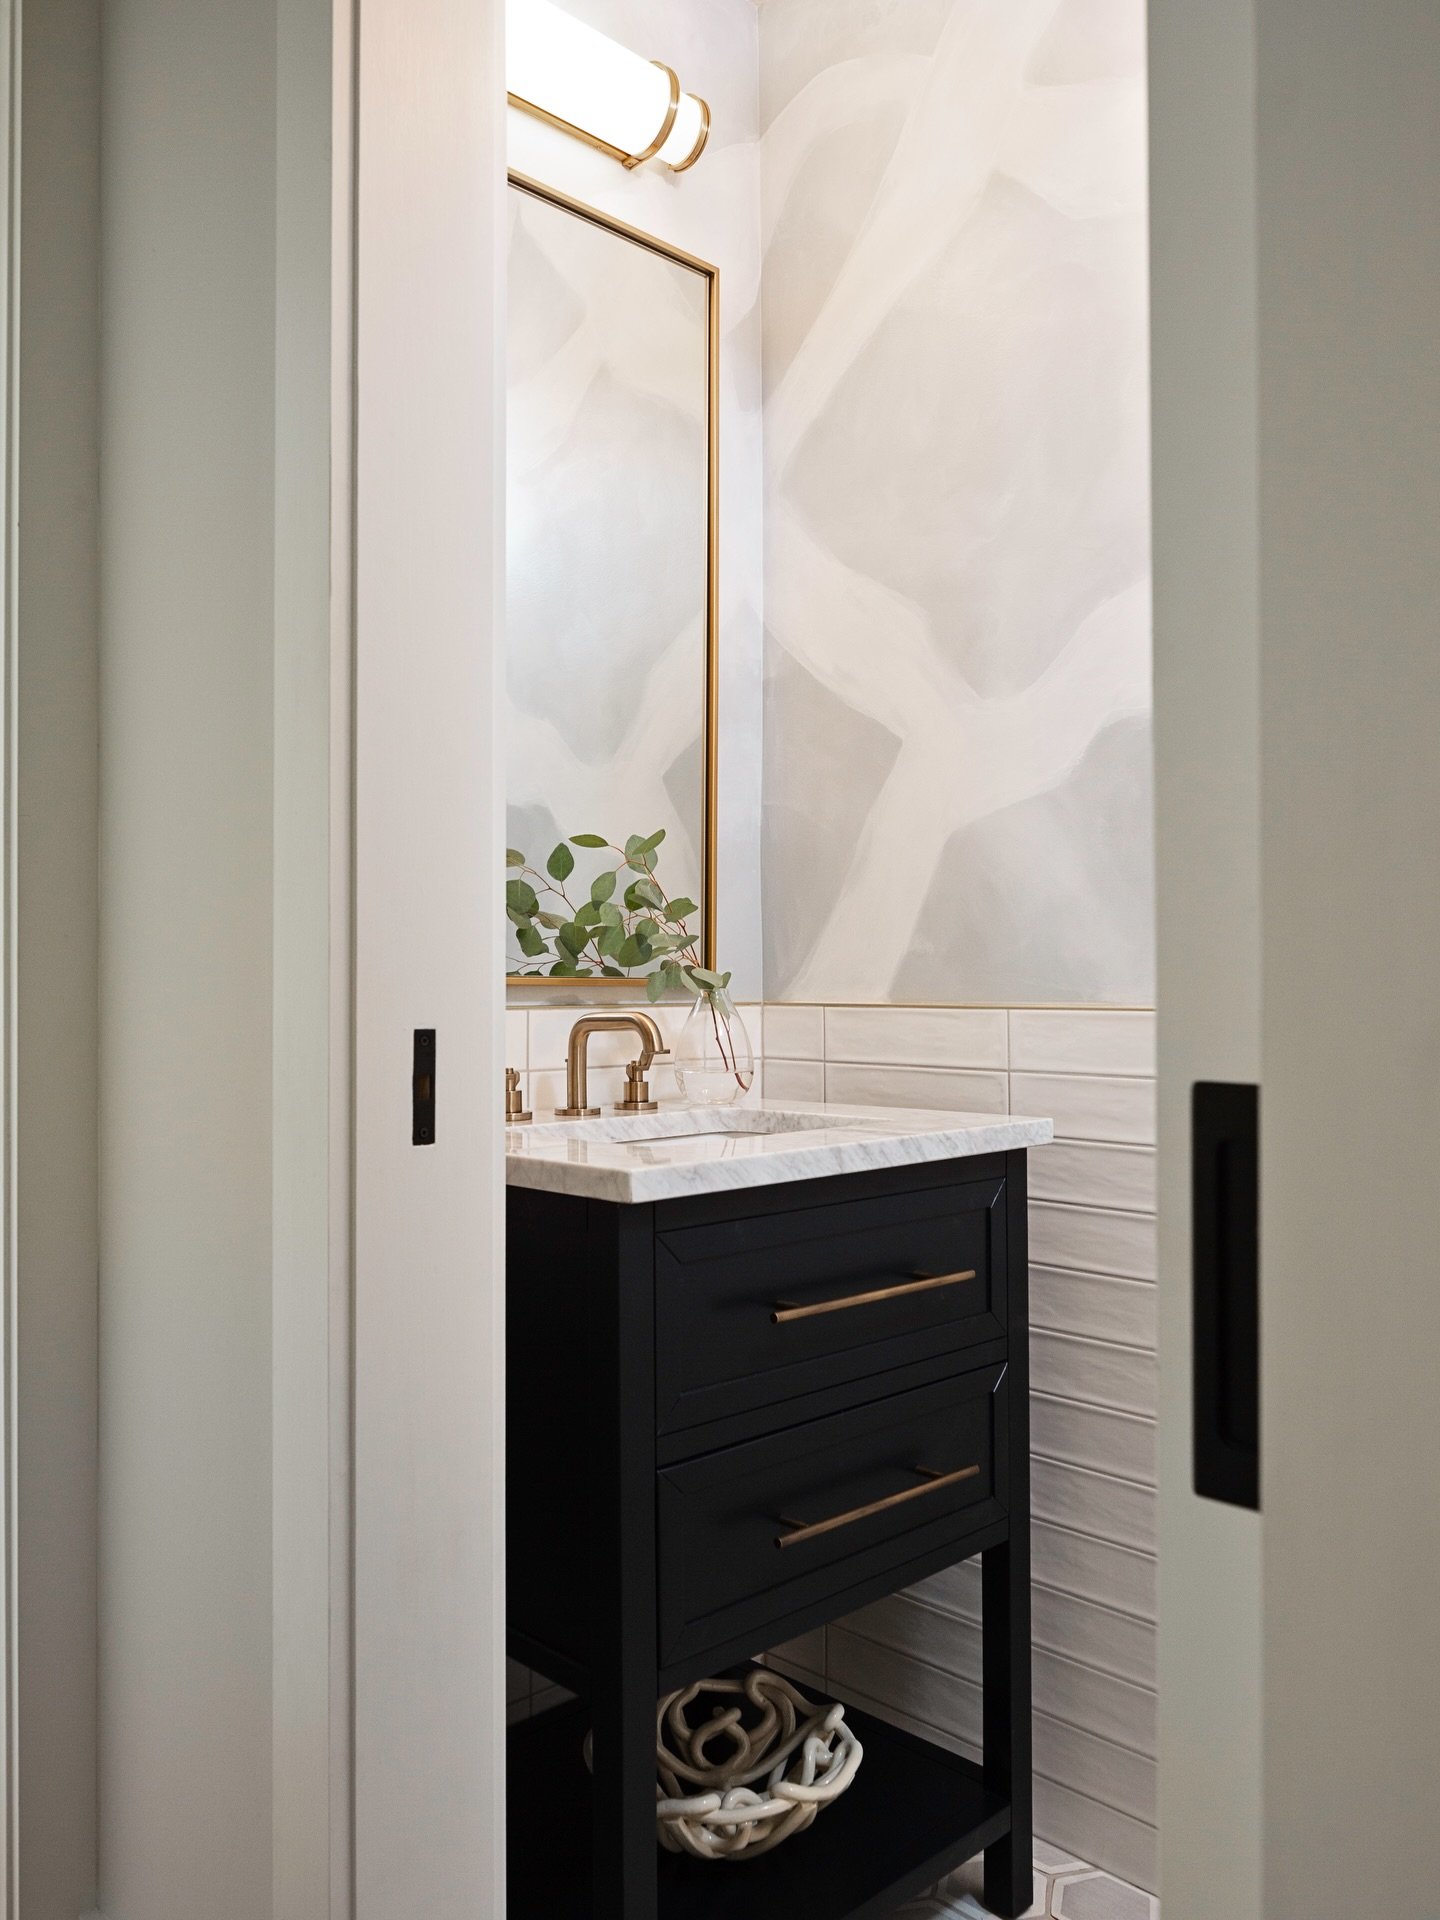




Want more tips, project reveals, and inspiration for adding livable glamour to your home? Follow us on Instagram or sign up for our newsletter - it's like a virtual glass of champagne delivered straight to your inbox.
Lisa Gilmore Design is a full-service luxury interior design firm based in Tampa Bay, Florida. We serve fabulous clients in St. Pete, Clearwater, South Tampa, Hyde Park, and wherever in the world glam may take us. From concept to champagne reveal, we manage new construction and renovation projects for busy professionals who want their home to feel like the most inspiring place on earth.

A Bold Primary Suite Renovation in This St. Petersburg Home
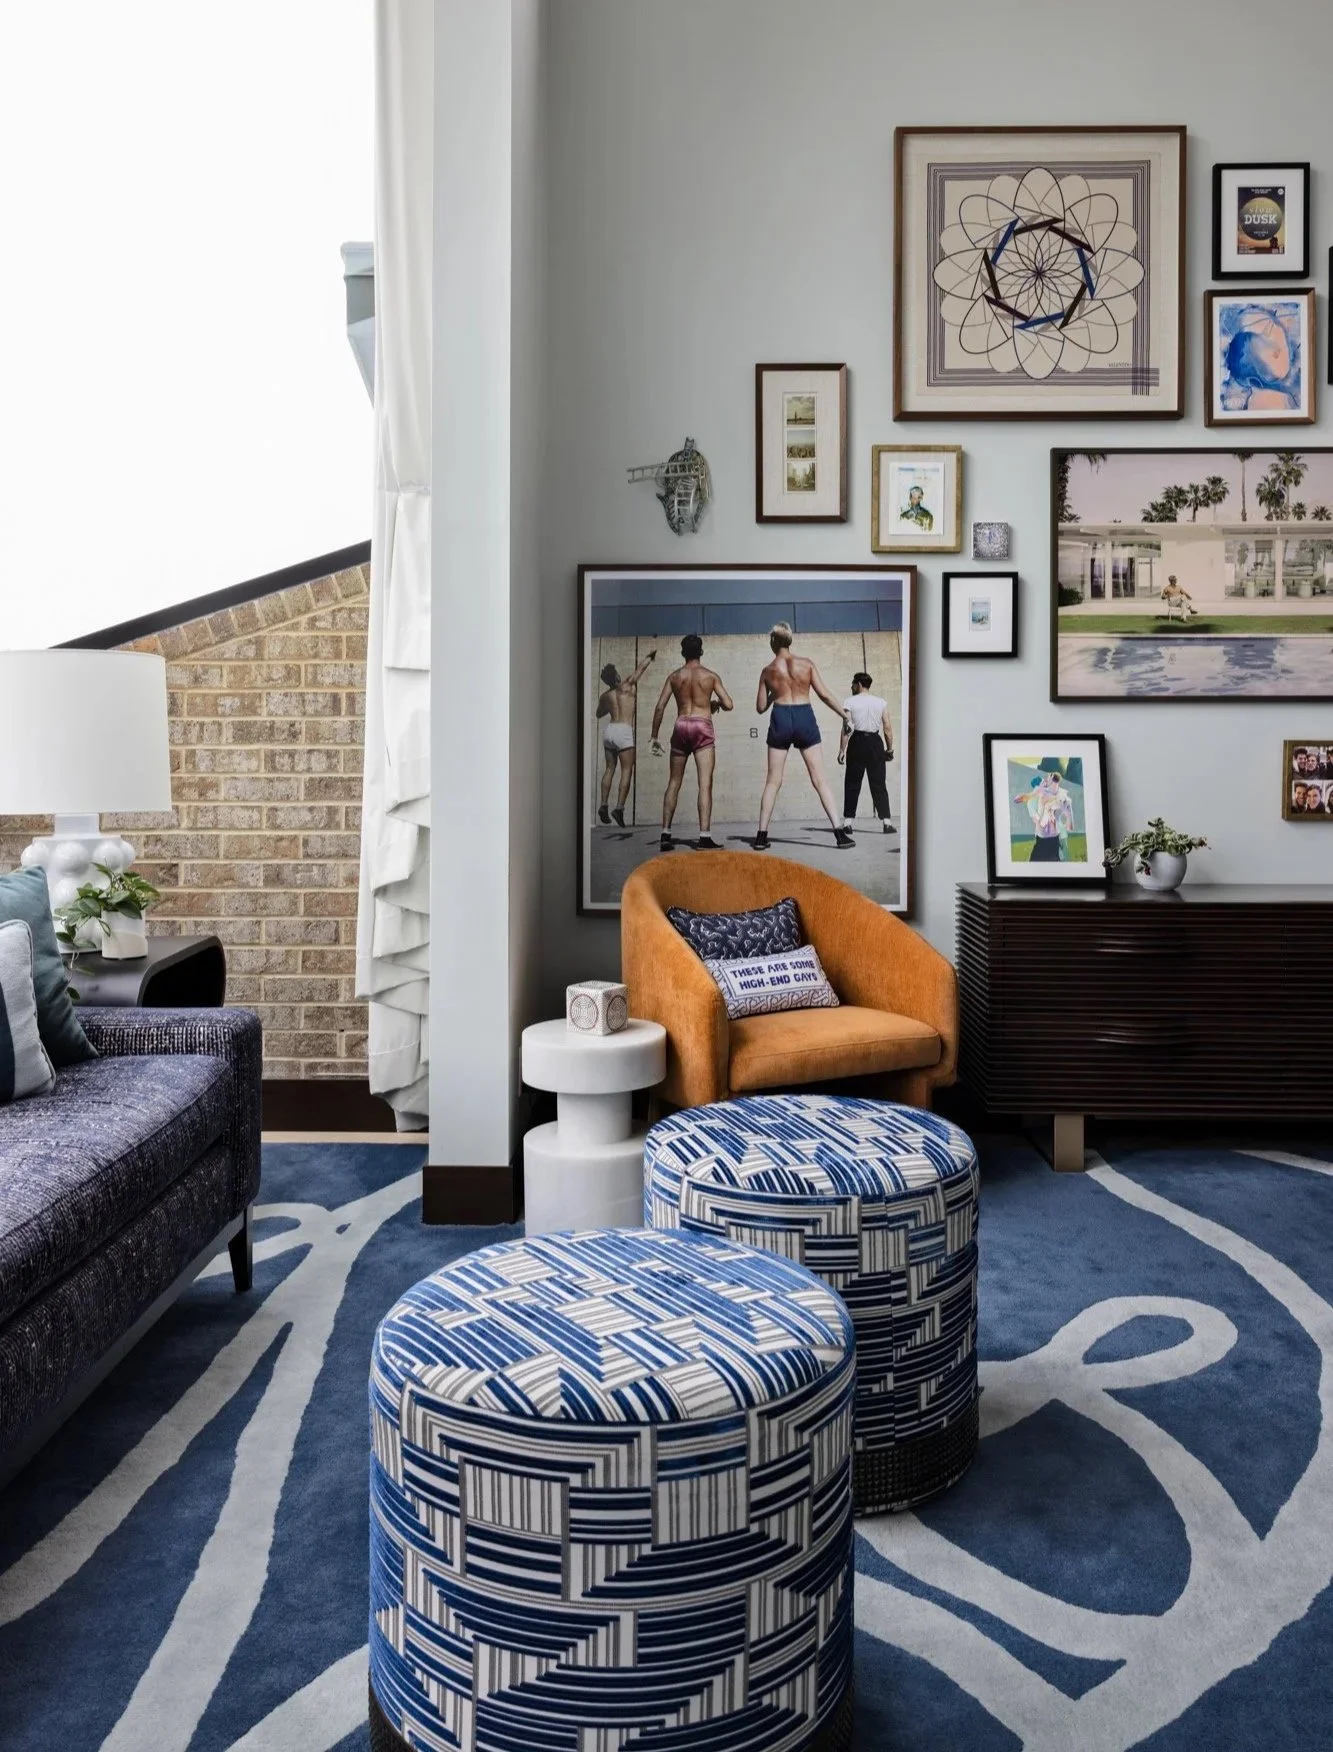
ST PETERSBURG HOME - LISA GILMORE DESIGN
St. Petersburg Home’s Bedroom and Bathroom Design Reveal
As part of a bold, full-home renovation by Lisa Gilmore Design, this primary suite was designed to stand apart, while still playing beautifully with this St. Petersburg home's overall midcentury modern spirit. Inspired by the polish of a New York hotel suite and infused with fashion-forward flair, the bedroom and bathroom were reimagined as a masculine retreat full of architectural edge, artful layers, and meaningful personal details.
Tailored Tranquility in a St. Petersburg Home: Midcentury Style Meets NYC Hotel Chic
What a difference a vision makes. Take a look at how this St. Petersburg home went from sleepy to statement-making.
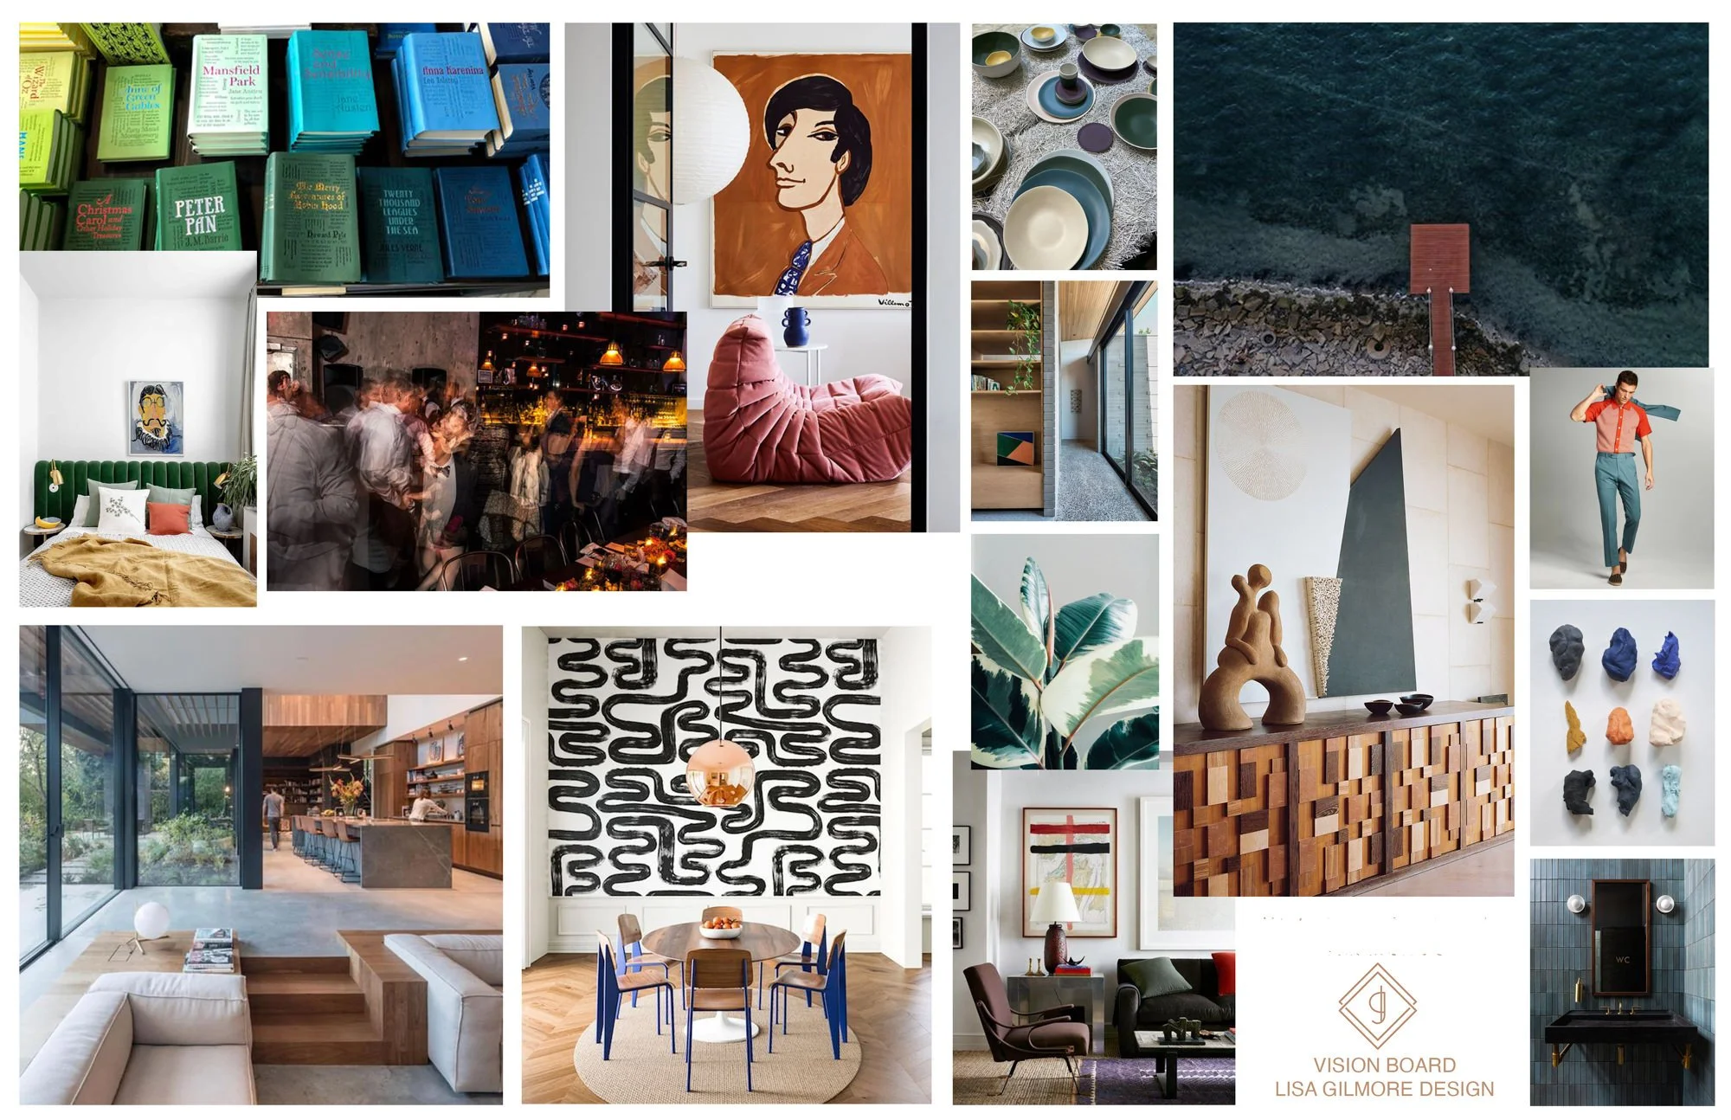
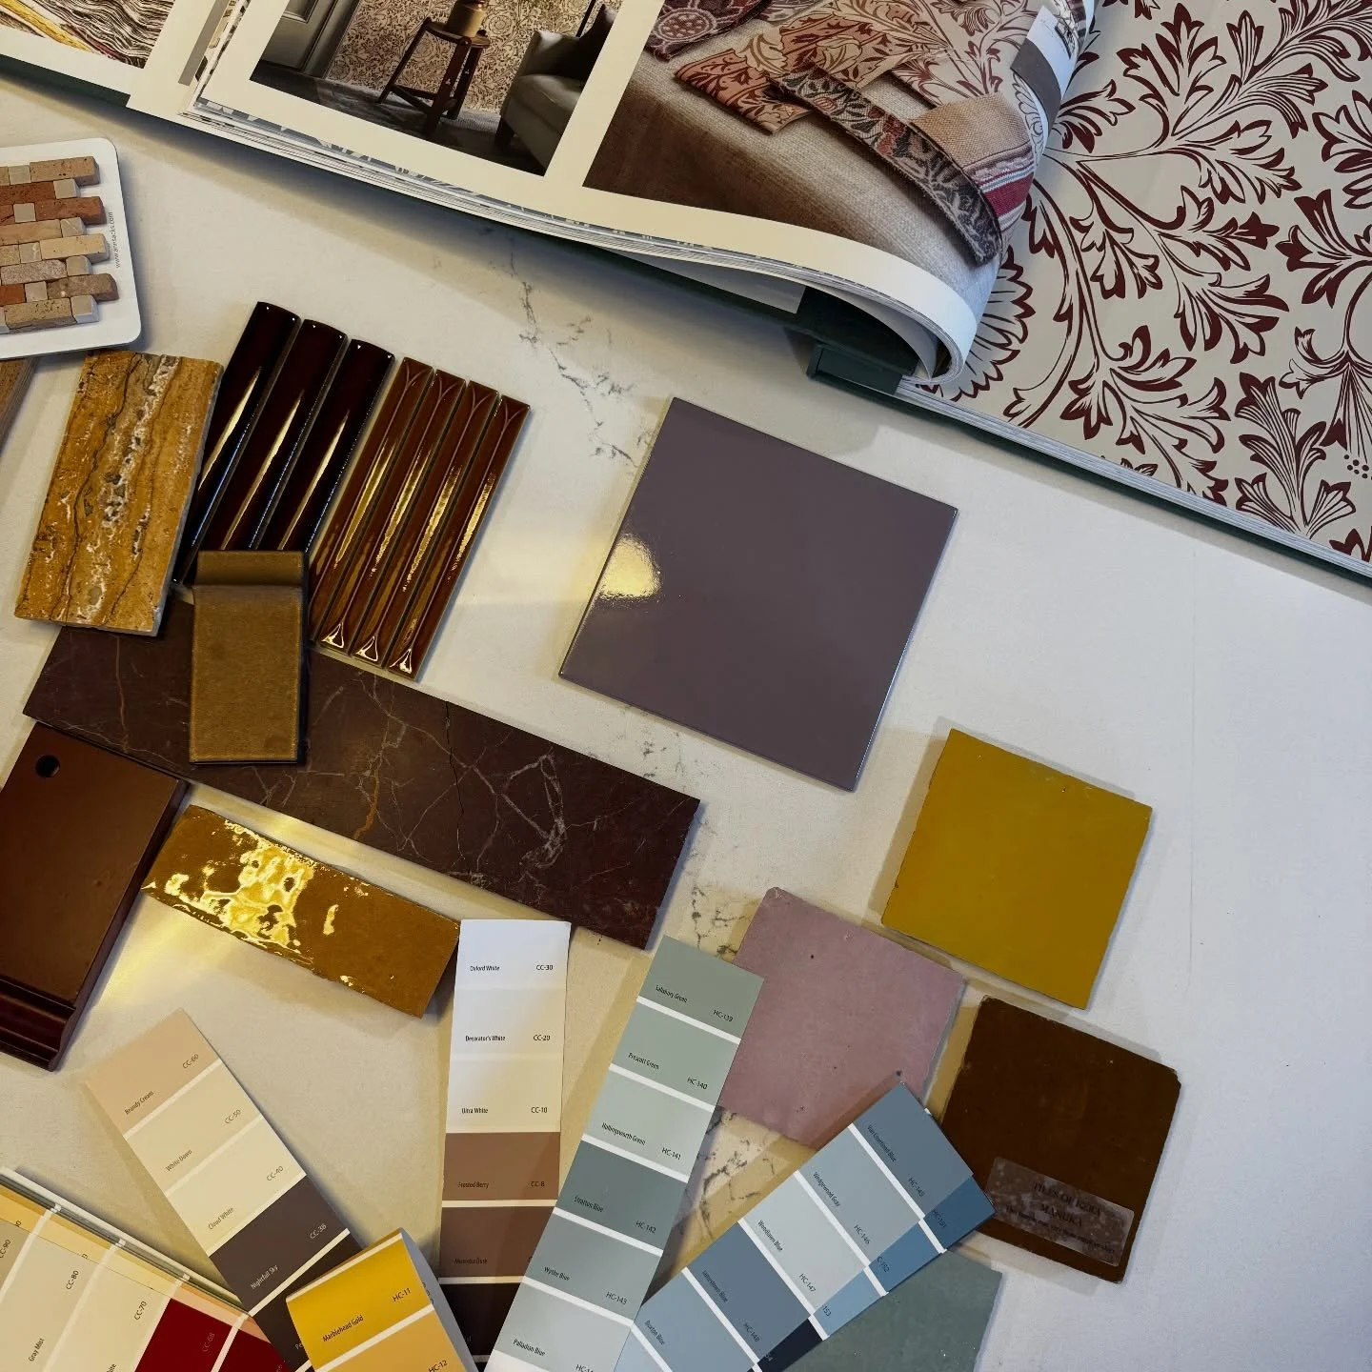
ST PETERSBURG HOME MOOD BOARD - LISA GILMORE DESIGN
Before: St Petersburg Home’s Primary Bedroom With All The Right Raw Materials
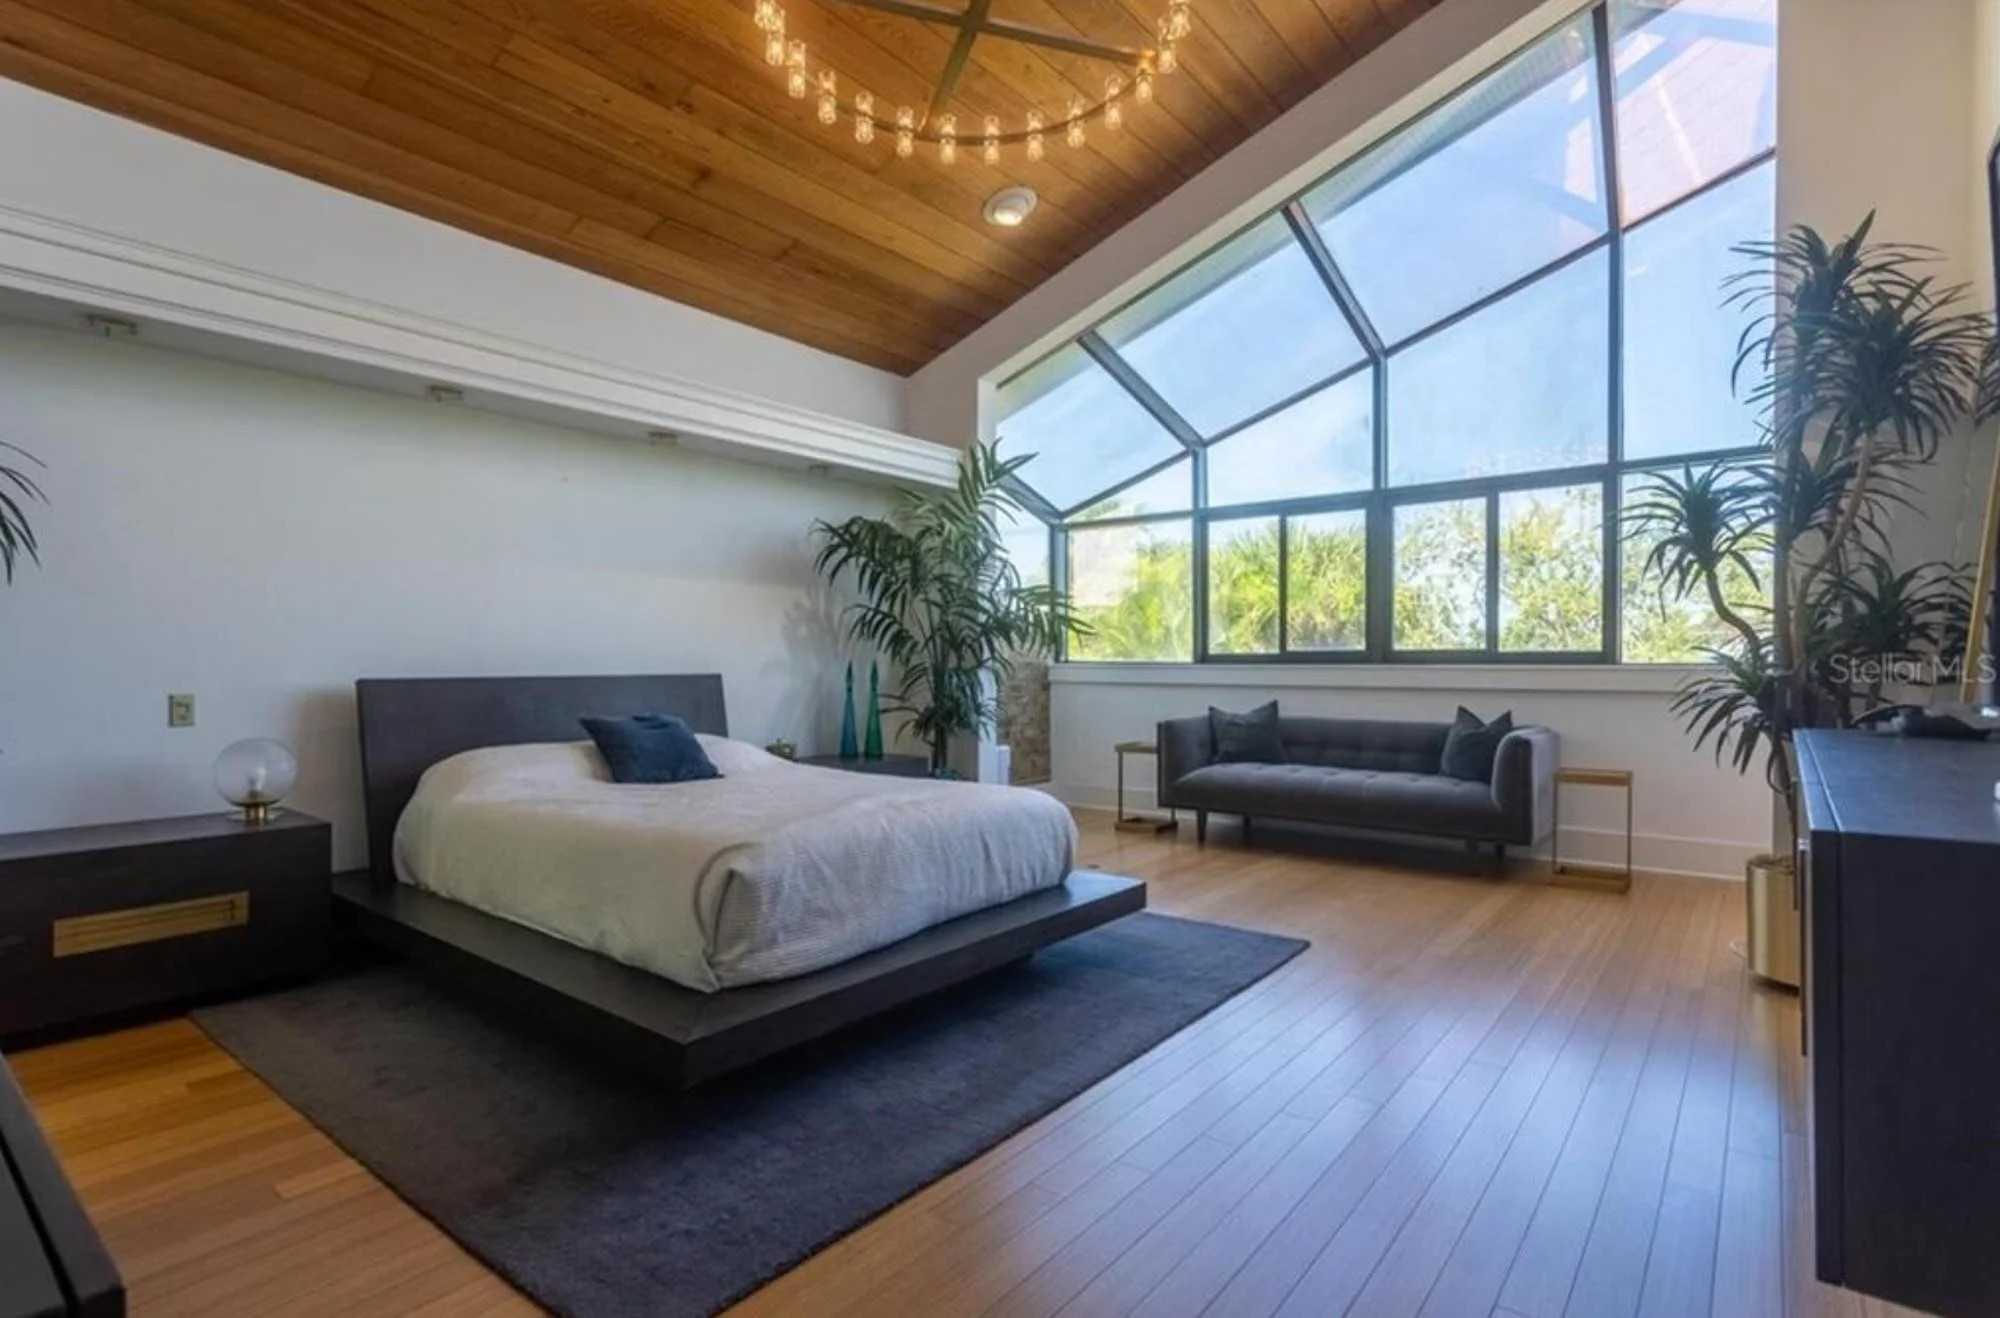
This dreamy St. Petersburg home bedroom had all the architectural charm you could ask for - vaulted wood ceilings, a wall of windows, and space to stretch. But the vibe? A little too mellow. The furniture felt heavy, the palette leaned dark, and the room lacked that signature sparkle we love to bring to a primary suite. It was begging for a bold refresh to match the sunny, style-forward personality of the home.
After: A Tailored Bedroom Retreat in This St. Petersburg Home
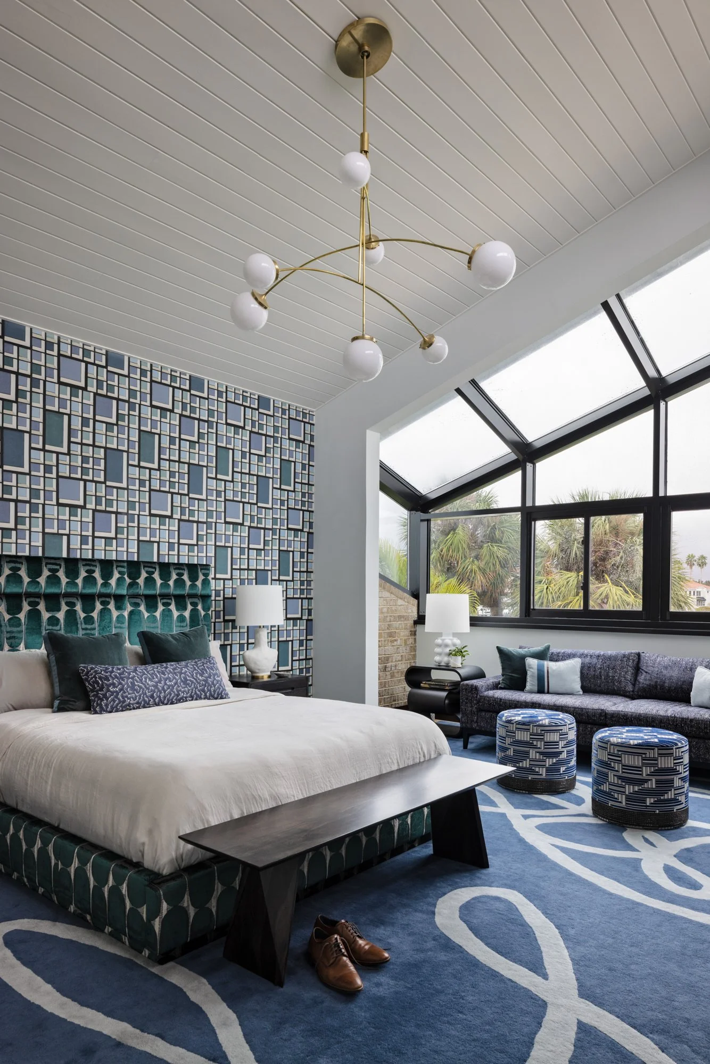
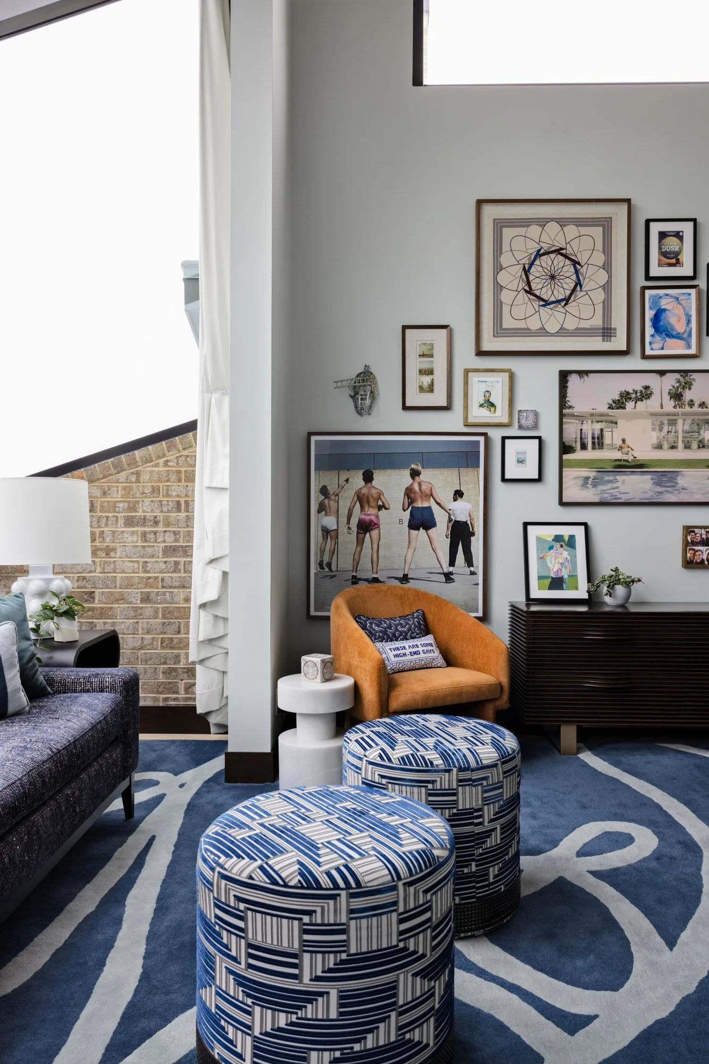
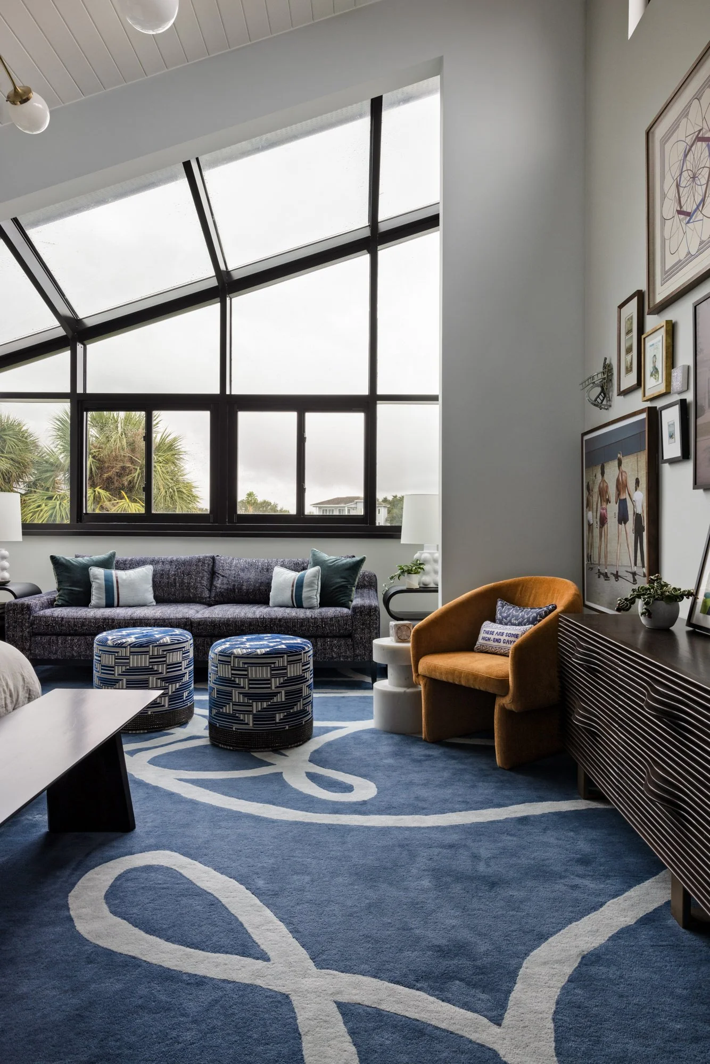
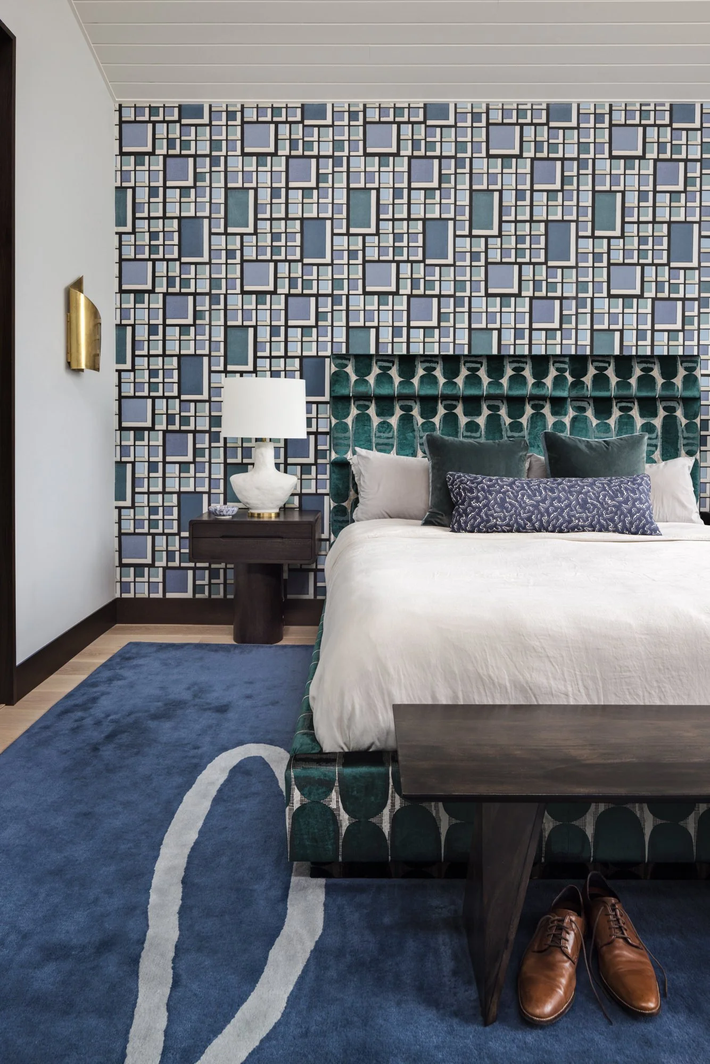
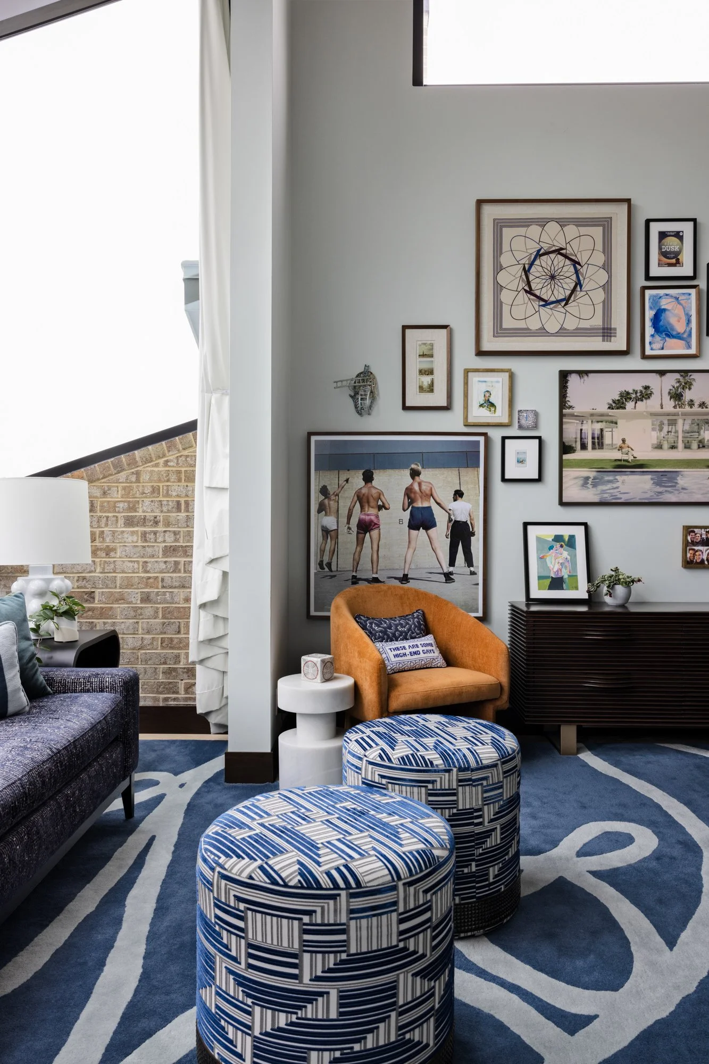
This isn’t your average nap zone. From the graphic wallpaper to the custom ottomans and rug - designed by Lisa and brought to life by local artisans - every inch of this bedroom was made to dazzle.
The teal velvet headboard adds drama without taking itself too seriously, while layers of playful patterns keep your eyes dancing around the room. The gallery wall features pieces that trigger the clients’ memories, including old photos of a grandparent’s trip to New York.
The striking angled windows flood the space with Florida sunshine, making the whole room feel like a chic treehouse for grown-ups. With seating areas for lounging, reading, or just admiring your fabulous taste in this freshly reimagined St. Petersburg home.
Before: Average St Petersburg Home’s Primary Bathroom
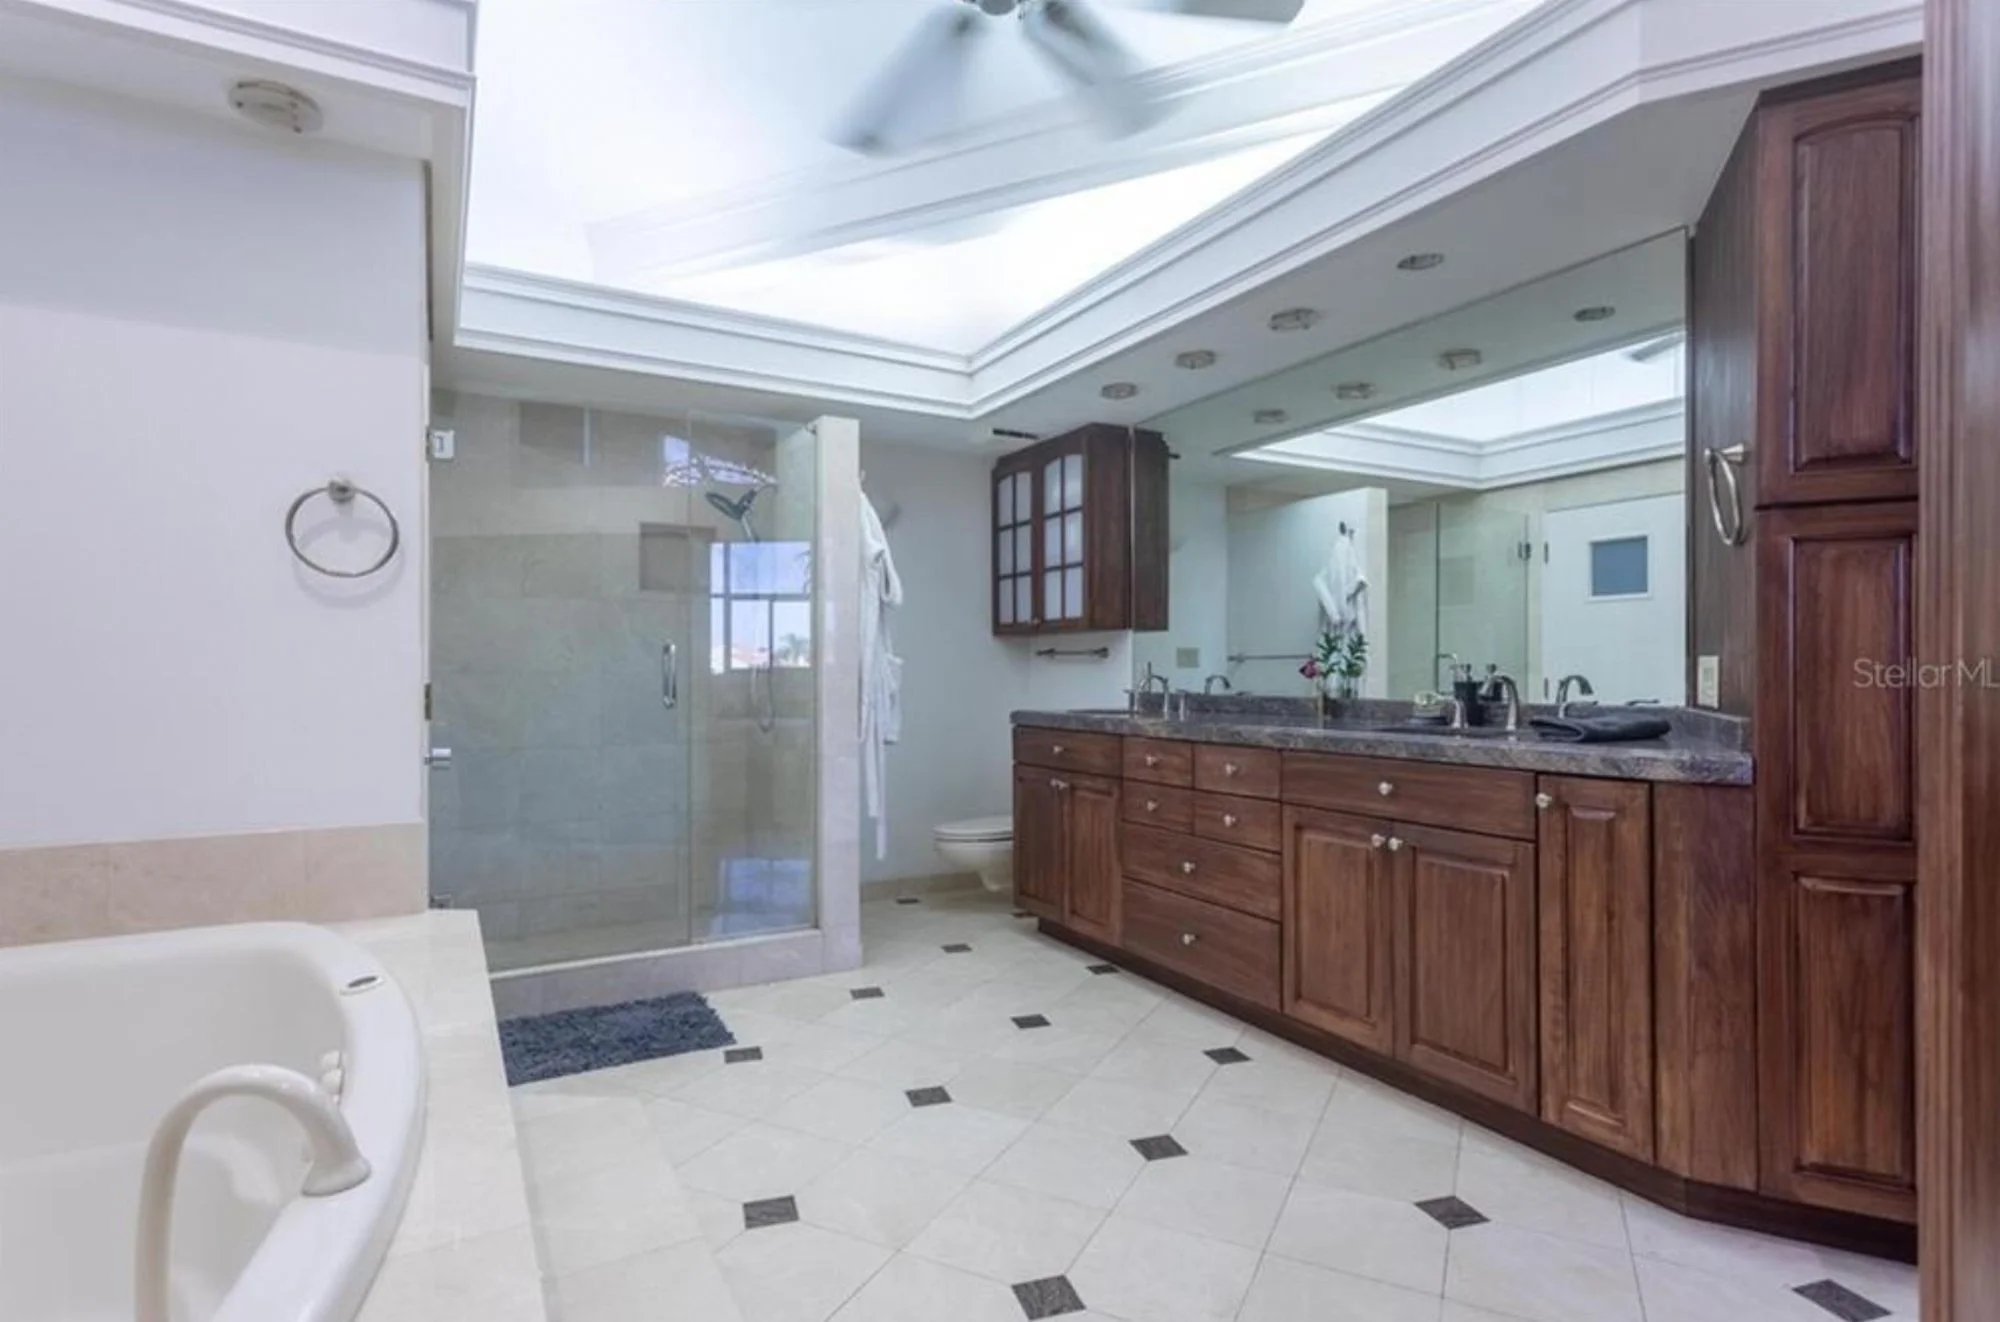
The bathroom in this St. Petersburg home was spacious and full of potential, but it felt more like a time capsule than a tranquil escape. With dated tile, bulky cabinetry, and a dim layout, it lacked the personality and polish that the rest of the home was leaning into. While the footprint was generous, the finishes didn’t quite live up to it. This space was clearly ready to swap “blah” for spa.
After: Unapologetically Luxe: A Bathroom That Elevates This St. Petersburg Home
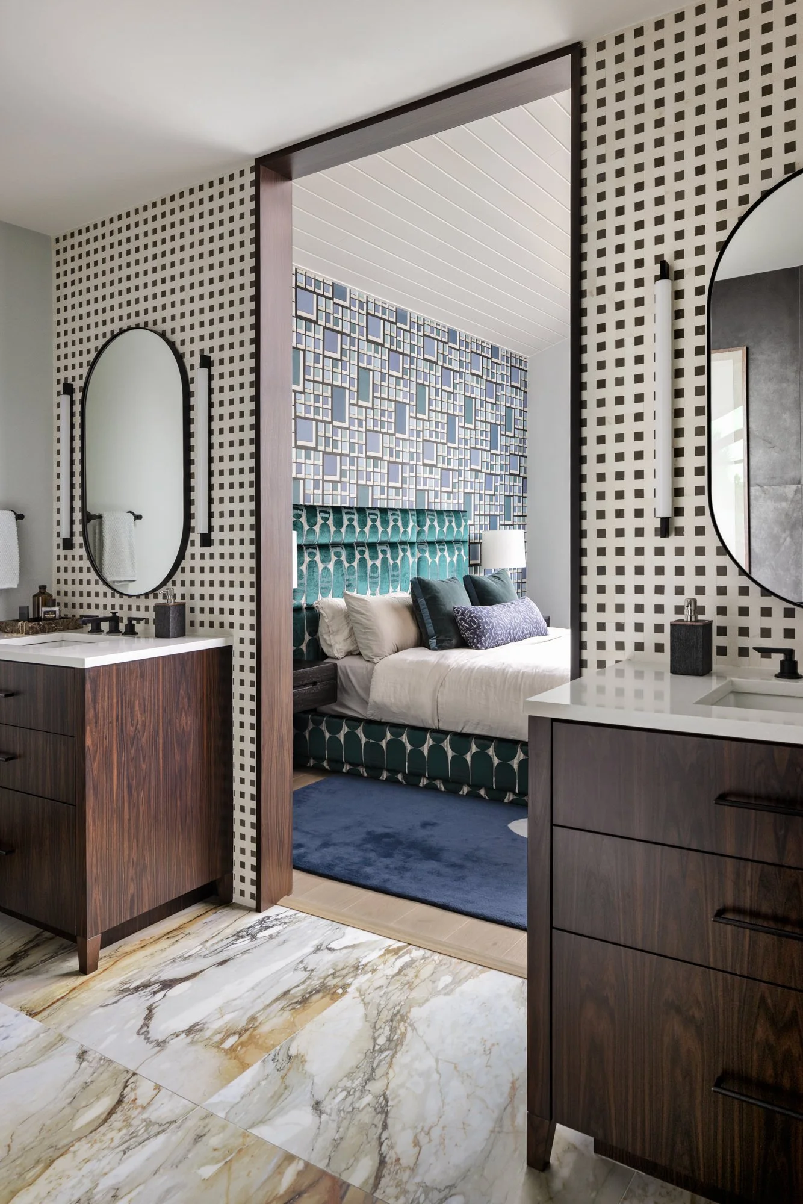
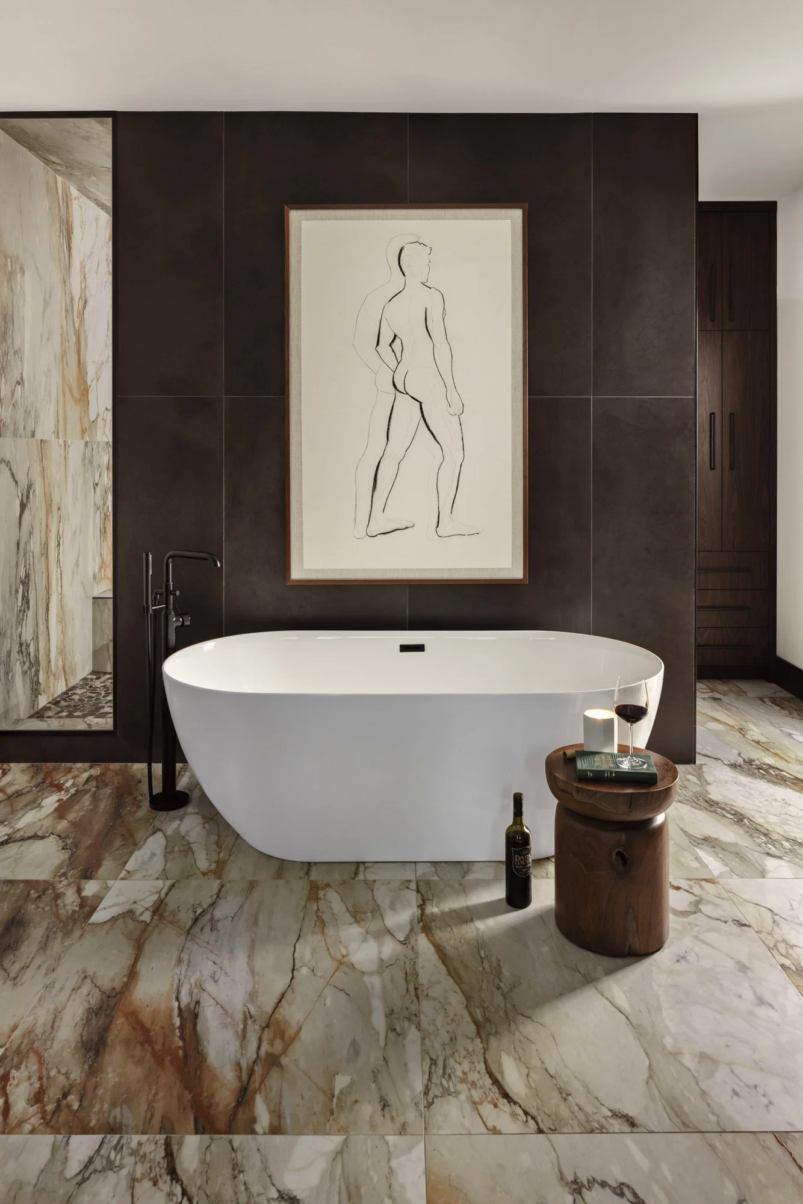
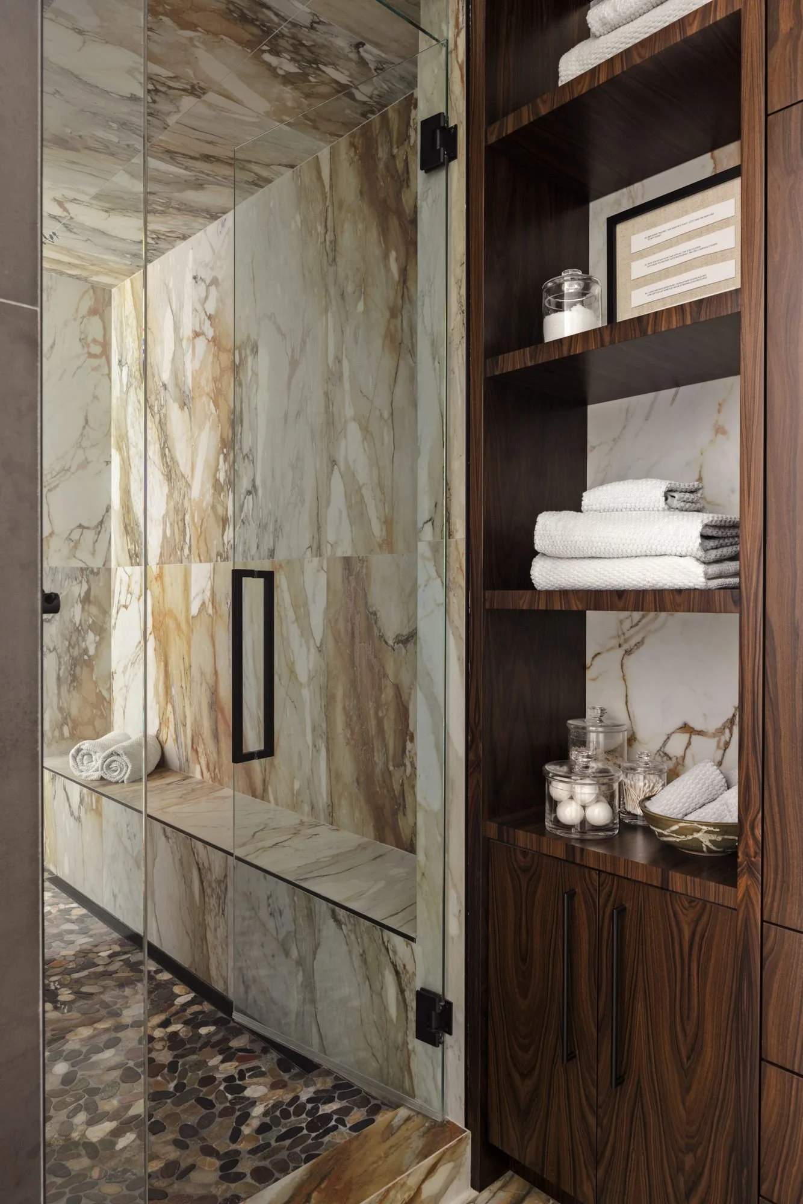
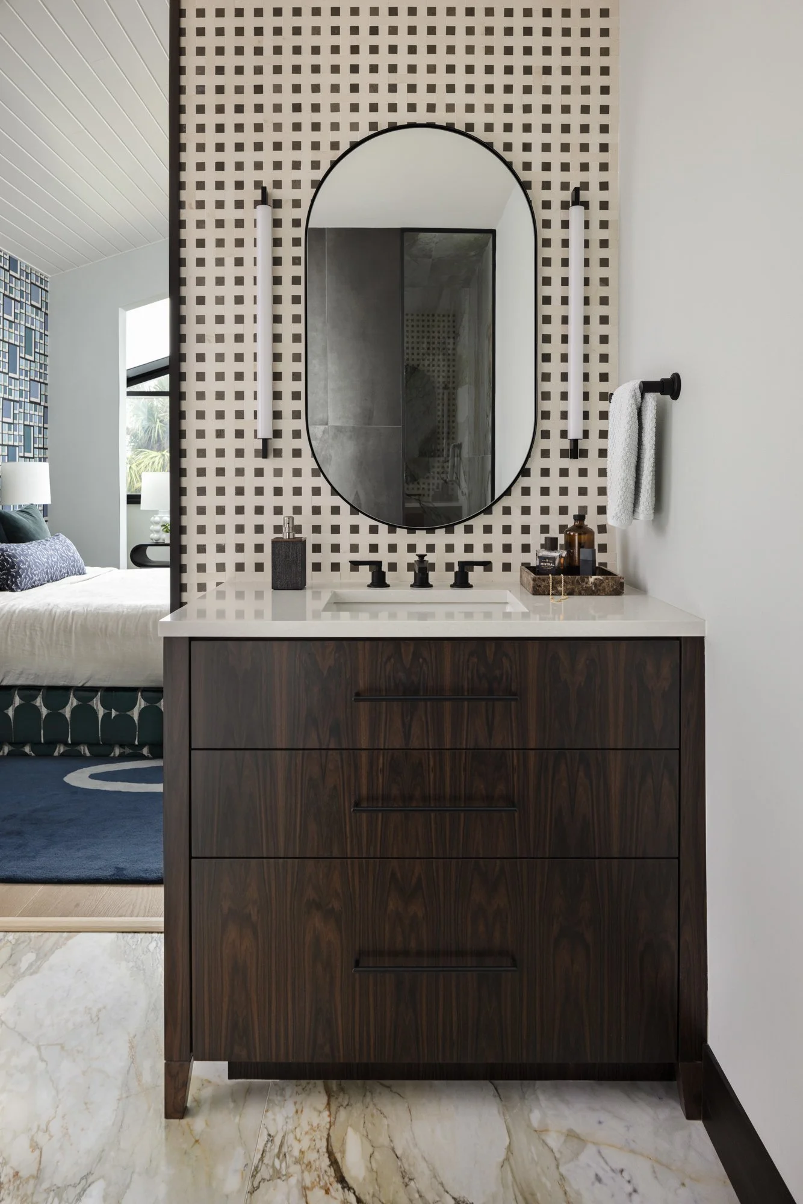
Let’s be honest: this bathroom didn’t come to play - it came to indulge.
The sculptural tub takes center stage against a bold charcoal wall, perfectly framed by a minimalist nude sketch that whispers art gallery meets spa day. Just to the side, a cozy wooden stool stands ready with a good read, a glass of wine, and a candle because... self-care, darling.
The adjacent shower feels like a luxe retreat carved from the earth itself - draped in richly veined marble and grounded by a pebble-stone floor that gives your feet a gentle massage as you rinse off the day.
And those walnut vanities? They’re the dashing co-stars, flanked by graphic wall tile and arched mirrors that say, “Yes, you do look fabulous.”
FAQs: Everything You Need to Know Before Buying a St. Petersburg Home
Have questions before you pack your bags and move to paradise? We’ve got answers - St. Petersburg style.
1. Is it expensive to live in St. Petersburg, FL?
St. Pete living isn’t exactly bargain-bin cheap, but it’s not luxury-label exclusive either. Think of it more like a fabulous boutique find: stylish, sun-drenched, and worth the splurge if you know how to shop smart. Housing is the biggest budget item, especially in neighborhoods near the water or downtown. But Florida’s no-income-tax policy does give your paycheck a bit more wiggle room. If you’re willing to live a little farther from the action (or you’re not picky about having a Gulf-view balcony), you can still score a stylish spot that doesn’t drain your savings account.
2. What salary do you need to live comfortably in St. Petersburg, Florida?
Ah, the magic number - how much do you really need to live your best life in the Sunshine City? If you're imagining morning coffee on the porch, a few dinner dates each month, and enough left over for a Target run and your Spotify Premium, a salary around $60K to $90K should do the trick. A single person might get by with a little less, but if you’ve got expensive taste (or a love for local art, boutique gyms, or beachy cocktails), a bit more cushion is nice. Like most things in life, comfort here is all about balance - sunshine, savings, and just enough space for a spontaneous weekend getaway.
3. Is St. Petersburg, FL a good place to live?
In a word: yes. But let’s unpack it, because St. Pete isn’t just good - it’s glow-up-worthy. With more sunshine than you’ll know what to do with, a thriving arts scene, delicious food, and beaches that feel like postcards, it’s easy to see why people fall in love with this place. You’ve got charming bungalows, vibrant murals, and a calendar packed with festivals and farmers markets. Sure, traffic can get a little cranky and housing prices are climbing like a vine on a pergola, but if you’re looking for creative energy, coastal beauty, and community vibes, St. Pete delivers - sparkle and all.
Whether you're dreaming of a midcentury modern oasis or a hotel-inspired retreat, we’ll help you create a St. Petersburg home that reflects your boldest design goals.
Ready to turn your bedroom and bathroom into a bold, beautiful escape? Whether you live in St. Pete or across the globe, our team would love to bring your vision to life. Fill out our design inquiry form, and we’ll be in touch. For more inspiration and glam-filled ideas, follow us on Instagram or sign up for our newsletter.
Lisa Gilmore Design is a luxury interior design firm based in Tampa Bay, Florida, known for creating bold, artfully tailored spaces for busy professionals. Recognized as an Architectural Digest Leading Southwest Florida Designer and named a Top 25 Design Firm in Florida by Design + Decor, our work has also been featured in top publications like Florida Design, Aspire Home, and Rue Magazine. We proudly serve homeowners in Tampa, St. Petersburg, Clearwater, Hyde Park, South Tampa, and beyond—bringing one-of-a-kind designs to clients around the globe.

Clearwater Condo Gets Glamorous Makeover

CLEARWATER CONDO - LISA GILMORE DESIGN
Reimagined Clearwater Condo: Before and After
If you suddenly found yourself single and totally free to design the home of your dreams… what would you do? For one fabulous client, it meant turning her downtown Clearwater condo into a bold, new beginning - a place that celebrated her next chapter with flair, function, and just the right amount of champagne sparkle.
Clearwater Condo Entertaining Areas
With two bedrooms, two bathrooms, and a view that would make anyone swoon, this Clearwater condo had potential. It just needed a little (okay, a lot of) Lisa Gilmore Design magic. Her wish? A home that welcomed guests in style and felt more intimate and personal with every step deeper inside. We were up for the challenge.
Let’s take a tour, shall we?

Before: Uninspired Condo Entry
Picture this: a dimly lit, narrow hallway that felt more “meh” than “magnifique.” Not exactly the grand entrance a Parisian-inspired space deserves.
photo: Before - Uninspired Entry
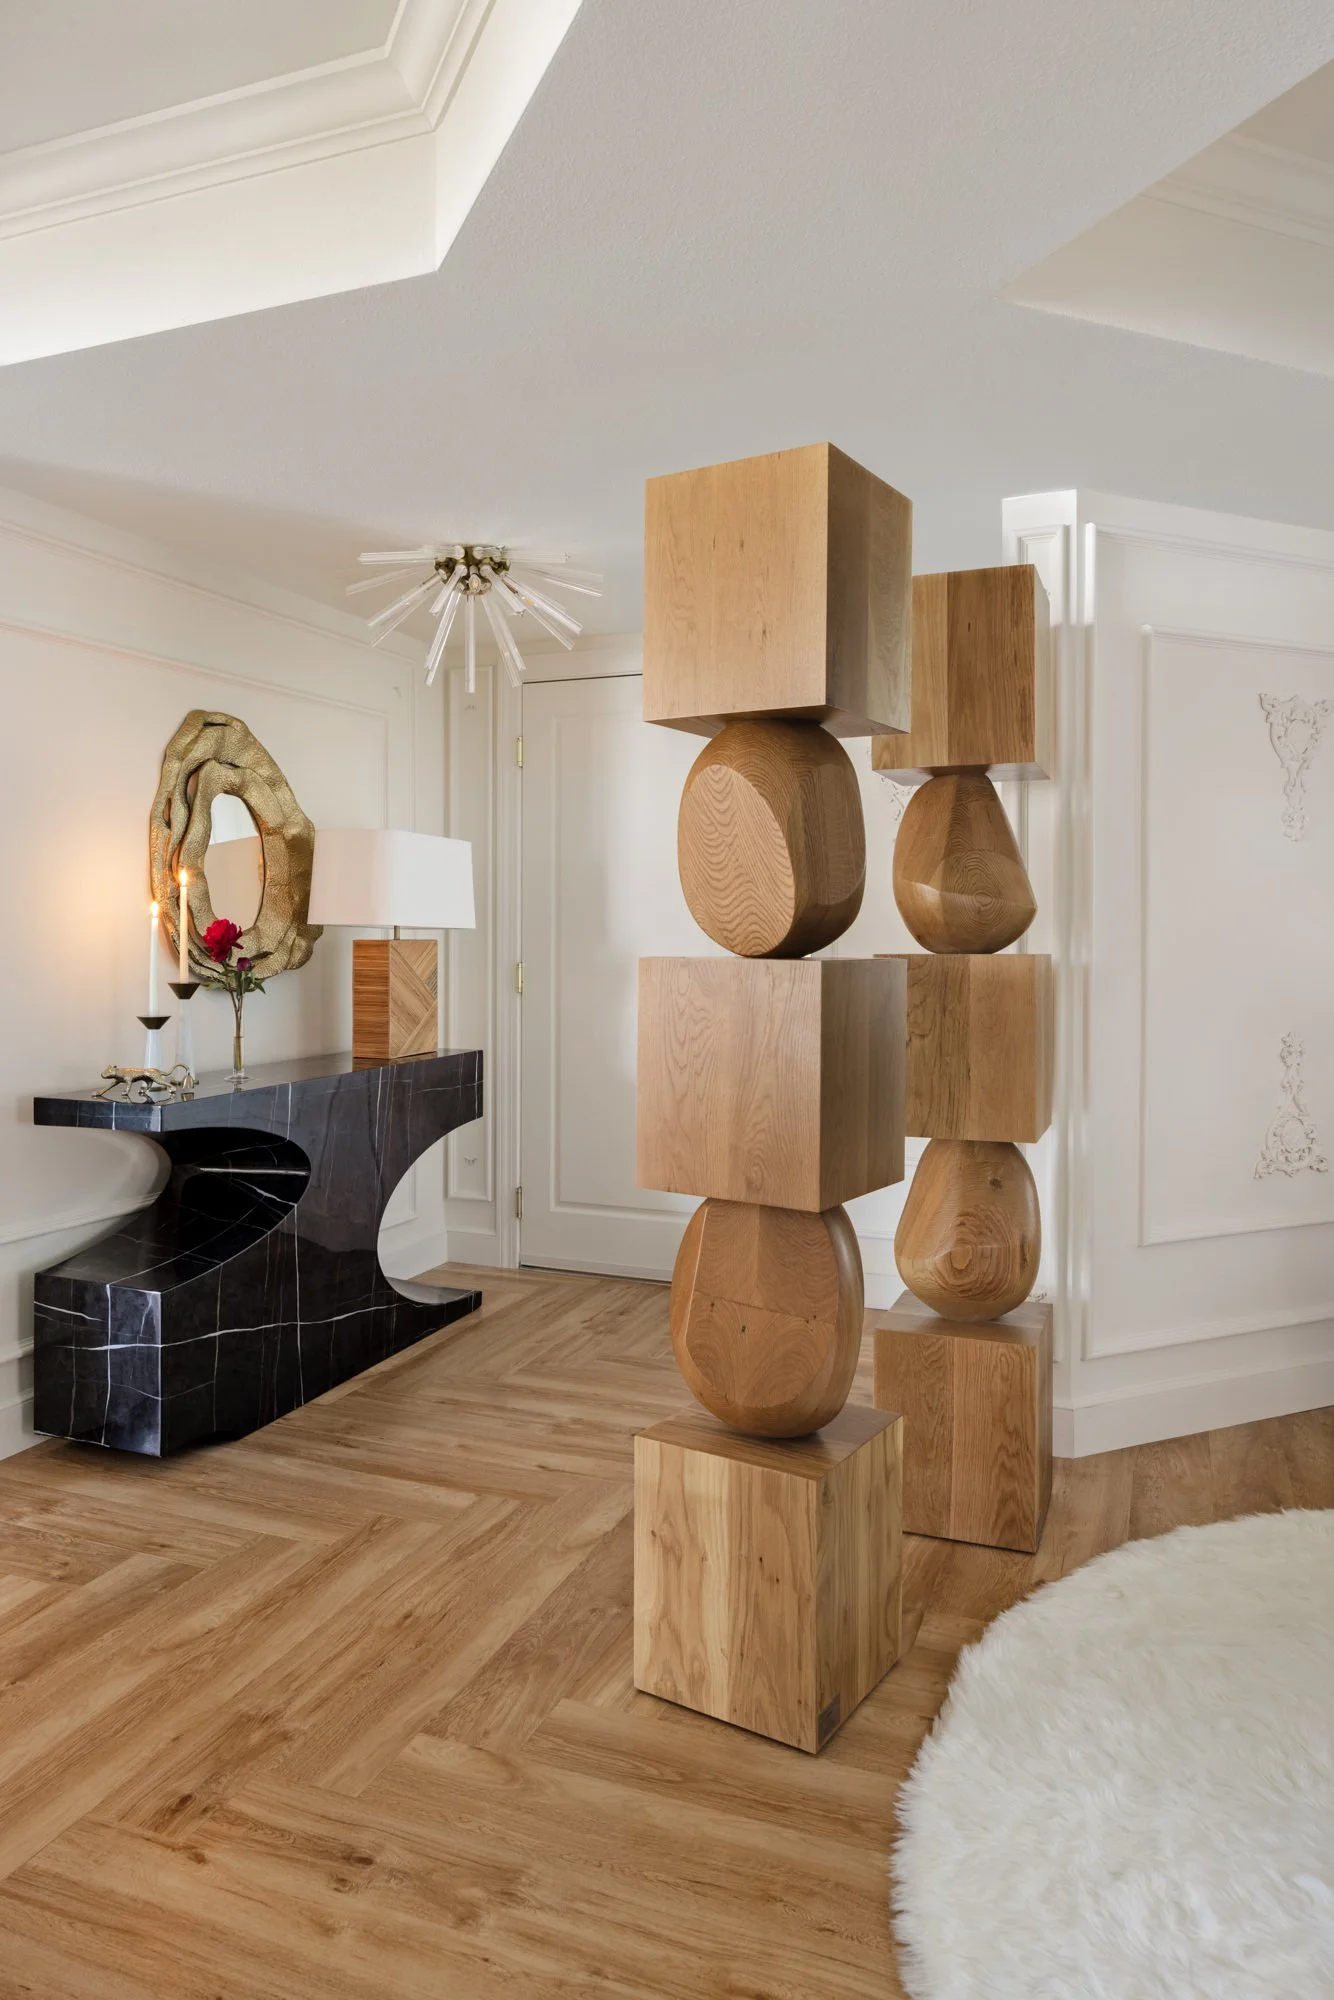
After: Sculptural, Eye-Catching Entry
Voila! The moment you open the door, you’re greeted by sculptural columns from artist Joel Escalona - like modern art standing guard. We opened up the surrounding walls to invite in light and energy, making this Clearwater condo feel open, elevated, and endlessly elegant.
photo: After - Sculptural Entry
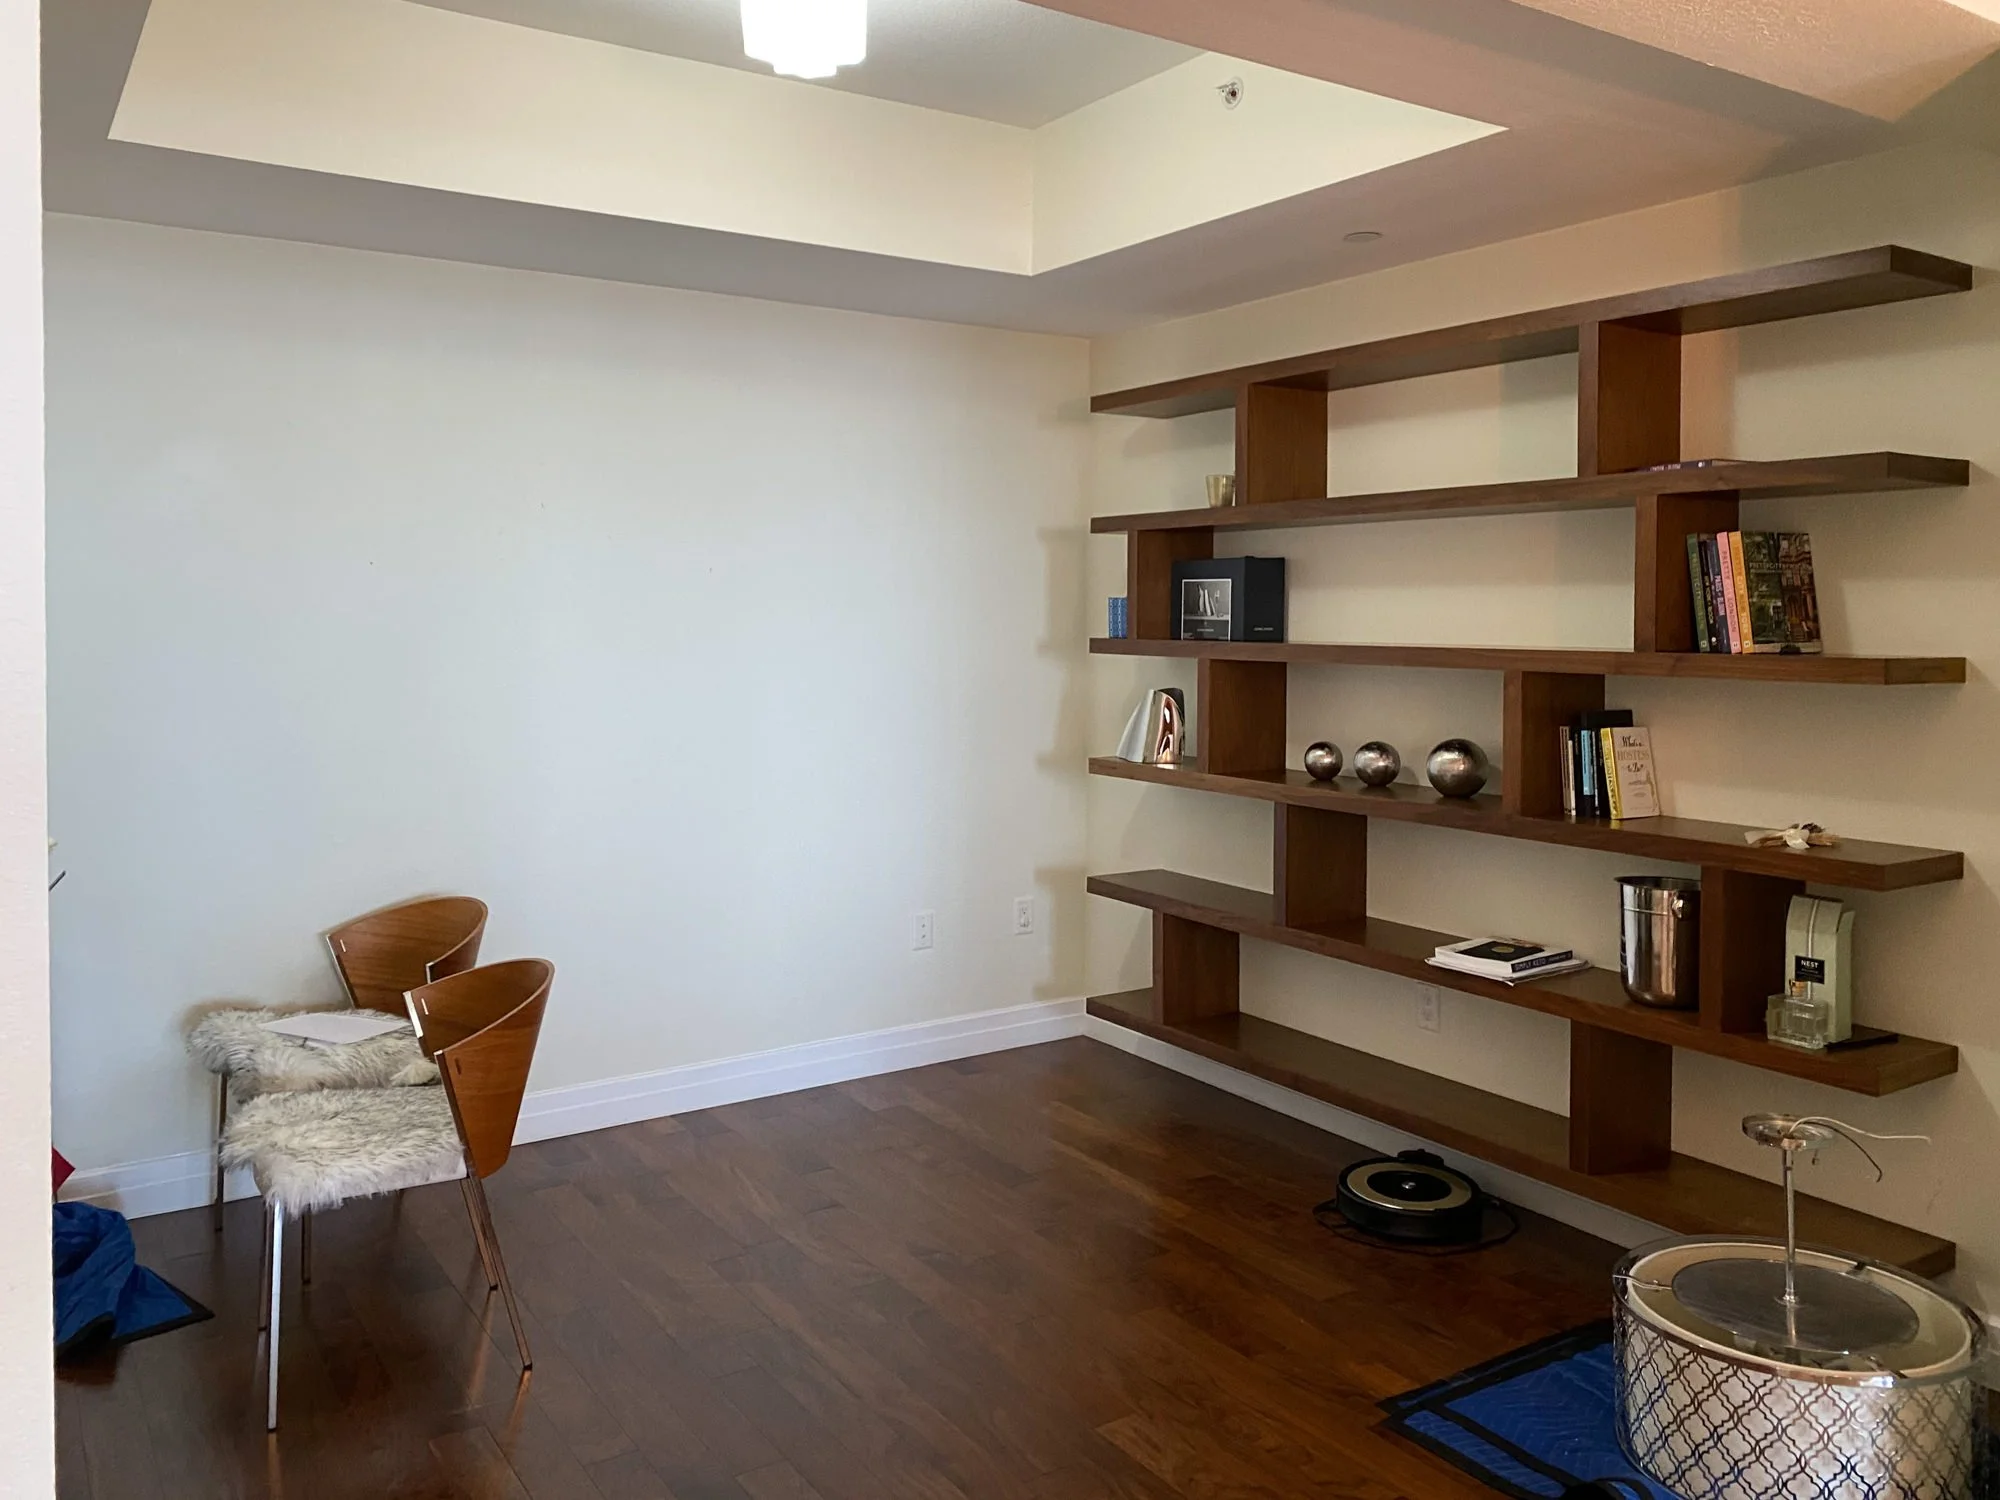
Before: Bland Lounge Begging for Personality
This front room had great bones (hello, tray ceiling), but its personality? Missing in action. The client wanted a space that encouraged conversation, not just collecting dust on bookshelves.
photo: Before - Bland Lounge
After: Vibe-Worthy Clearwater Lounge
We transformed it into a posh gathering spot that feels like a chic boutique hotel lounge. With luxe finishes and lighting that sets the mood, it’s the ultimate spot for intimate chats and pre-dinner cocktails.

CLEARWATER CONDO LOUNGE AFTER - LISA GILMORE DESIGN
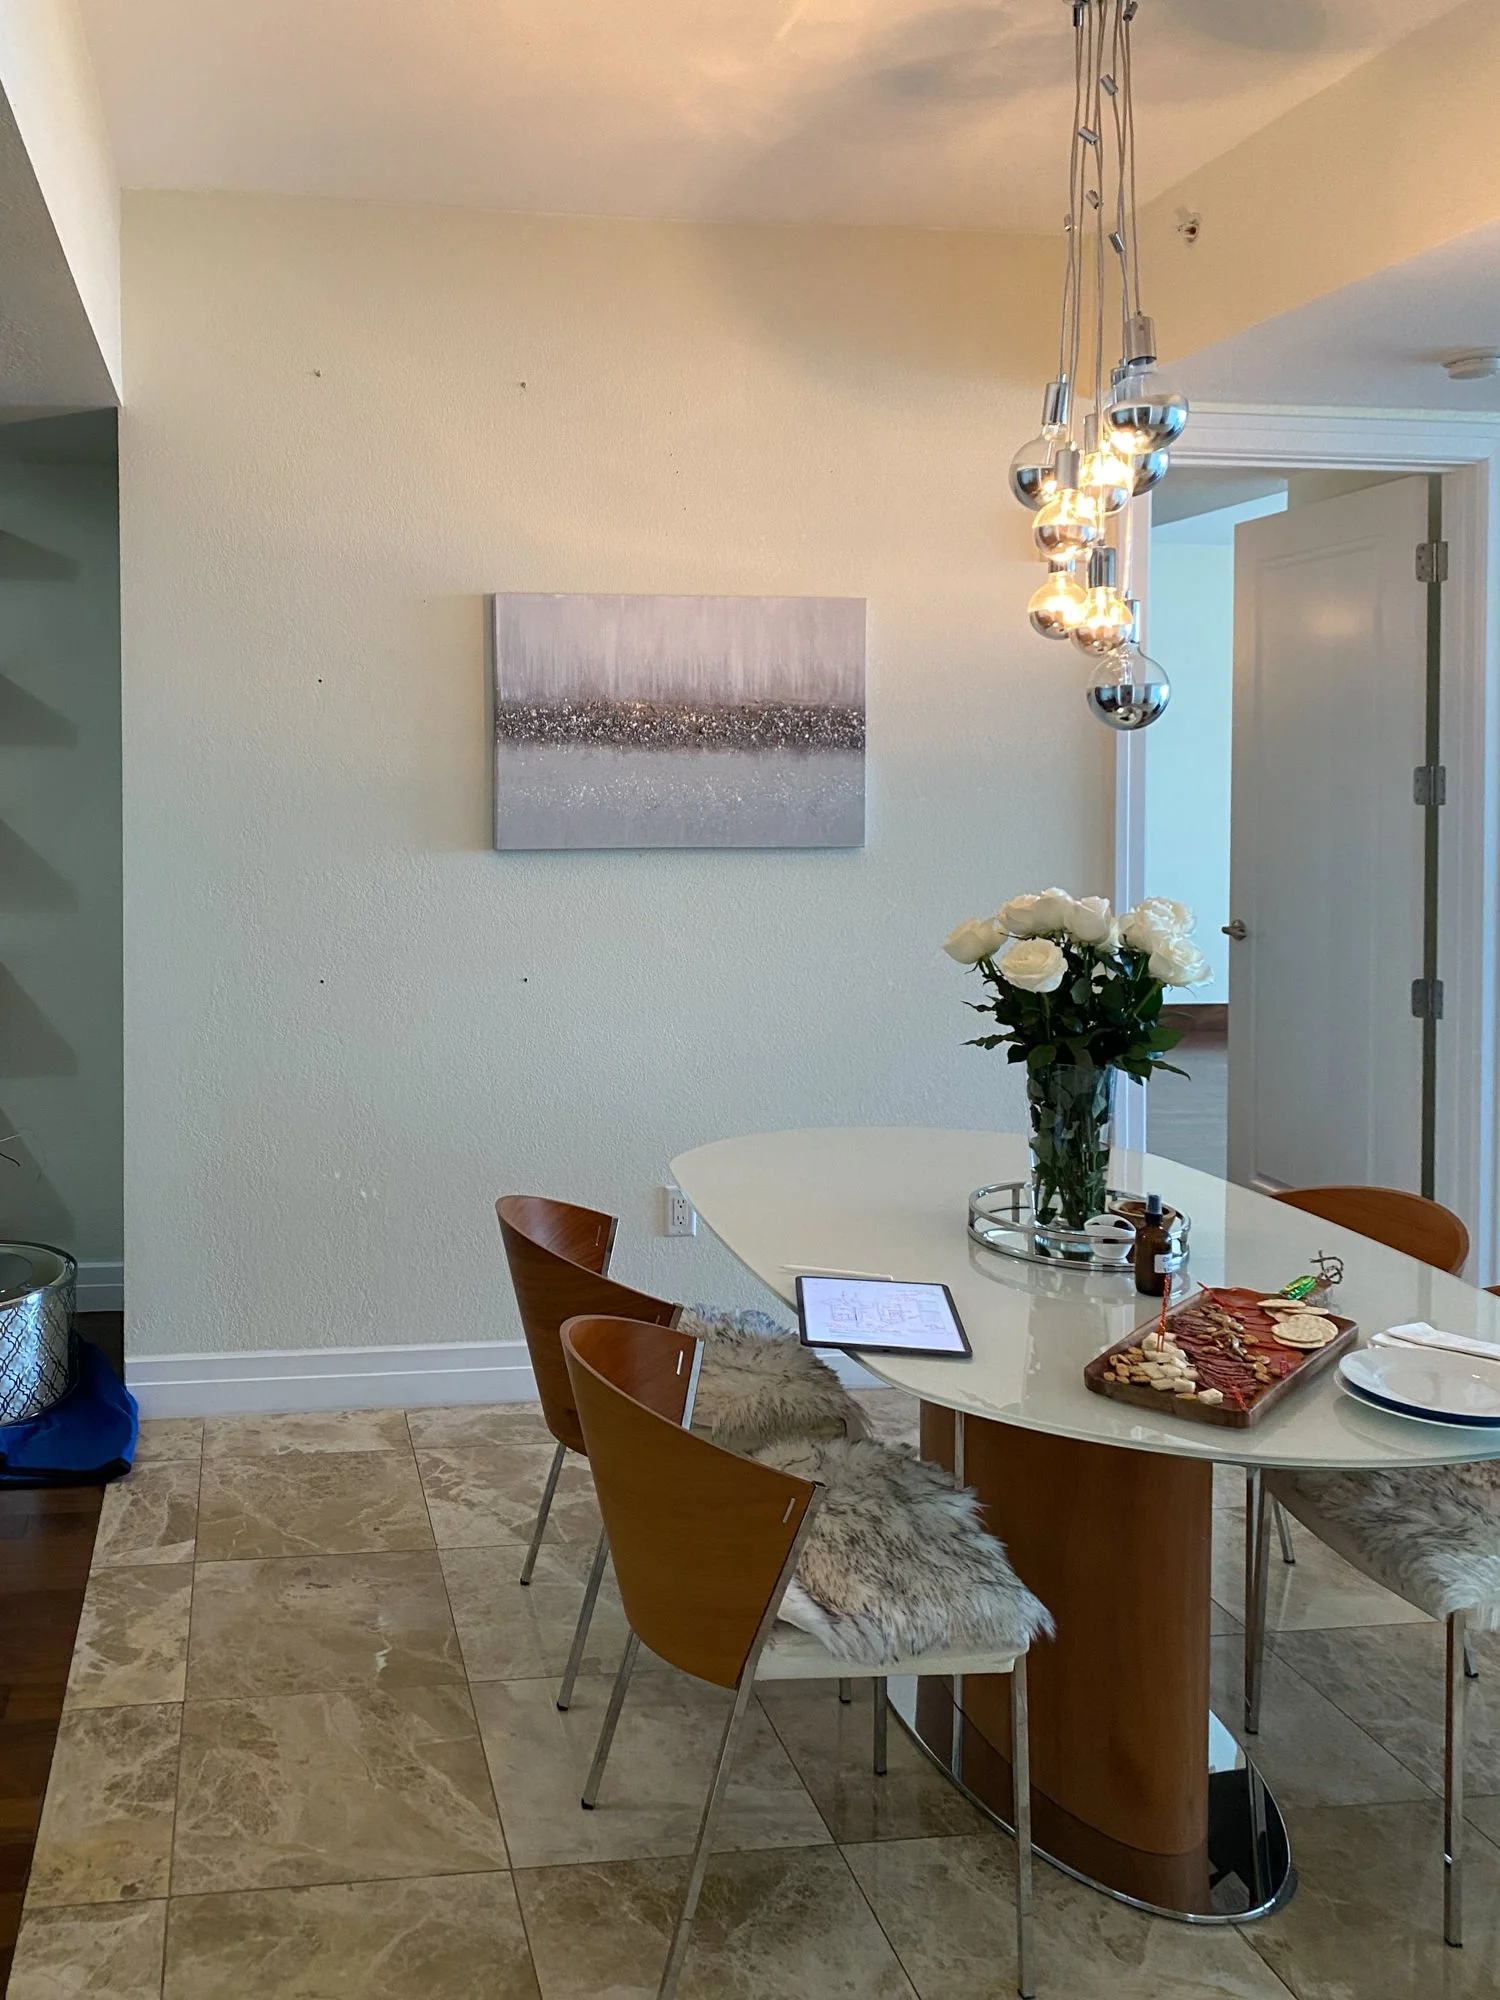
Before: Small Dining Area Changes Function
Who needs a formal dining room when your dinner plans usually involve tapas and your favorite people? That’s why we thought this space could use a change of purpose.
photo: Before - Small Dining Area
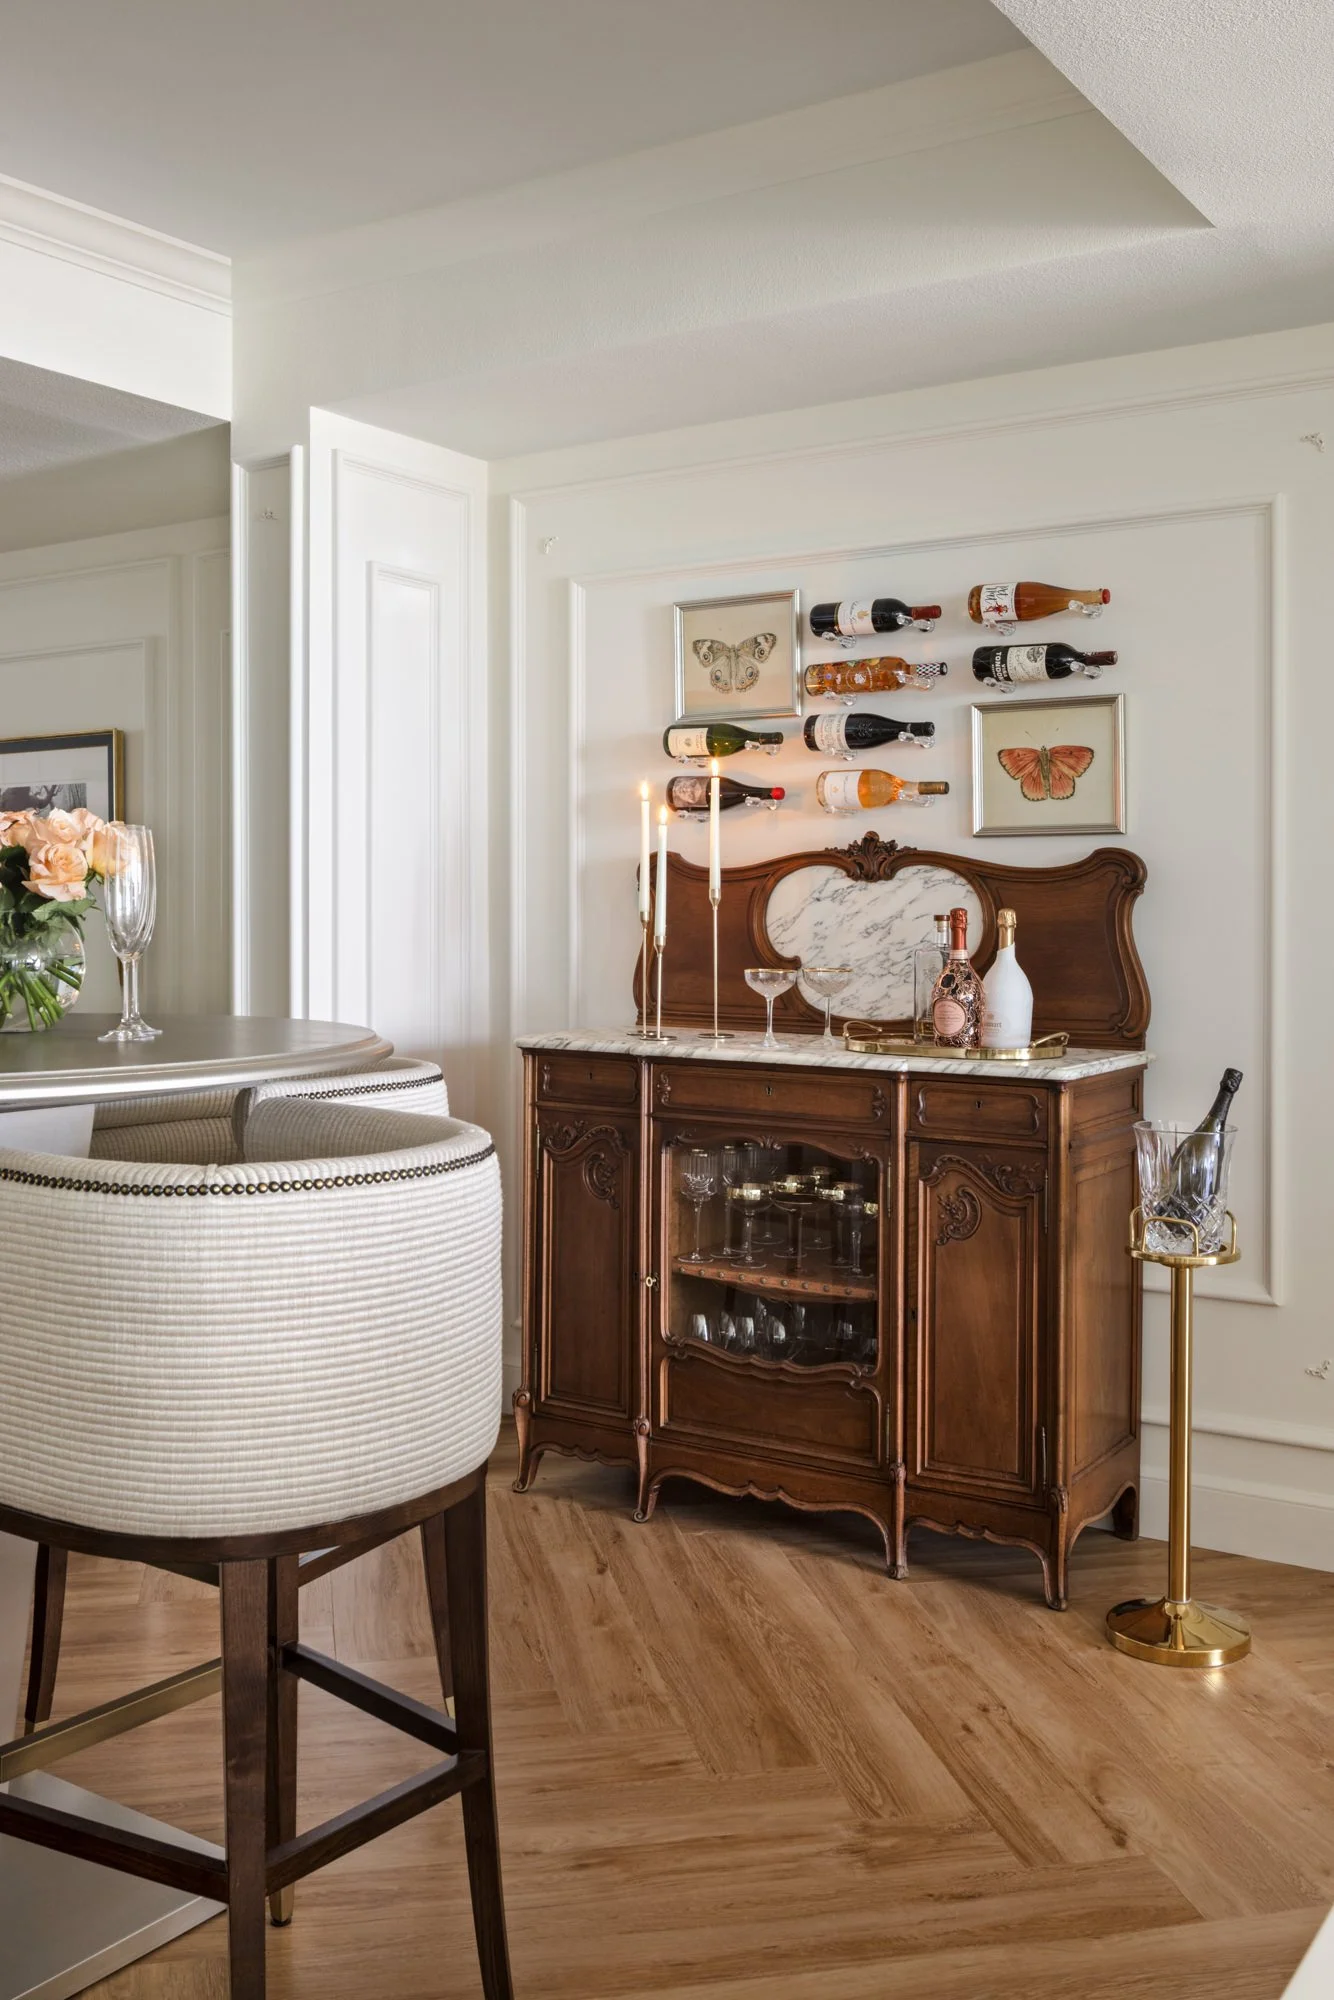
After: Wine Lounge
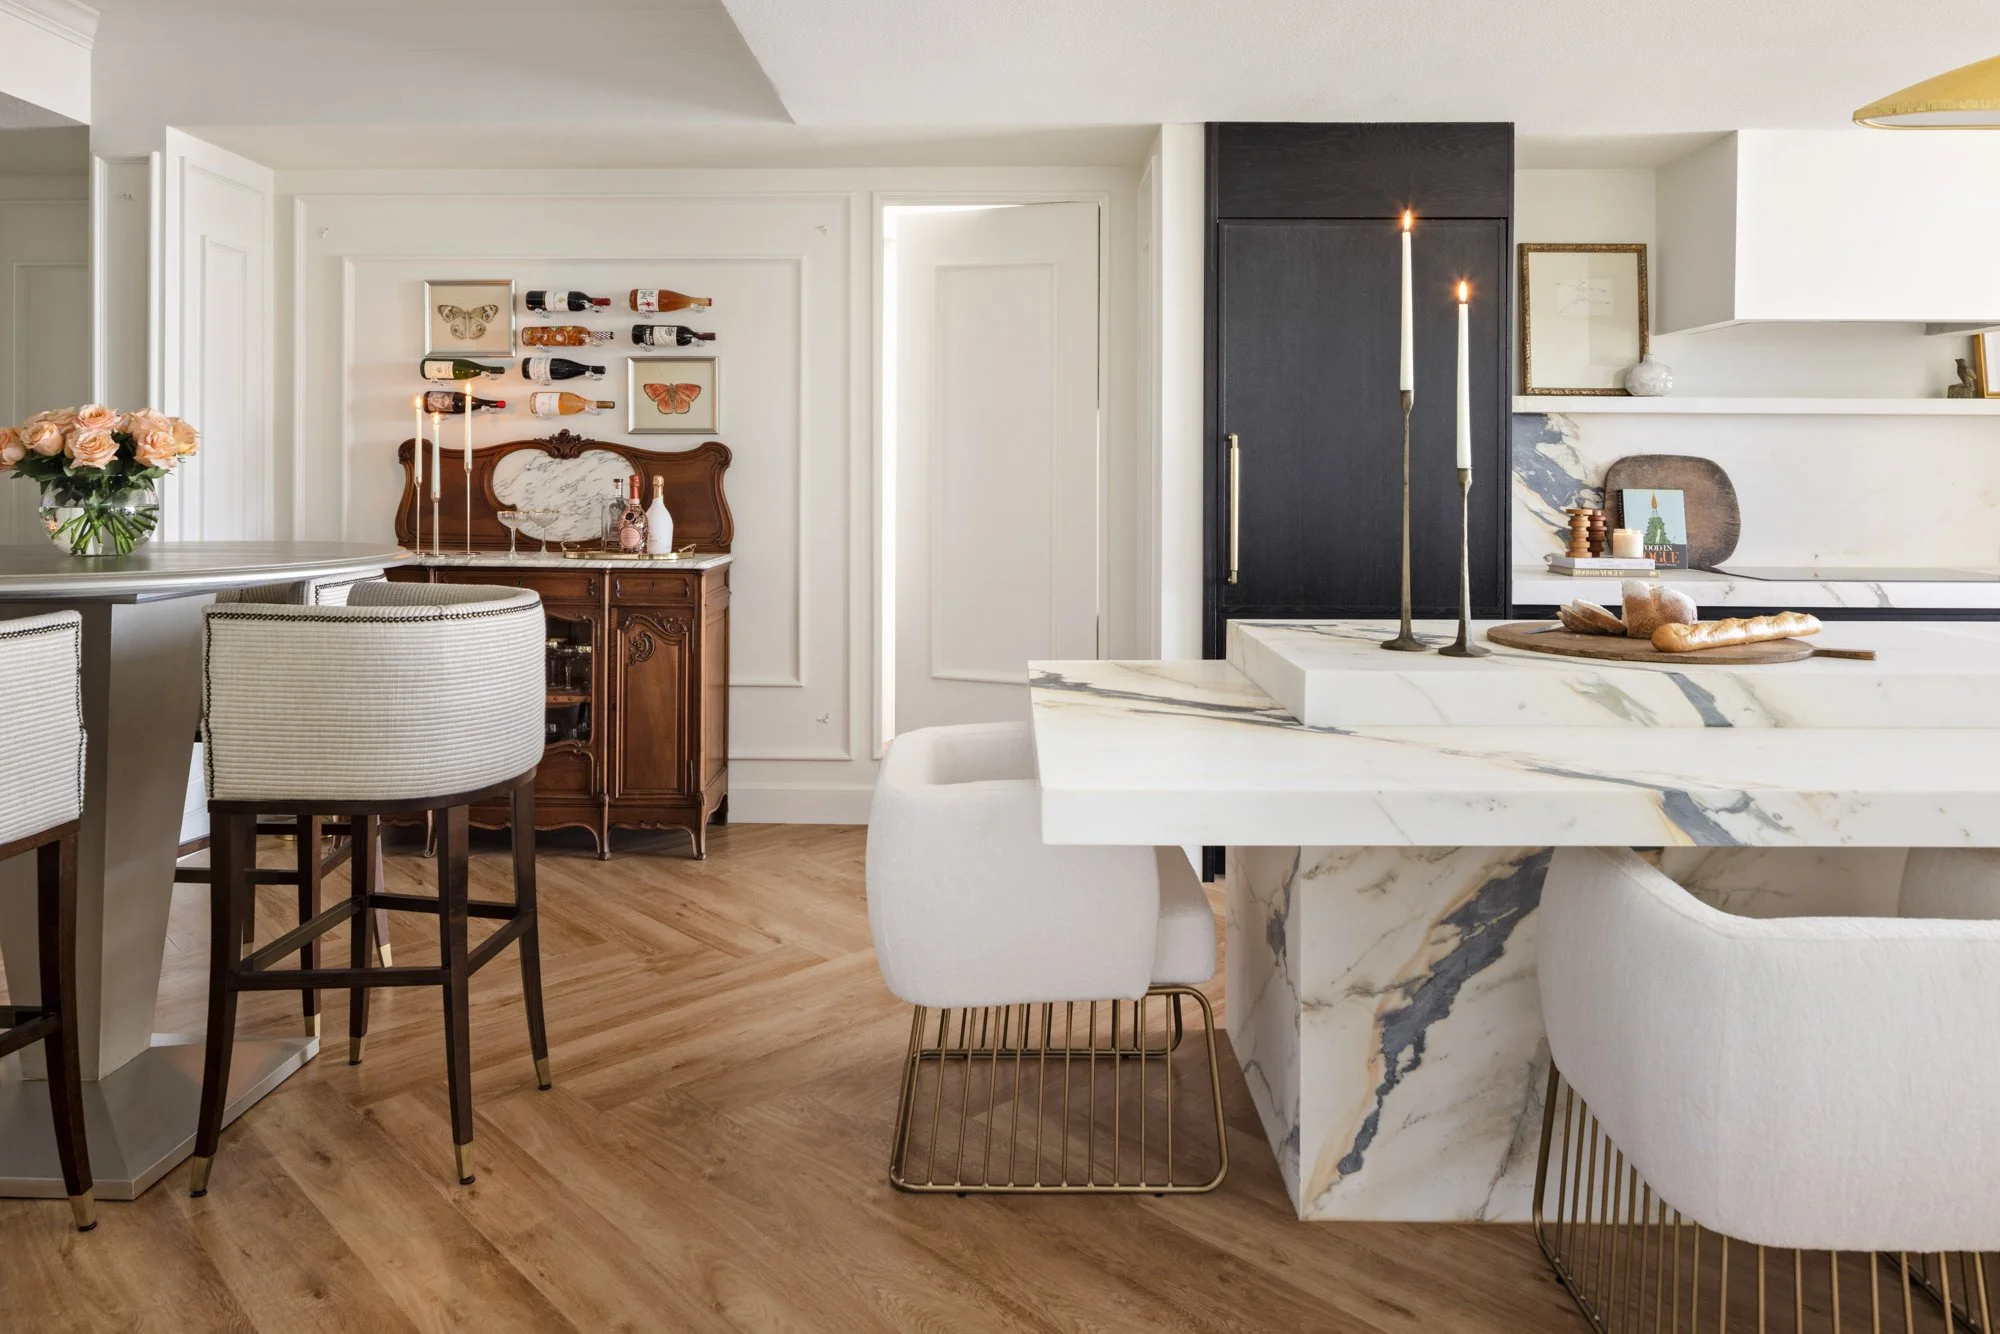
Enter the wine lounge: elegant bar stools, a sculptural table, and a jaw-dropping 18th-century Louis XV walnut secretaire as the pièce de résistance. The higher ceiling in this area adds drama - and yes, more room to swirl your glass with flair.
photo: After - Elegant Wine Lounge
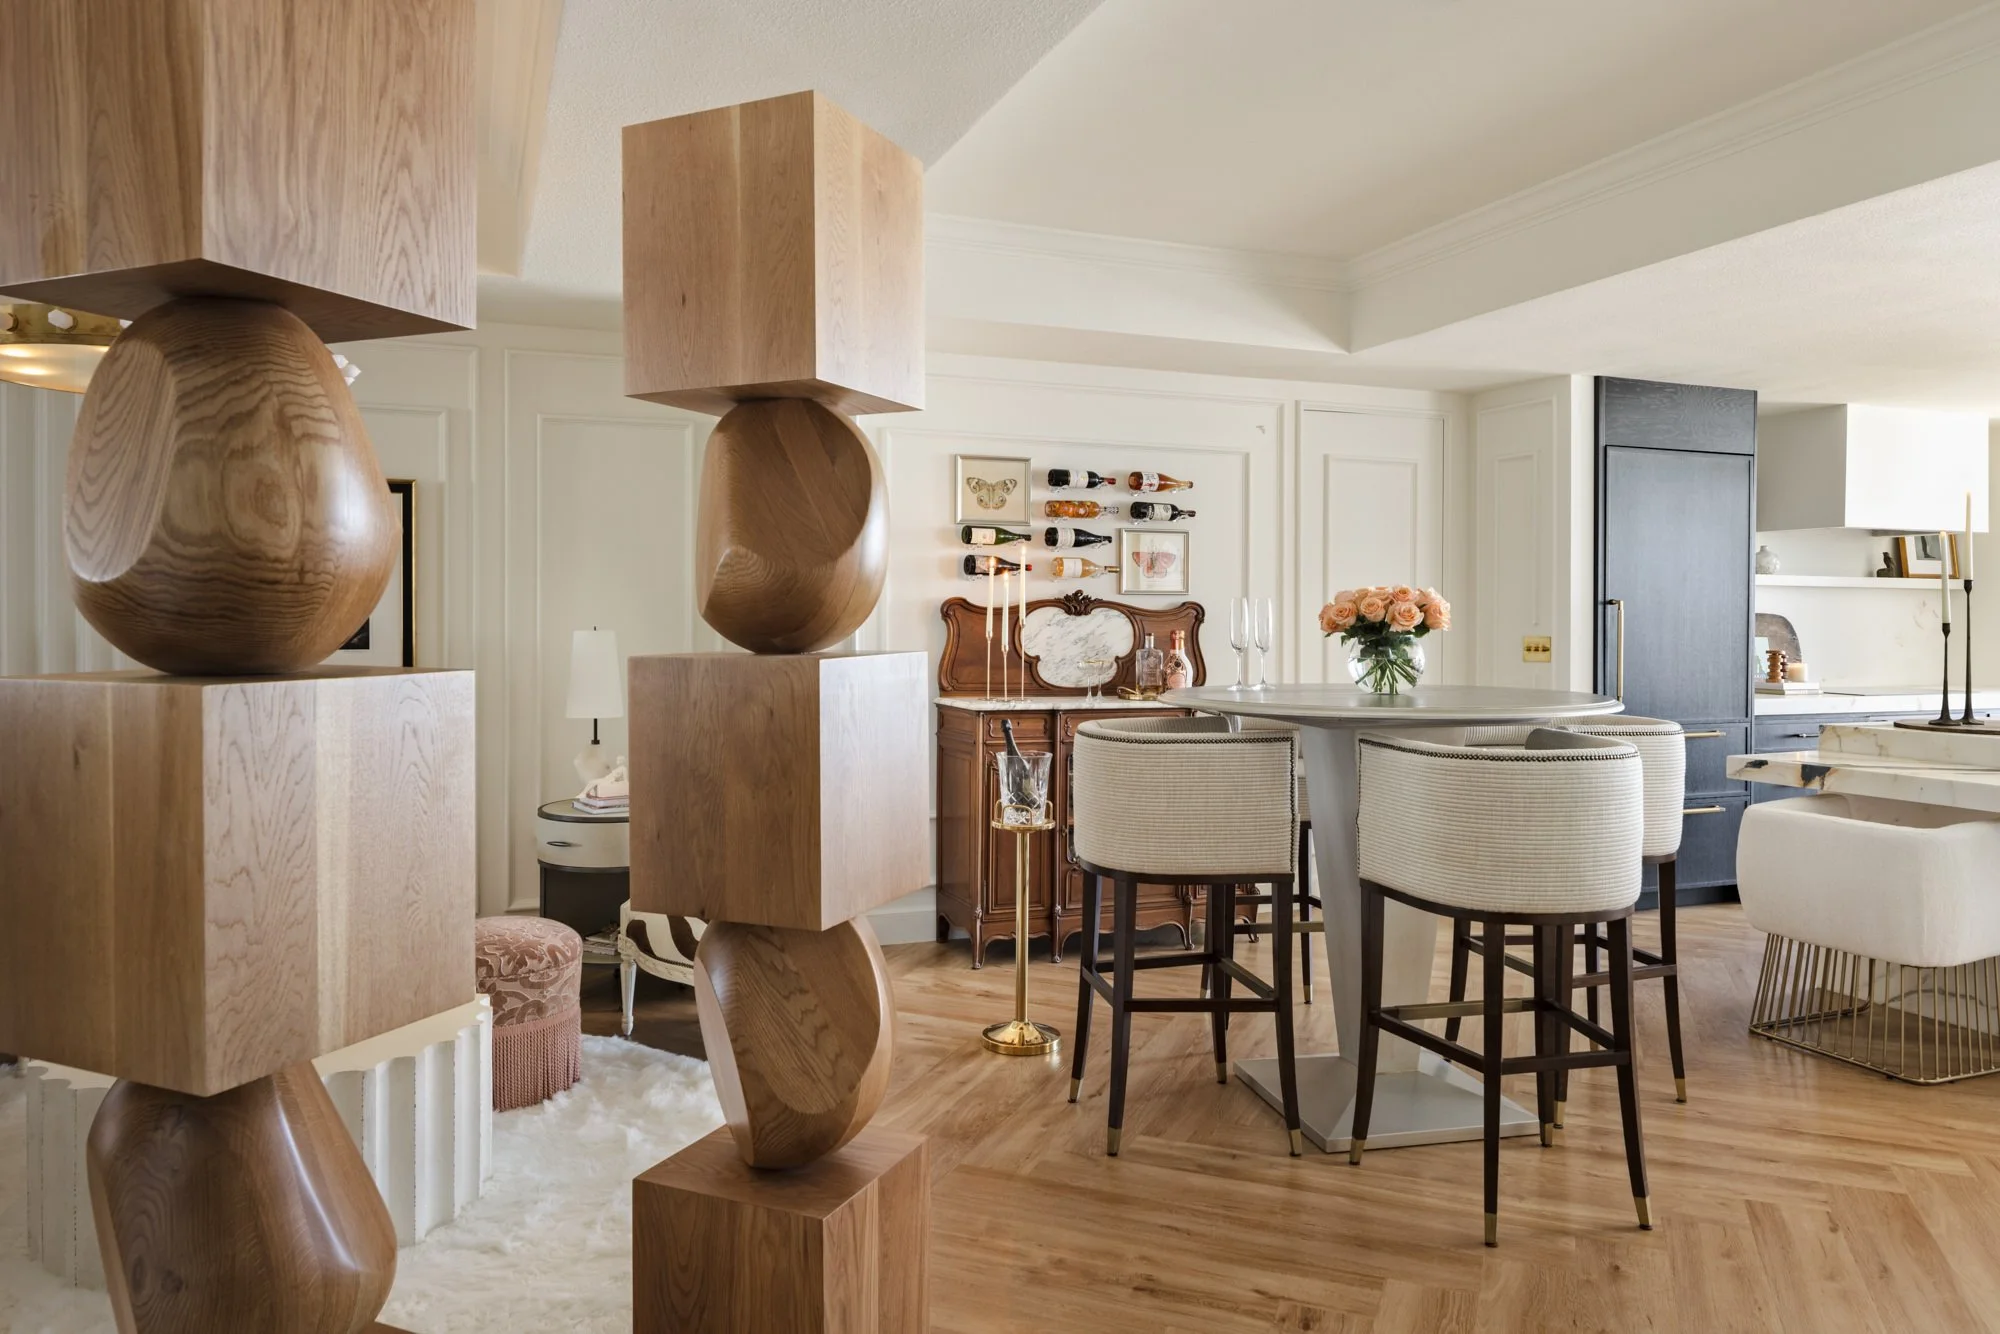
CLEARWATER CONDO WINE LOUNGE - LISA GILMORE DESIGN
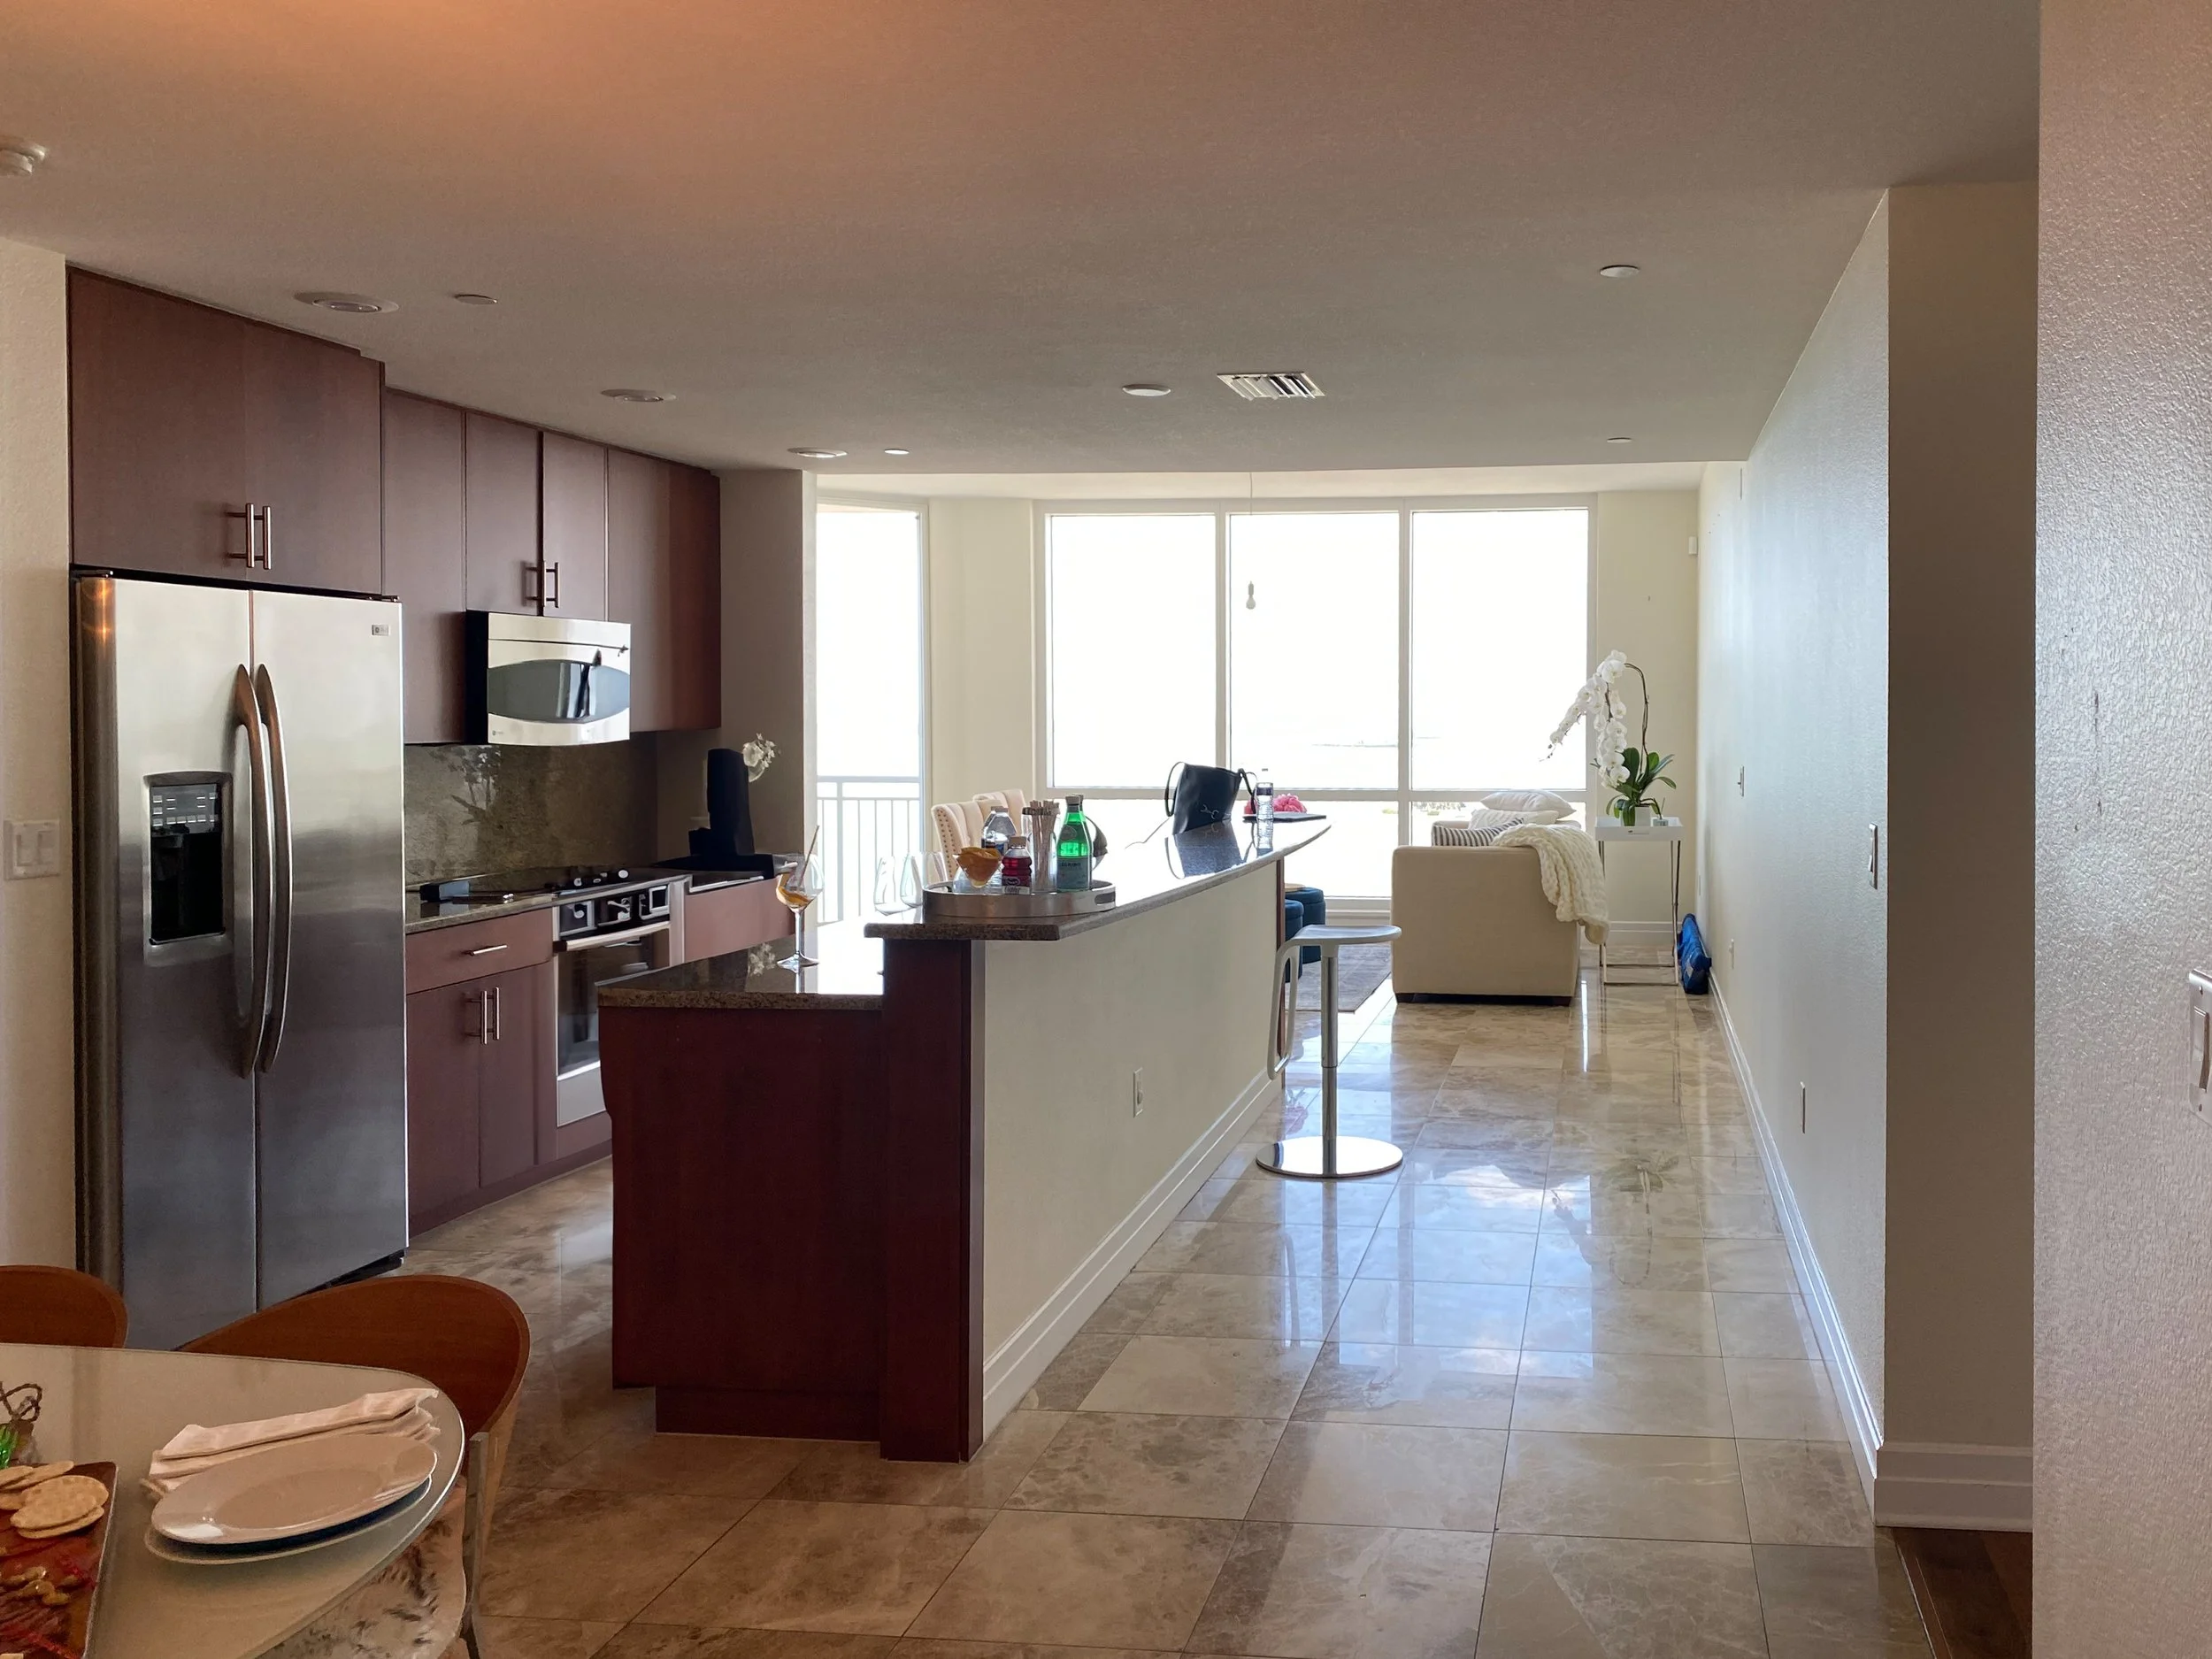
Before: Builder-Grade, Spiceless Kitchen
Dark cabinets, can lights, and builder-grade everything. The old kitchen was screaming for a glow-up.
photo: Before - Builder’s Kitchen
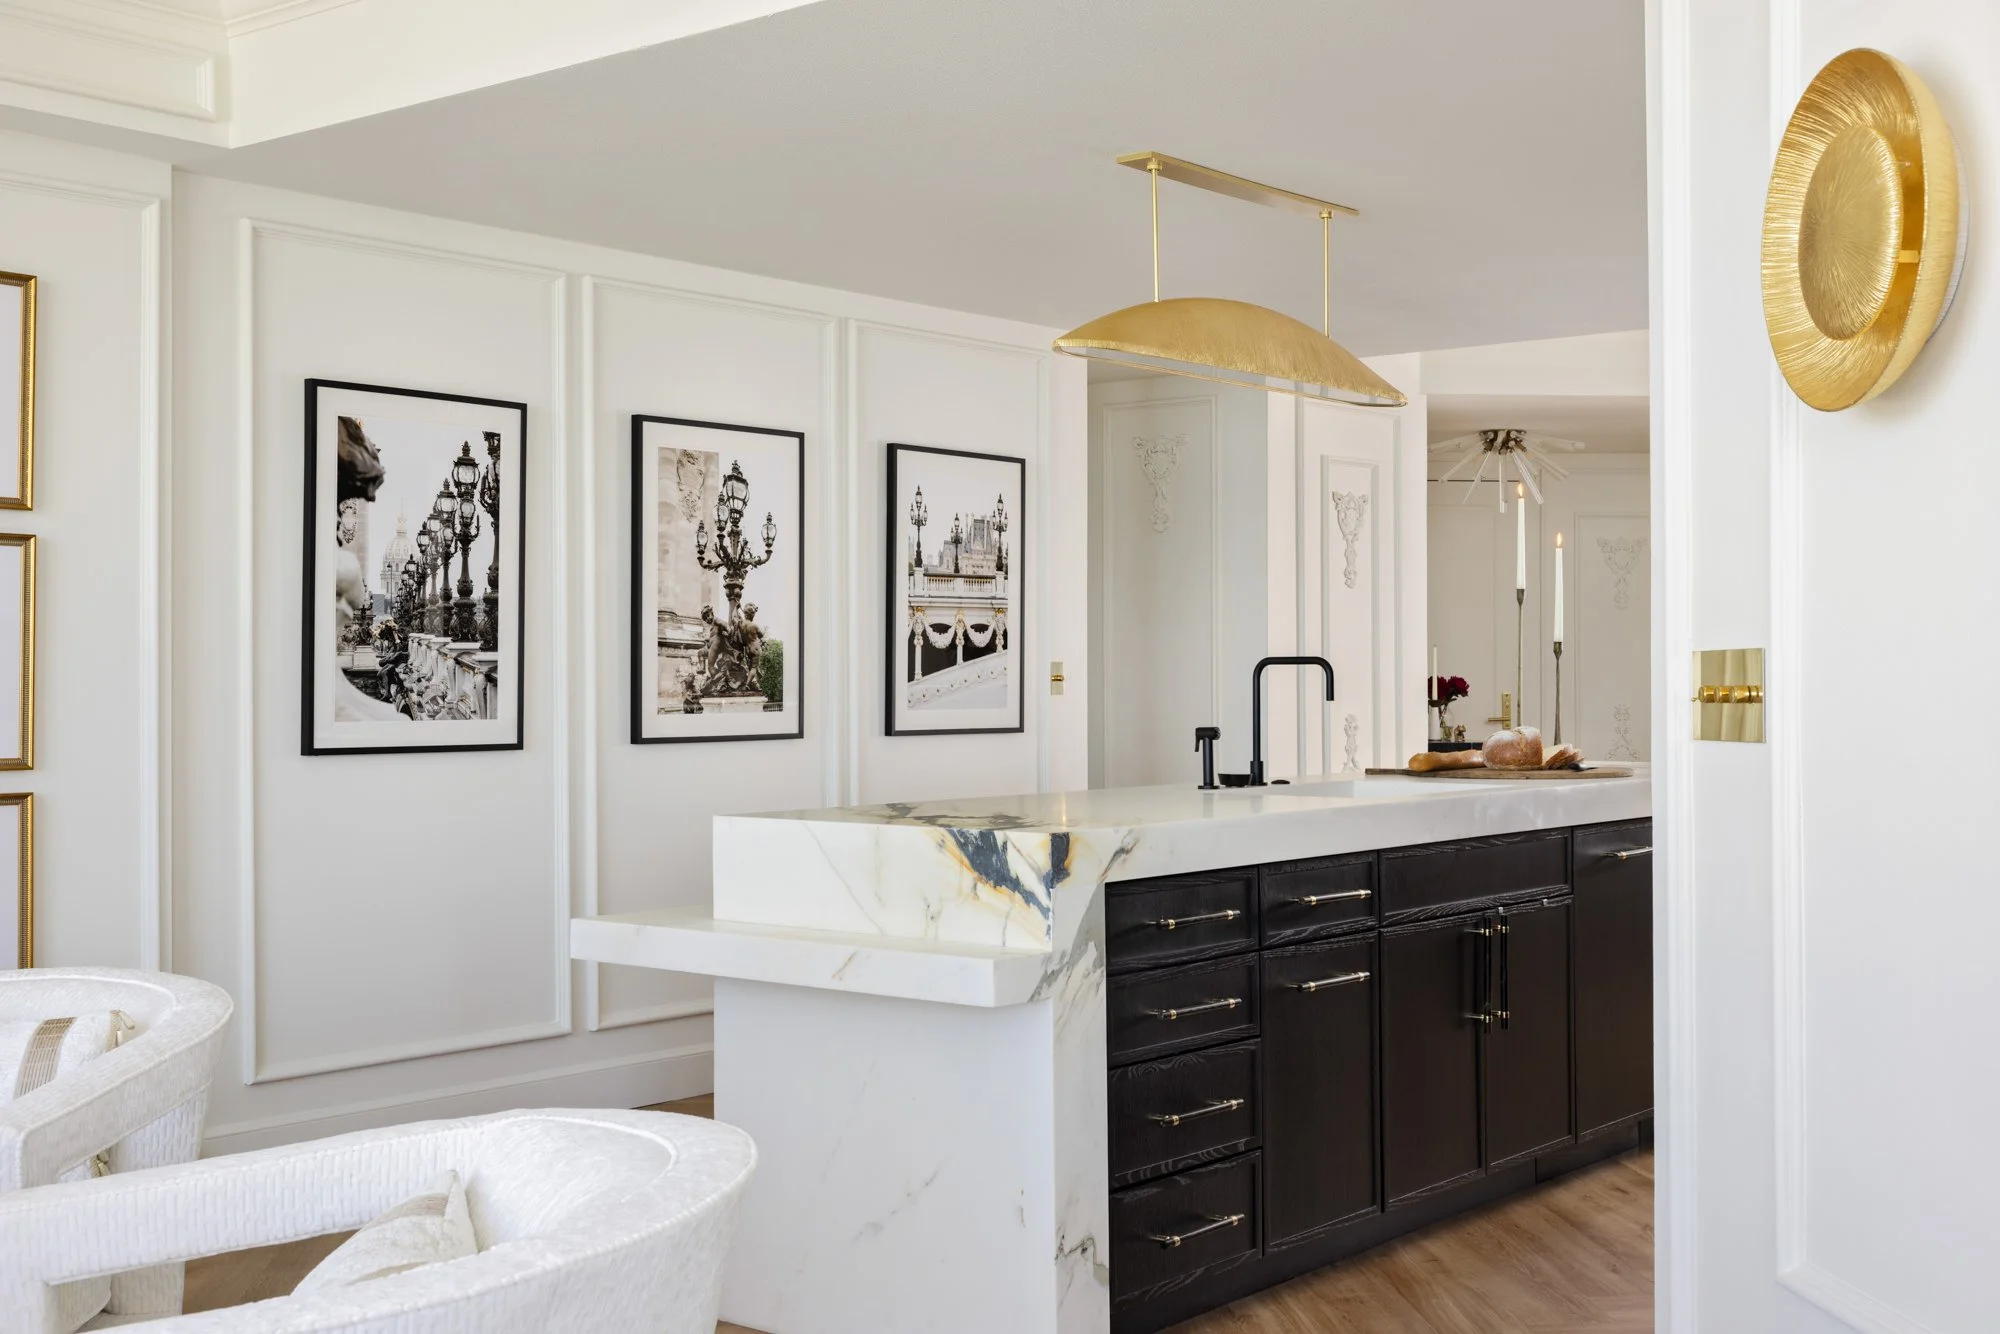
After: Bon Appétit in Paris Kitchen
Cue the marble! We went full-on sculptural with the countertops to create a true statement piece. It’s neutral but never boring, thanks to bold artwork and shimmering gold accents.
Plus, a clever surprise: the client’s old closet became a dreamy walk-in pantry, hidden behind a secret door (because who doesn’t want a secret door?).
photo: After - Paris Kitchen
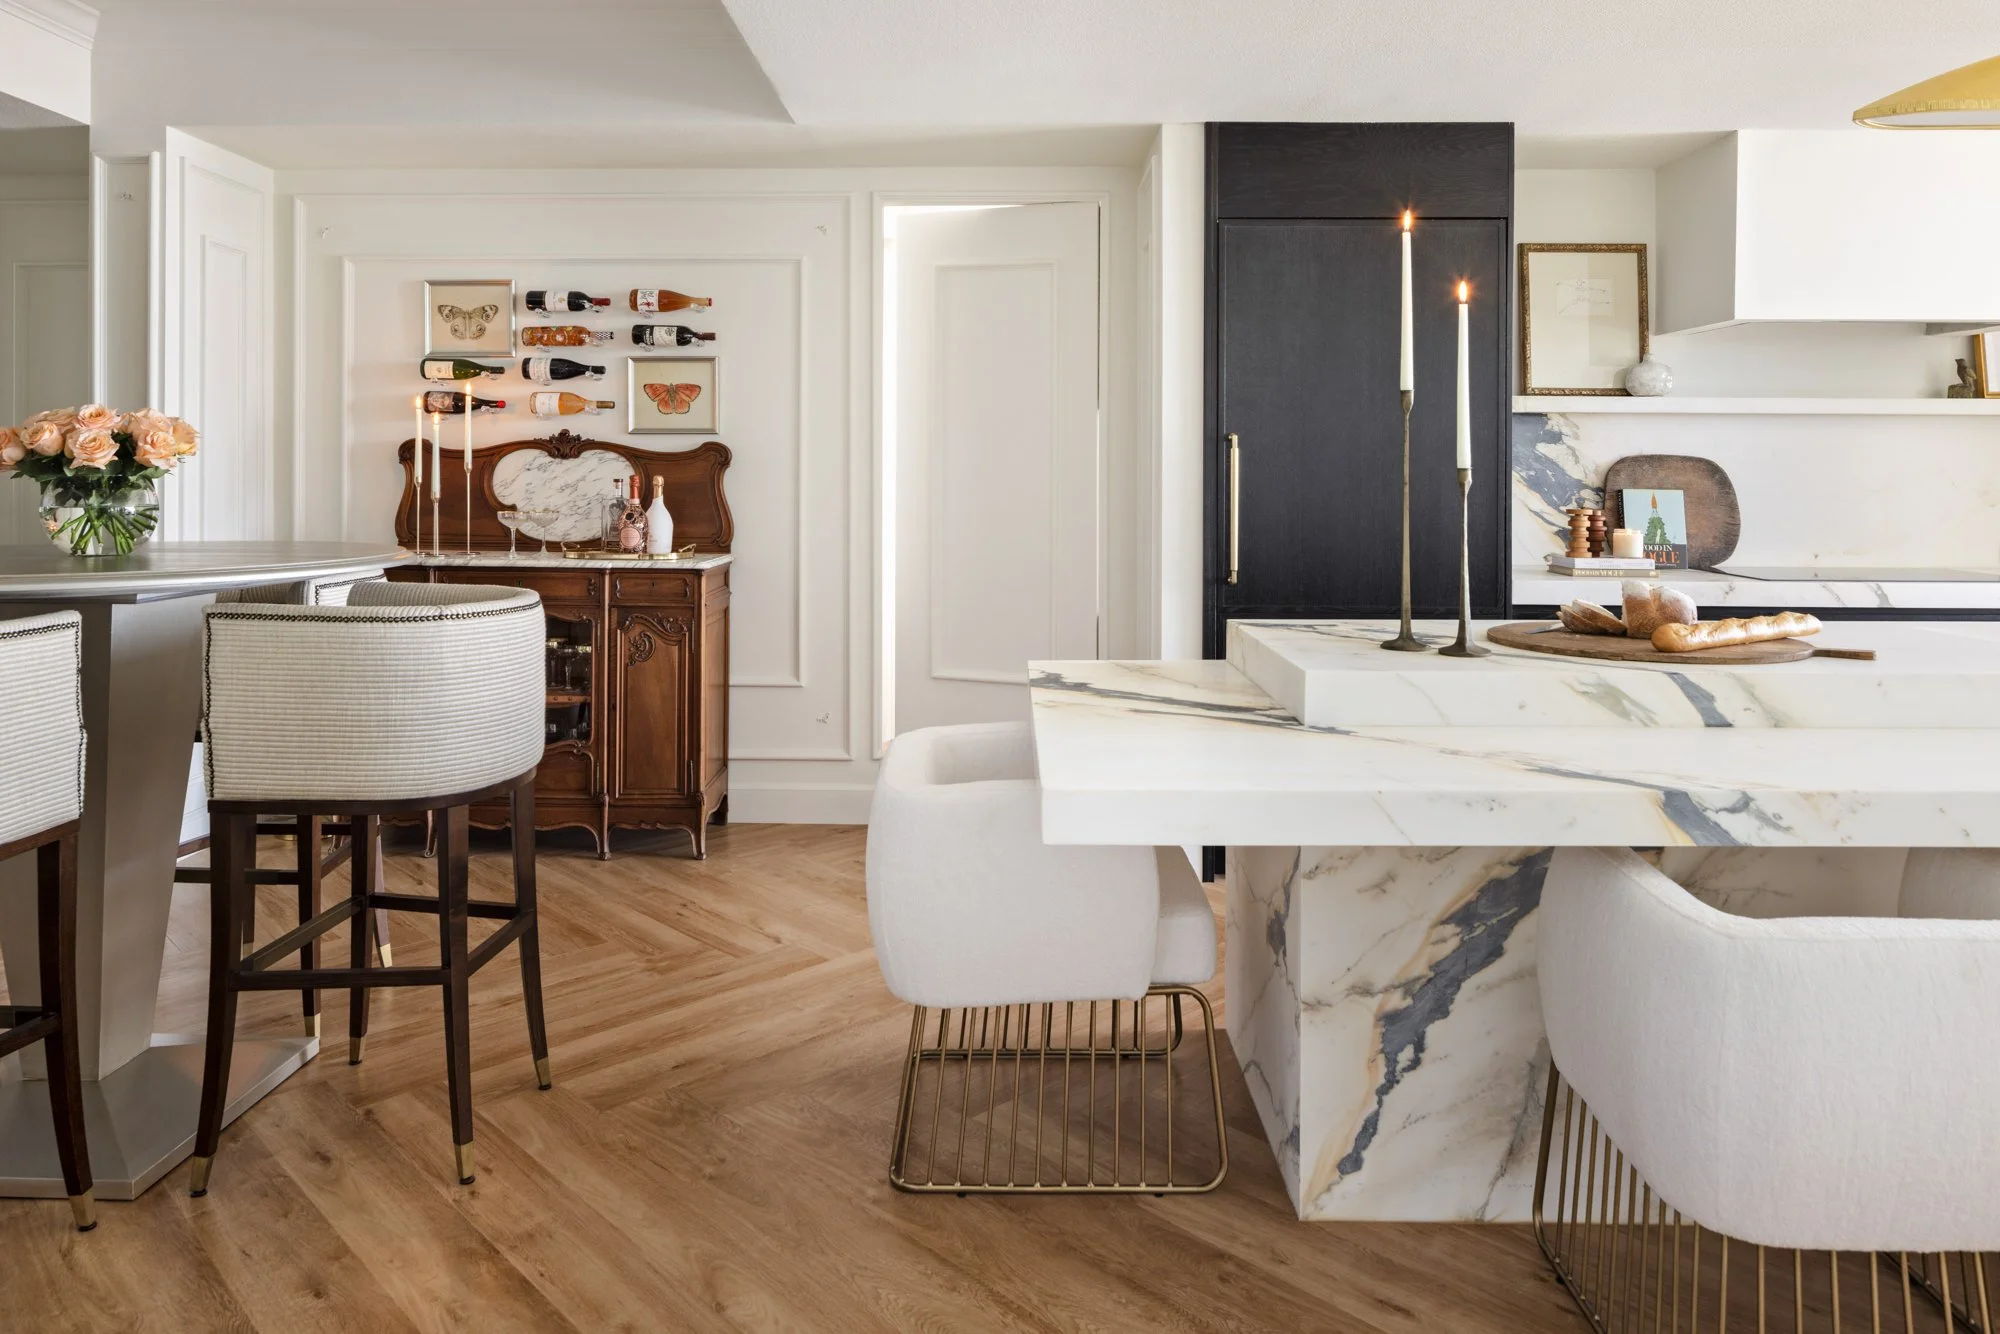
CLEARWATER CONDO KITCHEN - LISA GILMORE DESIGN
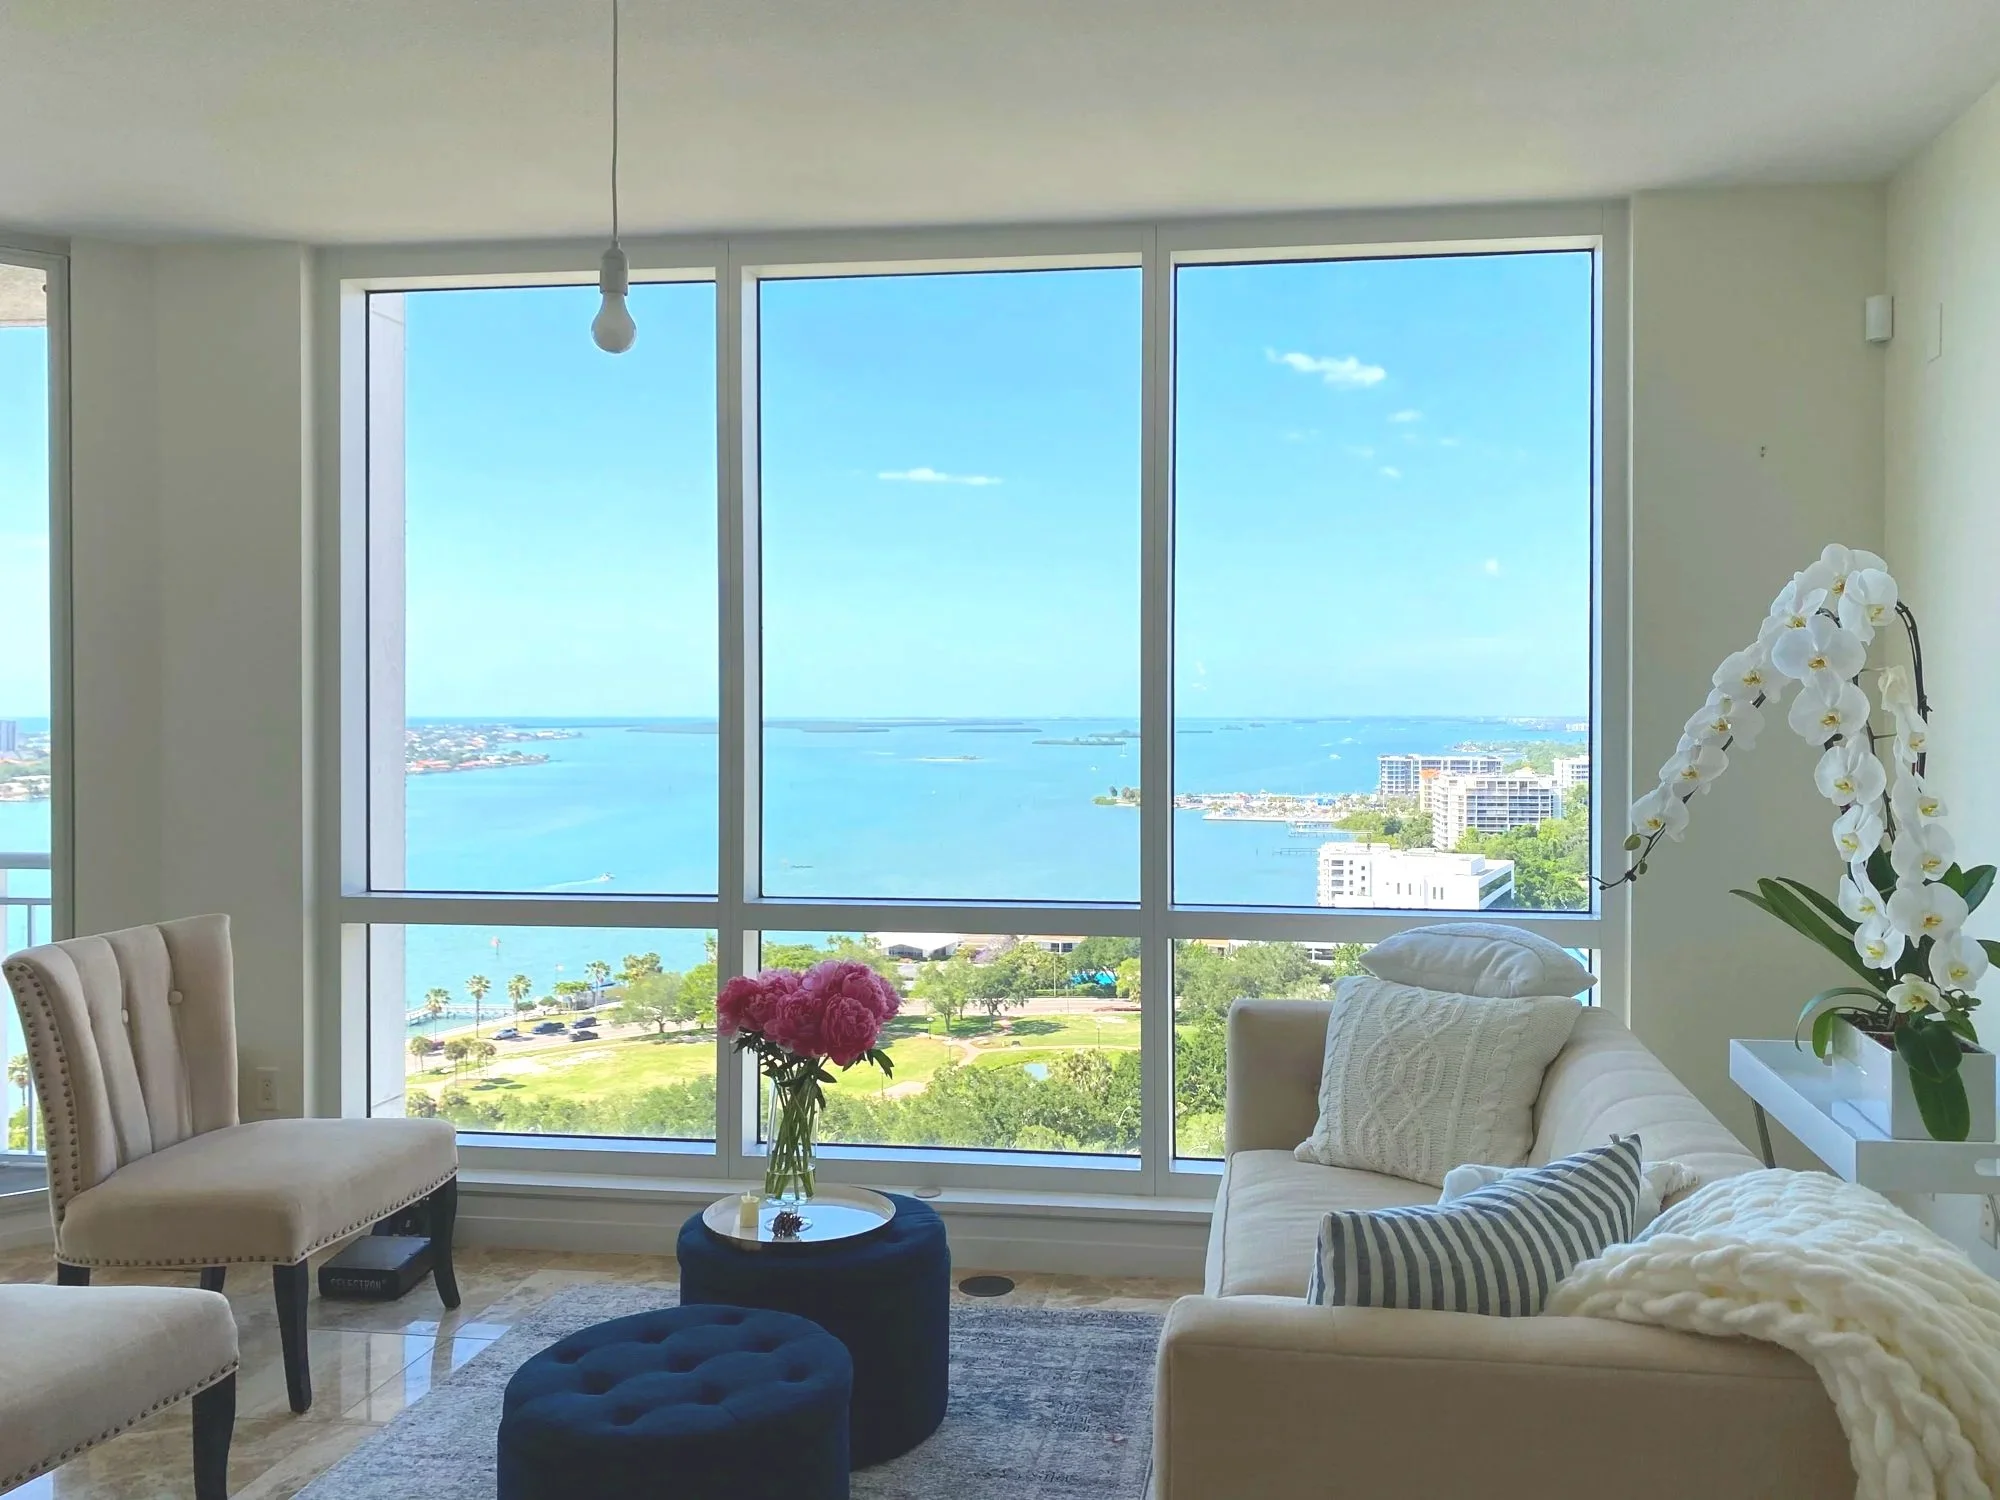
Before: Clearwater Condo Formal Living Room
The view? Stunning. The room? Flat. The vibe? Still searching.
photo: Before - Living Room
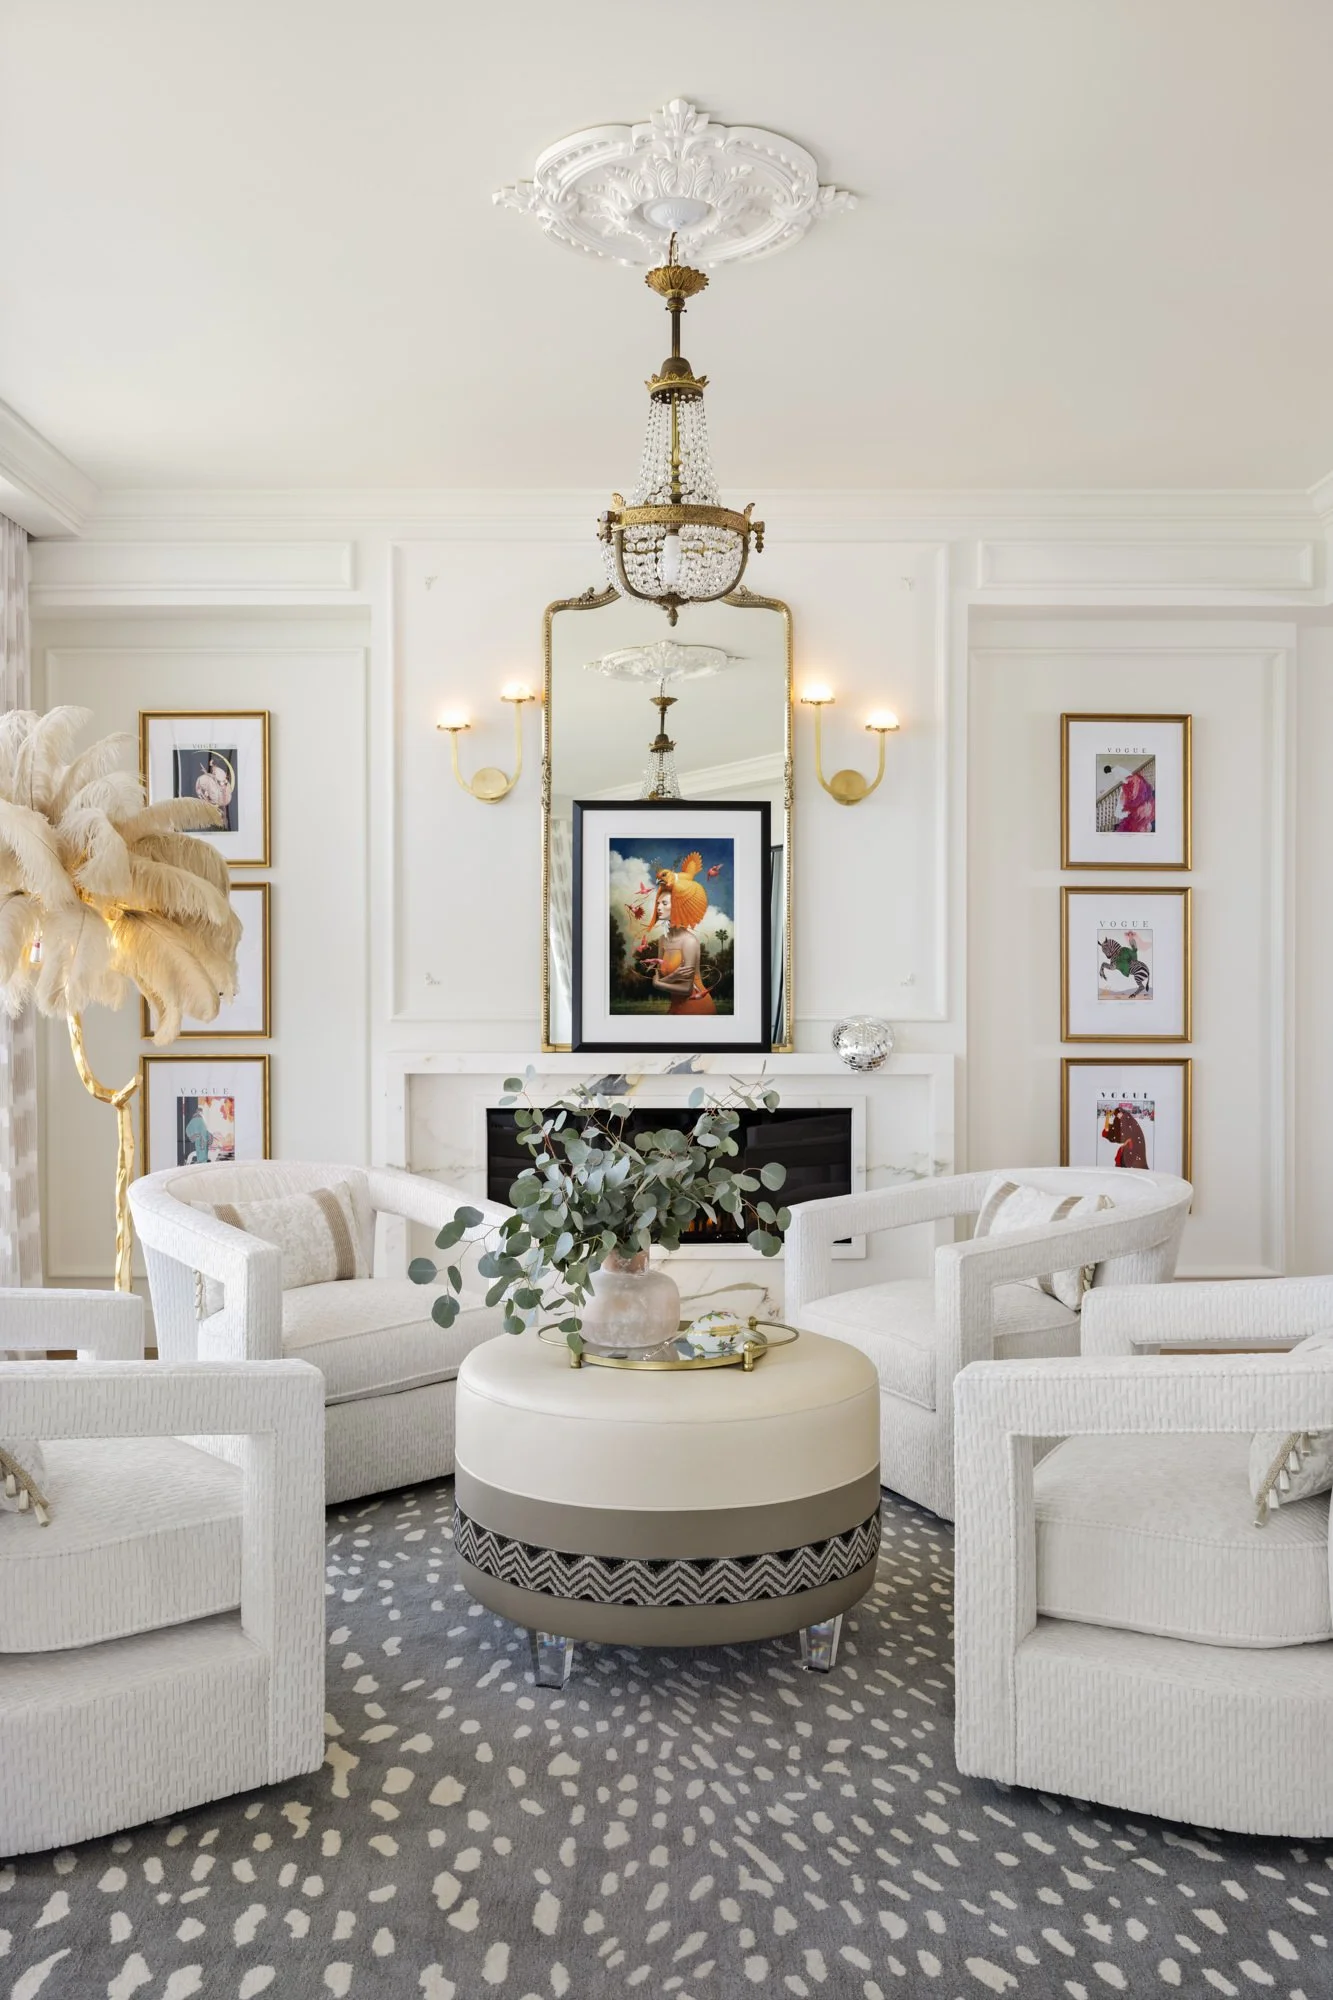
After: Water View Clearwater Florida Living Room
We added a sleek water vapor fireplace (it purifies the air too—bonus!), flanked by custom niches for art. The marble mantel, rich millwork, and antique French chandelier add instant romance.
photo: After - Marble Fireplace Living Room
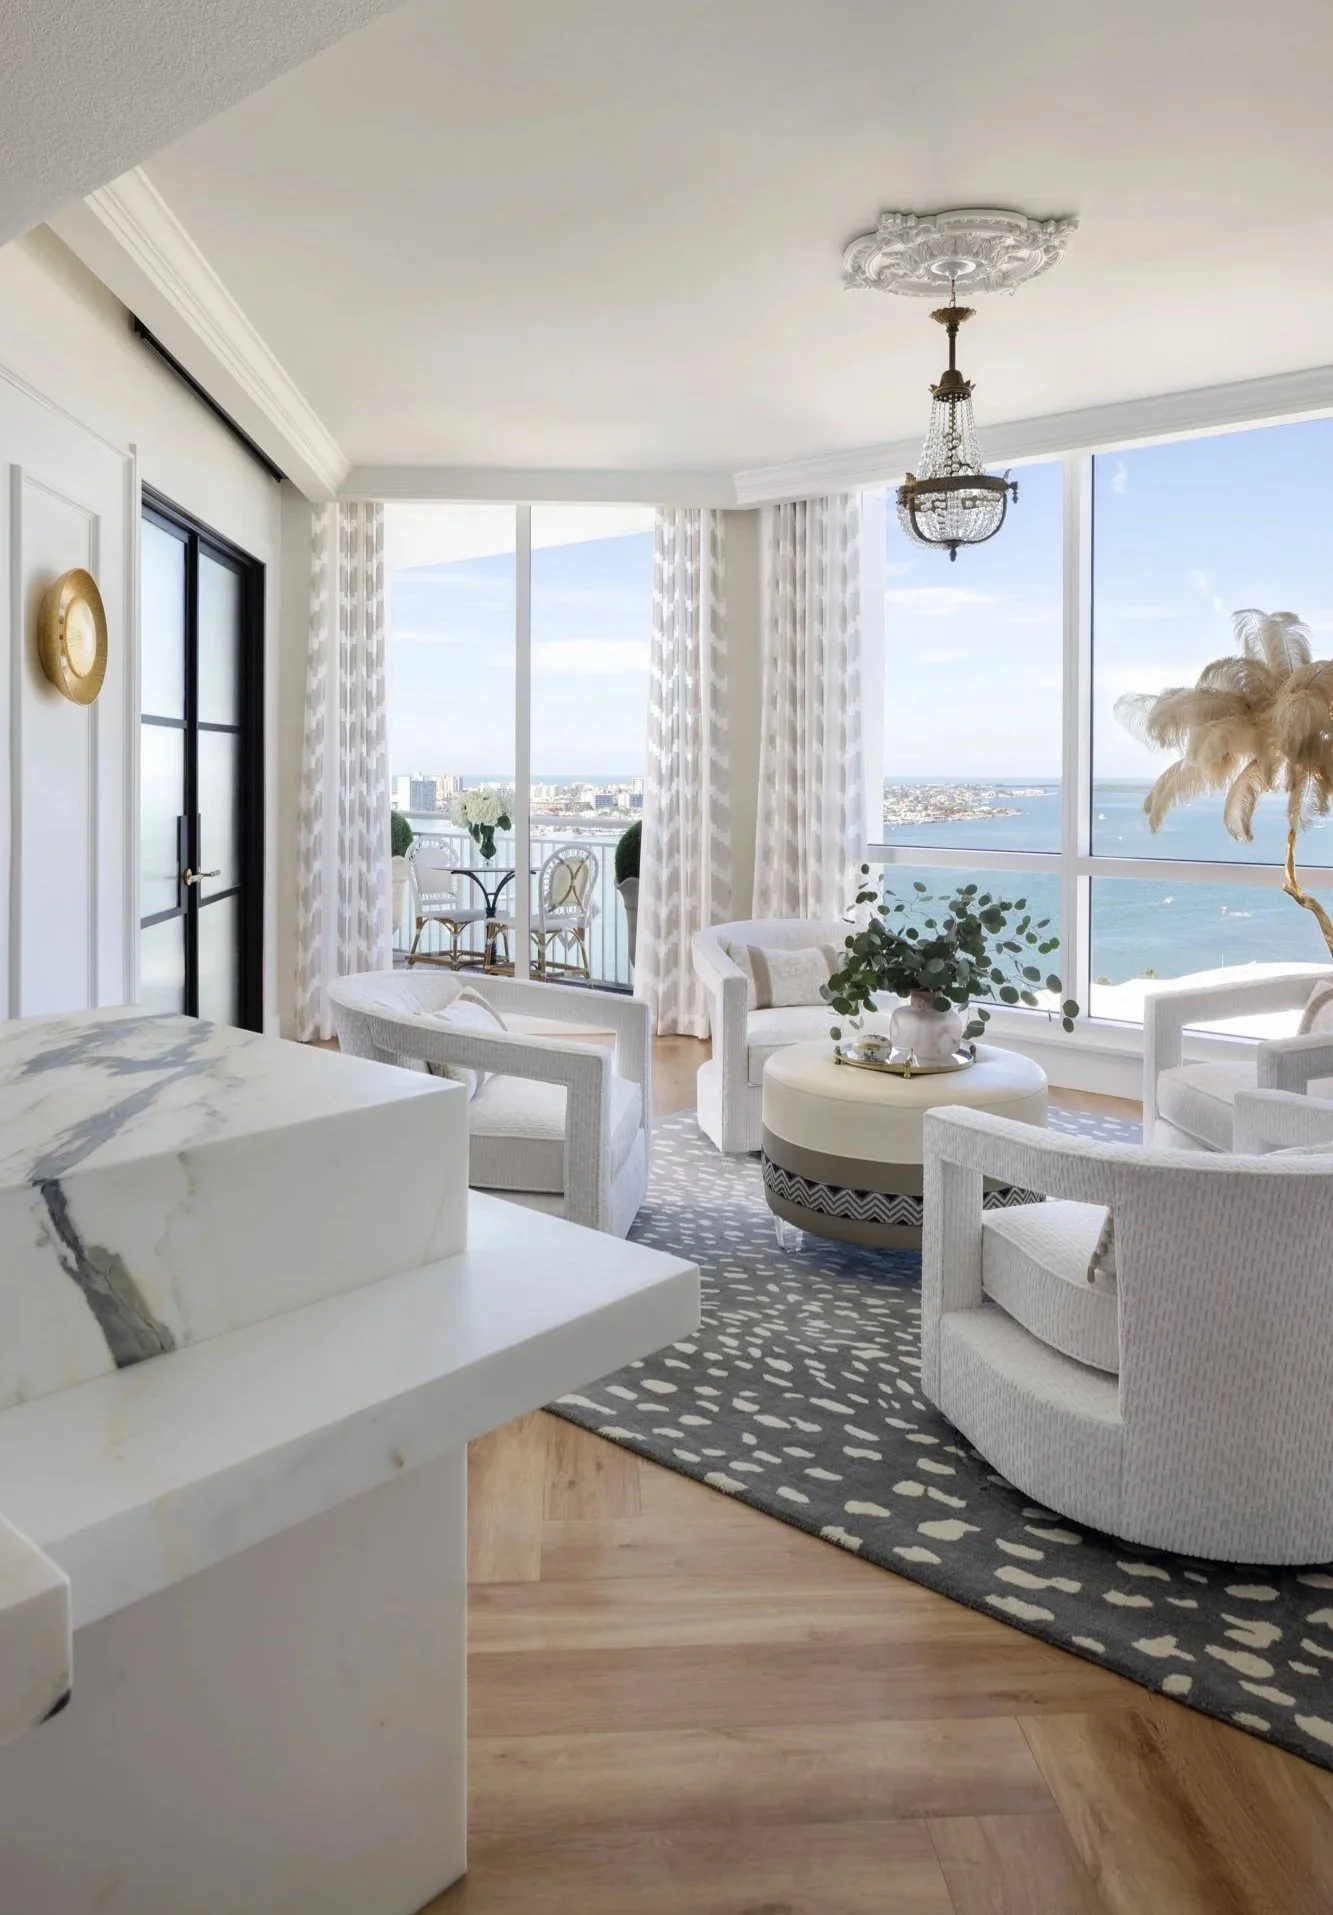
Swivel chairs invite guests to enjoy the fireside conversations, or take in the bay view and the outdoor concerts below. It’s cozy, cultured, and so Clearwater.
photo: after - Living Room with View
FAQs: Find Your Clearwater Condo Paradise
1. Is it expensive to live in Clearwater?
Clearwater offers a wide range of housing options, from cozy condos to luxury waterfront estates. While some neighborhoods (especially those with water views) can be pricey, many areas offer a more affordable cost of living than other coastal cities. It all depends on your lifestyle, location, and taste for the finer things like outdoor entertaining and sunset views!
2. Does Clearwater Beach have condos on the beach?
Yes, and they’re dreamy! Clearwater Beach has a beautiful selection of beachfront condos - many with sweeping views of the Gulf, resort-style amenities, and walkable access to all the best restaurants, shops, and of course, the sugar-white sand. Whether you’re buying or renting, there’s a condo with your name on it.
3. Is Clearwater, Florida for old people?
Only if you think sunshine, art festivals, beach days, and rooftop cocktails are just for the retired crowd! Clearwater is home to people of all ages - young professionals, families, retirees, and seasonal residents alike. With a growing food scene, fun events, and beautiful design-forward living (hello, Clearwater condos!), it’s far from sleepy.
If this Clearwater condo makeover has you dreaming of your own “fresh start” home, we’d love to help. Fill out our design inquiry form, and we’ll be in touch faster than you can say “hidden pantry.”
For more dreamy transformations and behind-the-scenes peeks, follow us on Instagram or sign up for our newsletter. We’ll bring the pretty and the practical right to your inbox.
Lisa Gilmore Design is a luxury interior design firm based in sunny Tampa Bay, Florida. From antique treasures to artisan-crafted details, we create one-of-a-kind spaces filled with liveable glamour. We proudly serve homeowners in Clearwater, St. Petersburg, Hyde Park, South Tampa, and anywhere wanderlust leads you.

Stylish Outdoor Rooms: Inspiration from a Waterfront Retreat

SEAMLESS INDOOR-OUTDOOR LIVING - LISA GILMORE DESIGN
Designing Dreamy Outdoor Rooms
When summer rolls into Florida with its salty breezes and sun-soaked days, we Floridians know exactly where we want to be – outside, soaking it all in. Whether it’s lounging by the pool, sipping something fizzy under swaying palms, or catching the scent of jasmine on the breeze, the magic of those moments lies in one thing: well-designed outdoor rooms. At Lisa Gilmore Design, we believe the great outdoors deserves just as much love as the indoors – and we’ve crafted plenty of enchanting alfresco spaces to prove it, including this dreamy mid-century modern waterfront gem.
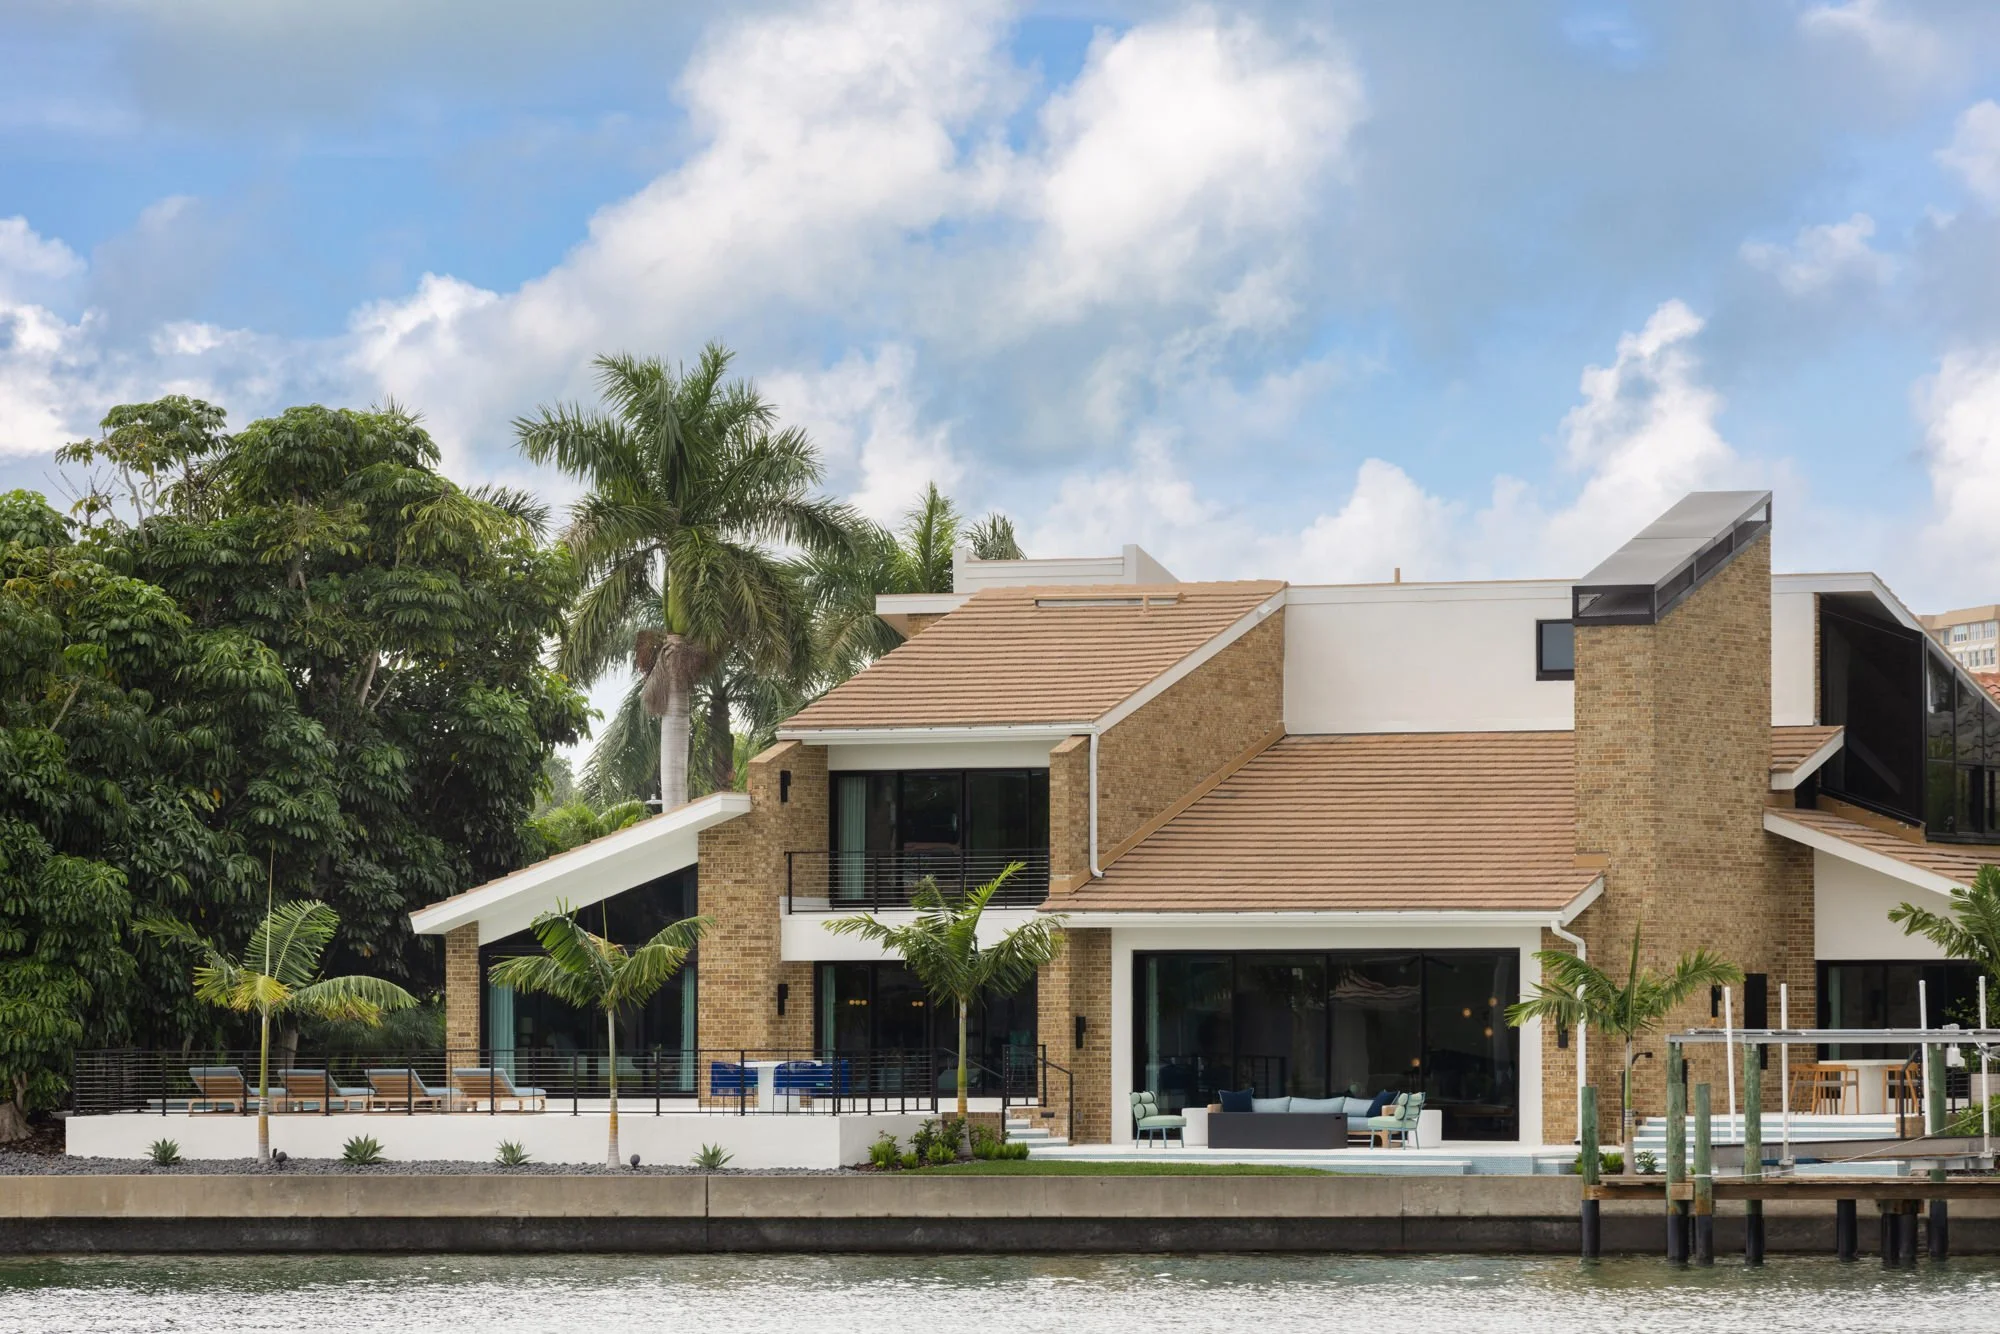
COASTAL OUTDOOR ROOMS- LISA GILMORE DESIGN
Waterfront Backyard Renovation Perfect for Outdoor Entertaining
This once-underutilized backyard got the ultimate glow-up – now reimagined as an entertainer’s dream! With lounging zones, dining nooks, and dreamy views for days, every inch of this outdoor space was thoughtfully optimized for soaking up sunshine, sipping cocktails, and hosting unforgettable gatherings under the palms.
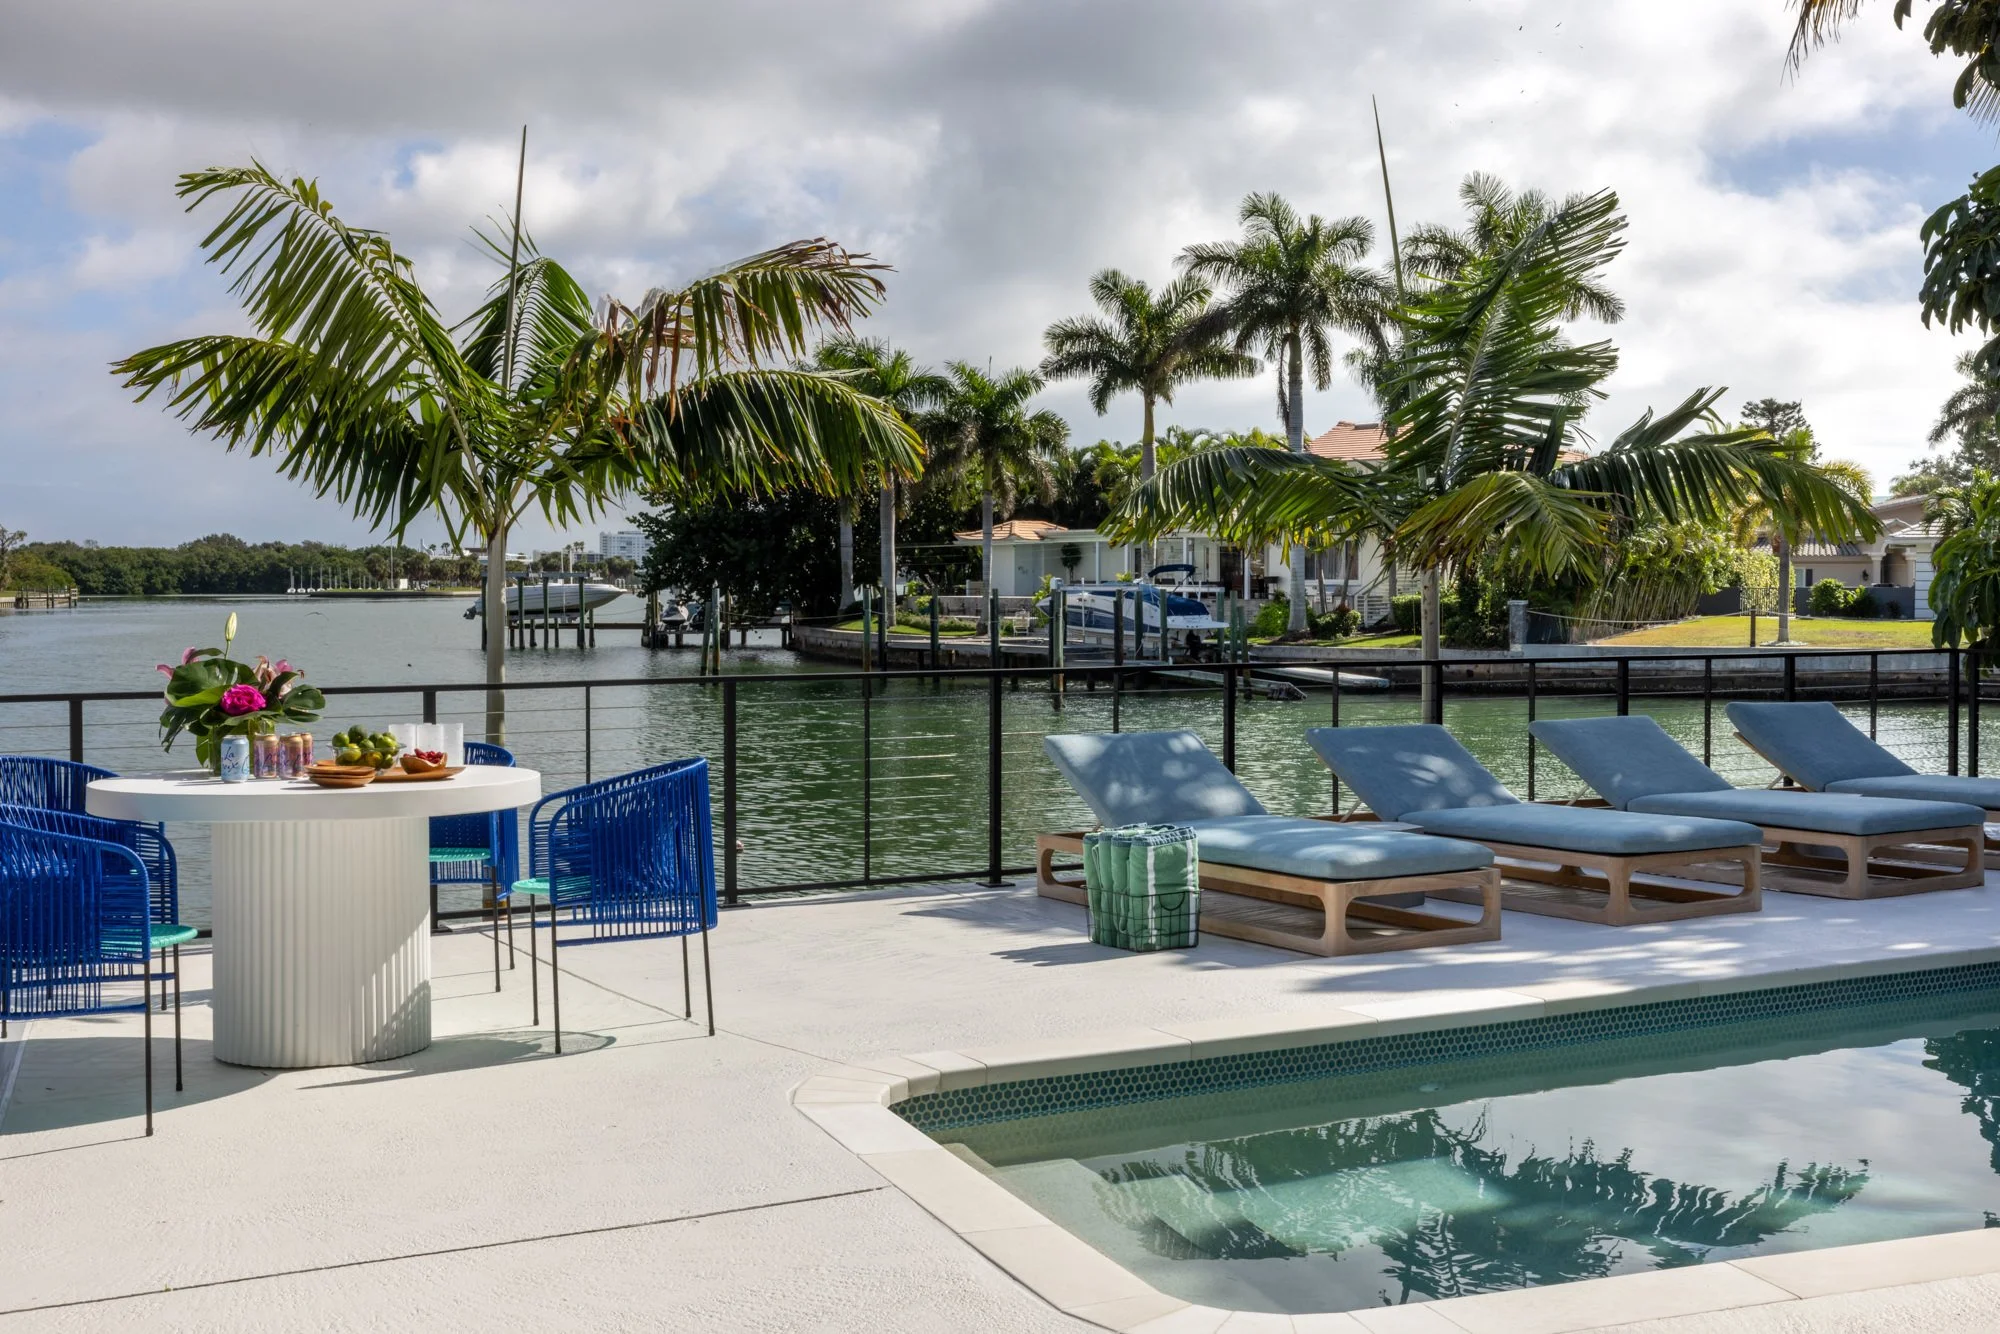
FLORIDA OUTDOOR ROOMS - LISA GILMORE DESIGN
Poolside Outdoor Seating with a View of the Bay
This dreamy outdoor spot was made for sun-soaked conversations and breezy bayfront lounging. With a view like this, every sip and story feels extra special. From the bold blue chairs to the inviting loungers, it’s the kind of spot that says, “stay awhile.”

SEAMLESS INDOOR-OUTDOOR SPACE - LISA GILMORE DESIGN
Seamless Indoor-Outdoor Living Space with Poolside Access
This shot captures the magic of blending inside and out. With walls of glass that open to the pool and patio, it's like the house is saying, “Let’s live out here today.” Plush loungers, breezy palms, and a sparkling pool make it the perfect place to unwind, entertain, or just soak up the sunshine.
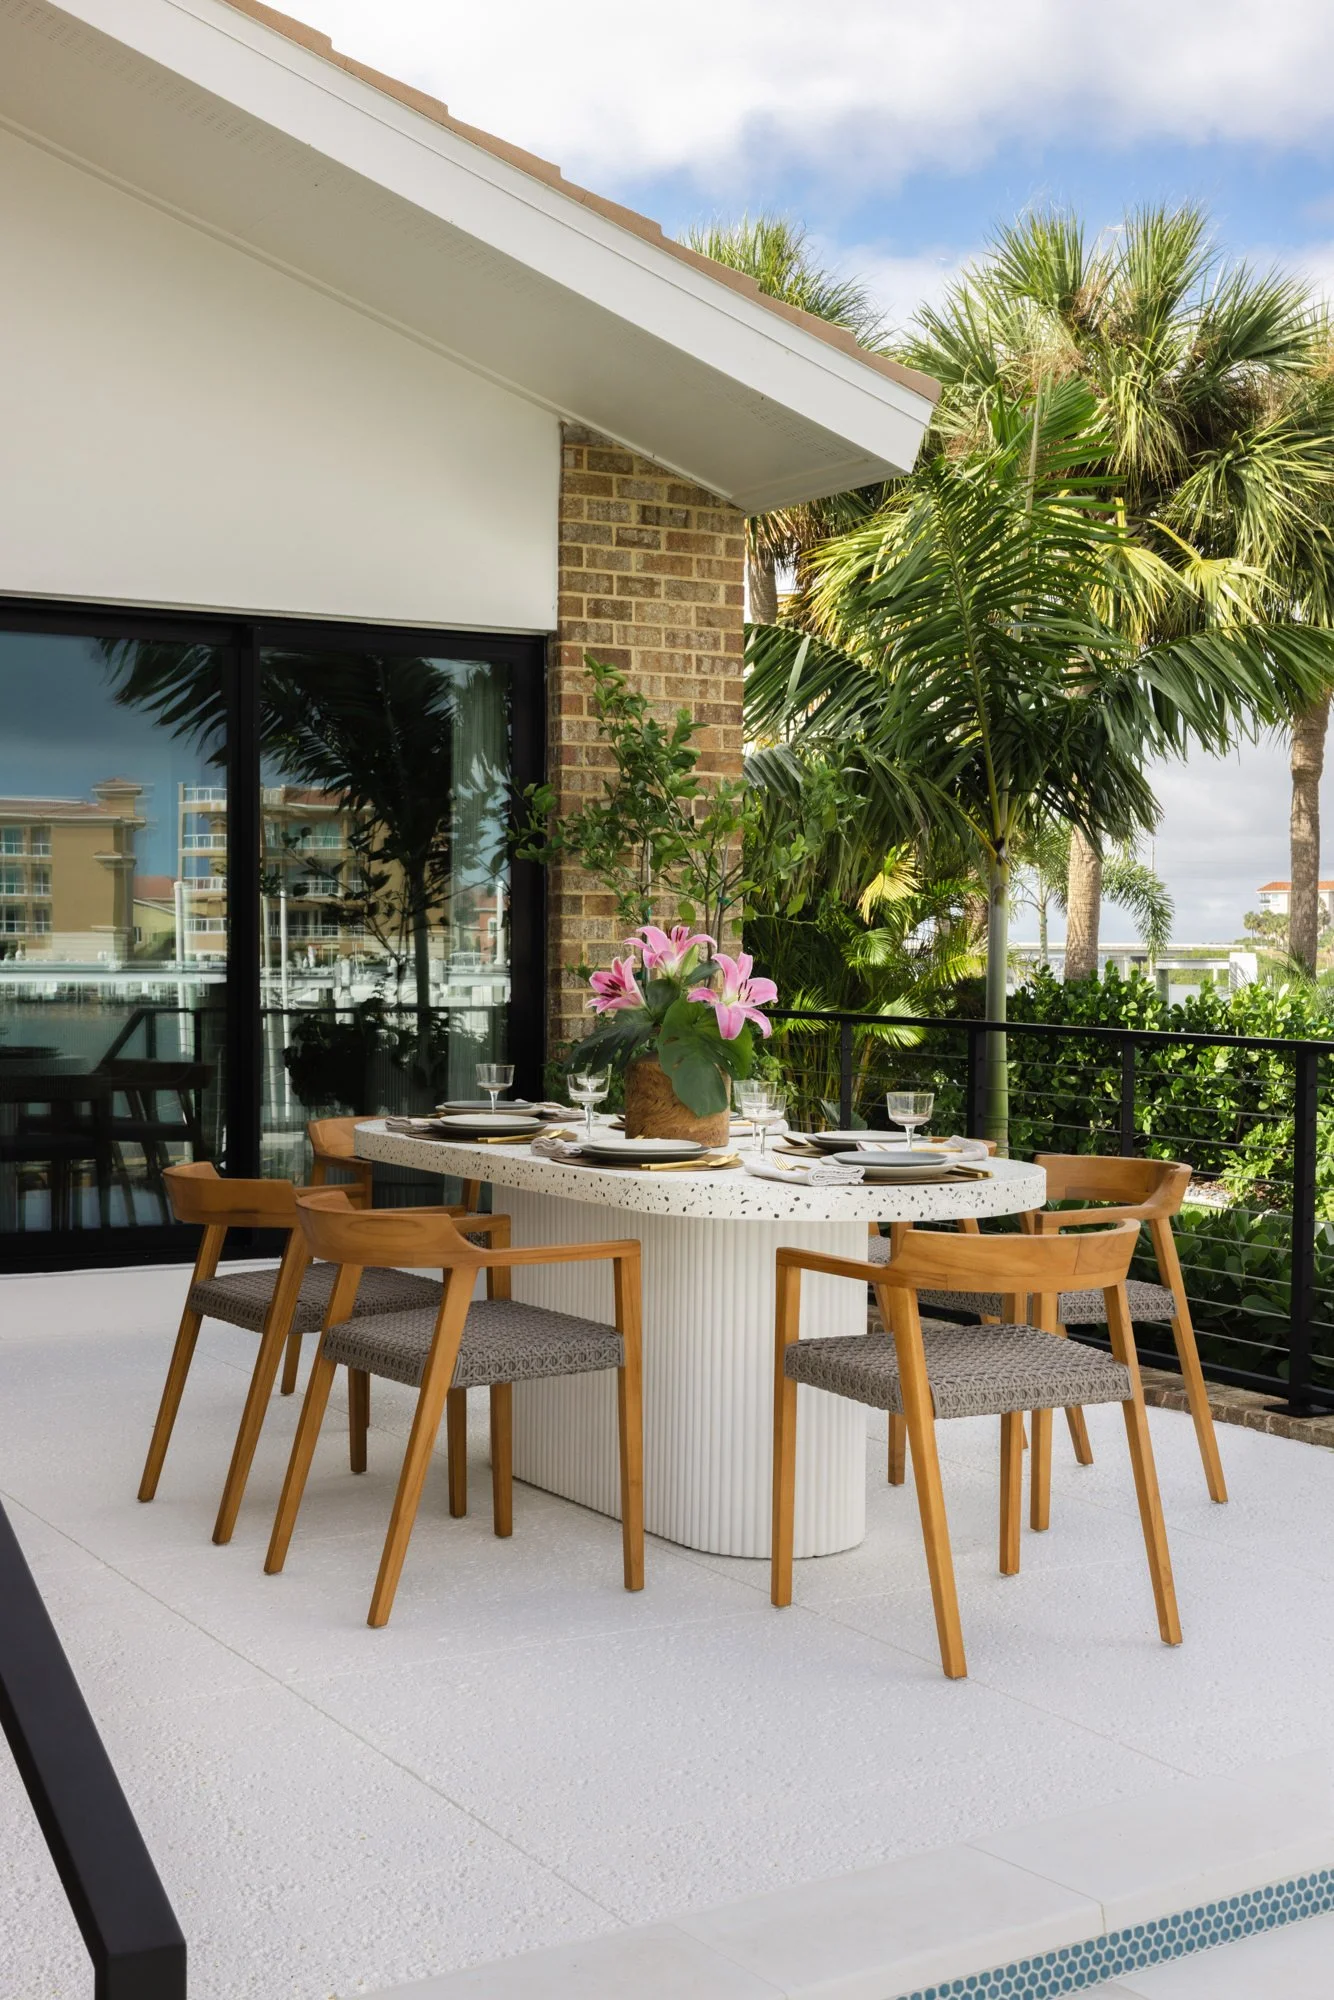
Stylish Outdoor Room for Alfresco Meals
Tucked under the palm trees and just steps from the pool, this dreamy dining spot is made for long, lazy lunches and sunset dinners. The terrazzo-inspired table and sculptural chairs strike the perfect balance between relaxed and refined – proof that outdoor meals should always come with a side of style.
photo: Outdoor Dining Room
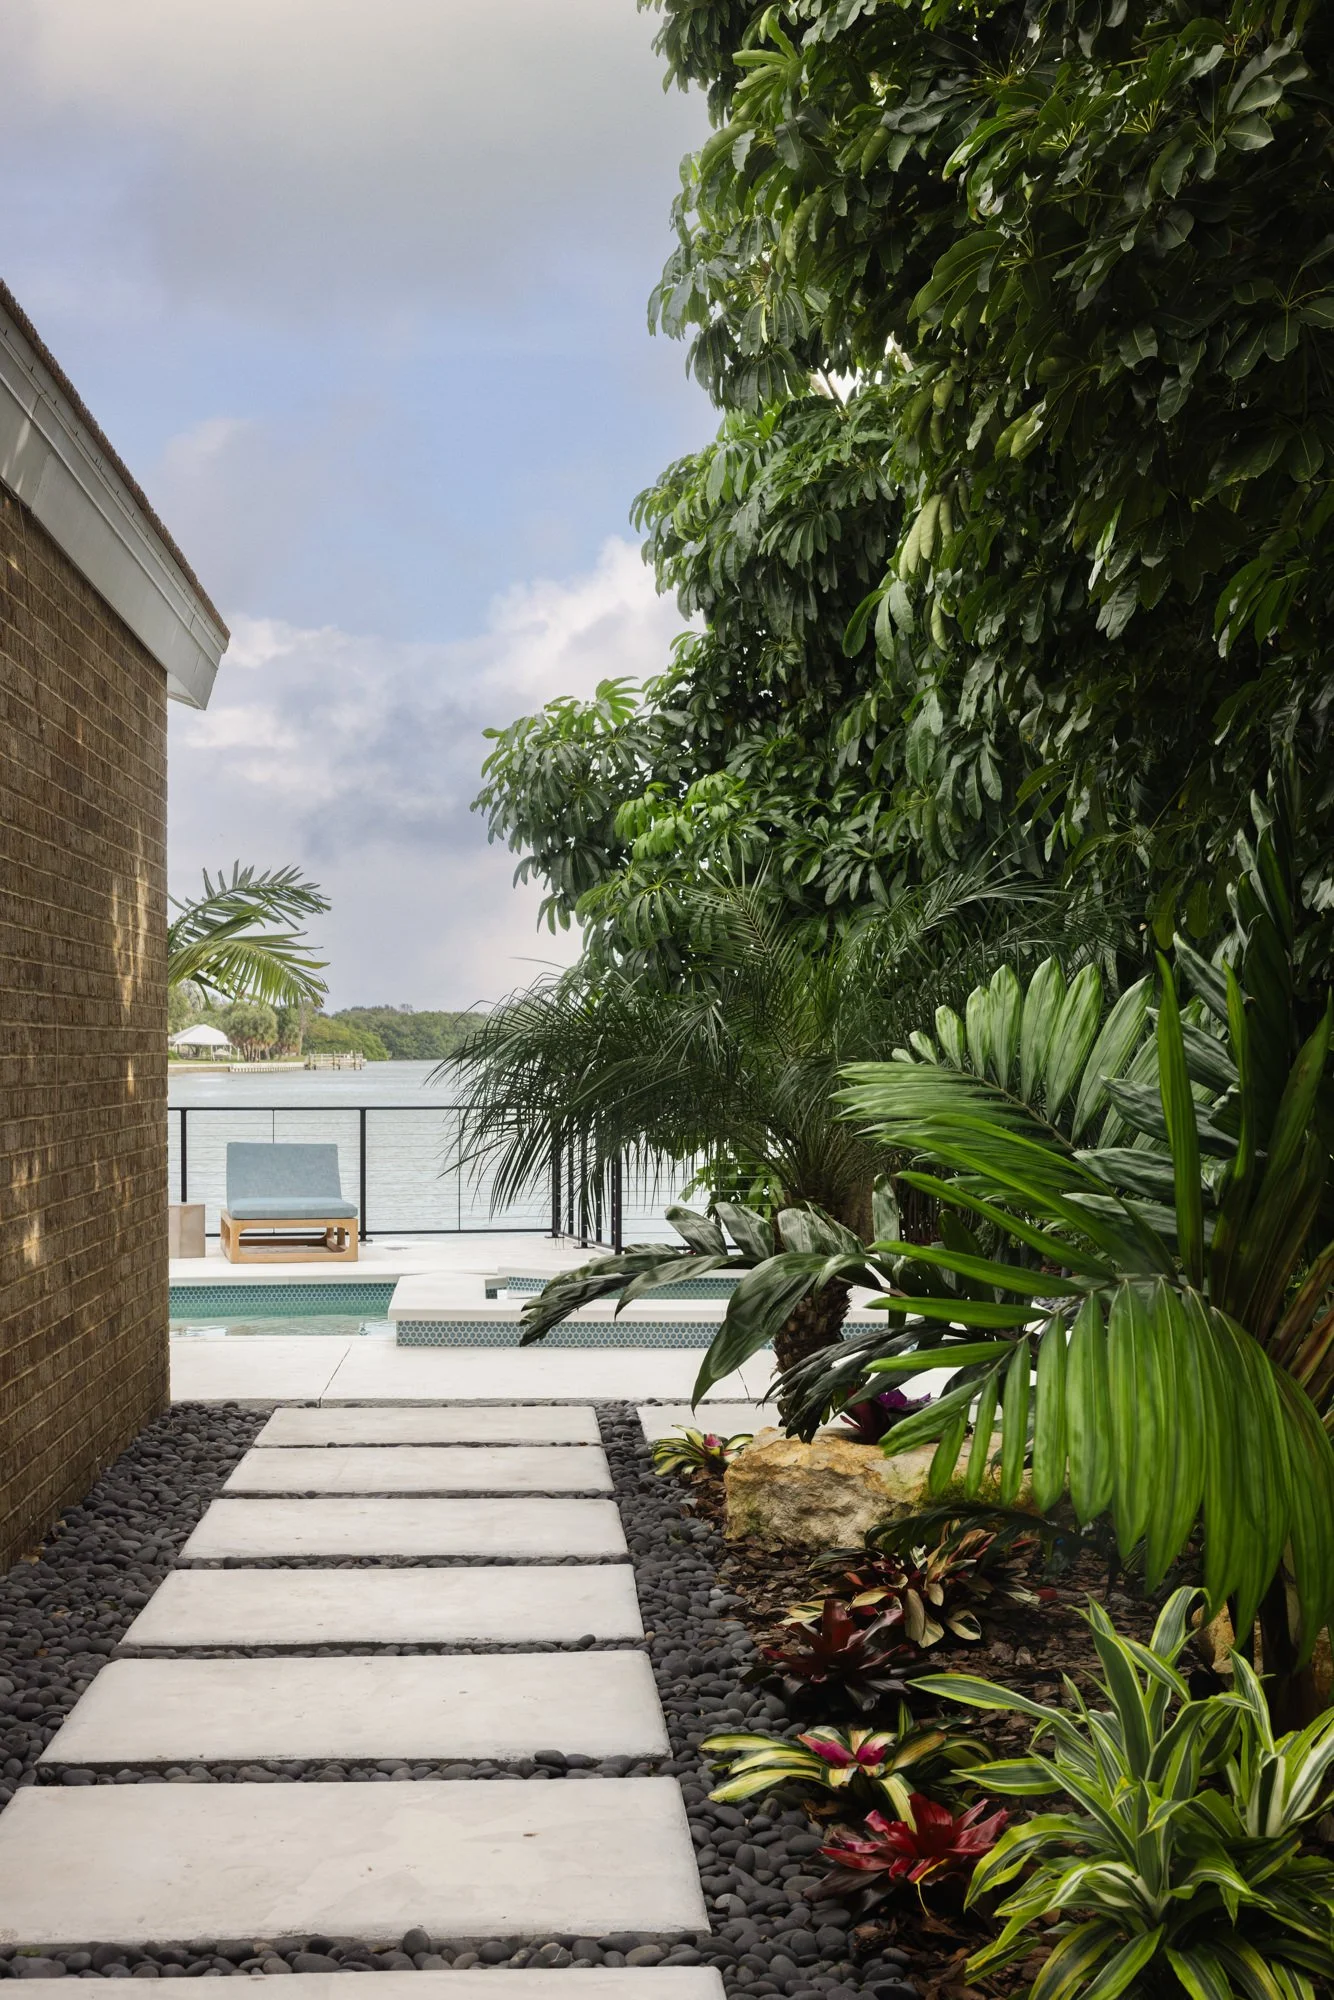
Lush Walkway Leading to the Outdoor Pool
A tropical welcome like no other, this lush side walkway leads you straight to poolside bliss. With smooth stepping stones, inky river rocks, and vibrant greenery hugging the path, it’s like your own little jungle runway – just follow the fronds and let the relaxation begin.
photo: Lush Walkway St Petersburg
Things to Think About When Planning an Outdoor Room
1. Purpose First, Pretty Later
Before you start dreaming of twinkle lights and tufted outdoor sofas, pause and ponder: What’s the point of this space? Is it your morning coffee retreat? A dinner party haven? A cozy reading nook? Once you know the “why,” the “what” (furniture, layout, mood) becomes delightfully easier to figure out.
2. Location, Location, Sunlight
Where does the sun hit, the breeze blow, and the neighbors peek? All these things matter. Do you want to bask in the golden hour or hide from the midday heat? Think about what views you want to frame (and what you wouldn’t mind hiding behind a trellis).
3. Zones and Flow
Even an outdoor room benefits from a little structure. Picture zones like locations in your backyard story: one for lounging, one for dining, one for spontaneous stargazing. And don’t forget flow! You want guests to wander, not weave through a maze of planters and side tables.
4. Materials That Weather the Weather
If you’ve lived in Florida for more than five minutes, you know Mother Nature has moods, so your furniture better be ready. Choose pieces that can laugh in the face of sun, rain, and storms. Teak, powder-coated metal, and outdoor fabrics are your best friends. Bonus points if they’re easy to clean!
FAQs: Creating Magical Outdoor Rooms
1. What is an outside room called?
It goes by many names – outdoor living room, garden room, patio paradise – but really, it’s your alfresco escape! Whether you’re hosting wine-soaked summer soirées or curling up with a good book and a breeze, it’s that magical spot where indoors meets out, and nature becomes part of your home’s story.
2. How much does an outdoor living room cost?
Ah, the age-old question: how much will it take to bring your backyard dreams to life? A charming little setup might start around $5,000, but if you're adding built-ins, lush seating, or fire features worthy of a romcom movie set, you could be looking at $20,000–$75,000+. The sky’s the limit – quite literally!
3. What should I think about when designing an outdoor room?
Start by dreaming – do you picture Sunday brunches with birdsong? Late-night laughter under twinkly lights? Then think practical: shade, seating, weather-hardy materials, and cozy touches like rugs and throw pillows. Blend function with flair, and voilà! You've got yourself an outdoor room that feels like a vacation – no passport required.
Designing an outdoor room isn’t just about furniture and fire pits—it’s about creating an experience. Whether it’s a tucked-away garden nook for morning tea or a sprawling patio built for sunset soirées, your outdoor space has the power to become your favorite "room" of the house. All it takes is a little planning, a dash of imagination, and just the right touch of glamour.
Fill out our design inquiry form, and we’ll be in touch to talk all things color palettes, cozy corners, and cabana dreams. For a steady stream of project reveals, expert tips, and a peek behind the design curtain, follow us on Instagram or sign up for our newsletter – you’ll be the first to know when magic strikes.
Lisa Gilmore Design is a Tampa Bay-based interior design firm specializing in bold, luxurious spaces with personality and polish. We’re a full-service team of creatives who design and manage everything from cozy renovations to top-to-bottom new builds, guiding you from the first consult to the final reveal. We proudly serve homeowners in St. Petersburg, Clearwater, South Tampa, Hyde Park—and all across the globe where great design is needed.
INSPIRATION
Lisa Gilmore Design Interior Design trends, new projects & luxury design inspiration from your favorite Tampa Bay Interior Designer in Florida.
FEATURED POST


ON INSTAGRAM